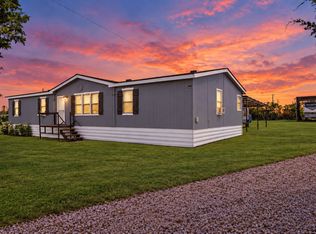
NO HOA! BUILD THE SHOP YOU'VE ALWAYS WANTED! PARK YOUR RV. Experience peaceful country living in this brand-new 4-bedroom, 2-bath home situated on nearly half an acre. Designed for comfort and functionality, the home features an open-concept layout with recessed lighting and a modern kitchen showcasing a custom backsplash, island, and included appliances—refrigerator, range, and dishwasher. The spacious living room easily accommodates large furniture, while the dining area and den sit conveniently next to the kitchen. A generously sized utility room offers plenty of space for a full-capacity washer and dryer. The primary suite includes a walk-in closet and private ensuite bathroom. Additional bedrooms provide ample space for family members, guests, or even a home office. Step outside to enjoy the 8x10 back deck, perfect for relaxing or hosting gatherings. Additional highlights include a private well, private septic system, no HOA, and a one-year manufacturer’s warranty. Schedule your showing today and don’t miss this opportunity!
For sale
Price cut: $6K (10/5)
$239,000
459 County Road 4854, Newark, TX 76071
4beds
1,475sqft
Manufactured Home, Single Family Residence
Built in 2025
0.45 Acres Lot
$-- Zestimate®
$162/sqft
$-- HOA
What's special
Recessed lightingNearly half an acreModern kitchenOpen-concept layoutCustom backsplash
- 225 days
- 200
- 15
Zillow last checked:
Listing updated:
Listed by:
Ryan Slaughter 0655358 888-455-6040,
Fathom Realty LLC 888-455-6040
Source: NTREIS,MLS#: 21197157
Facts & features
Interior
Bedrooms & bathrooms
- Bedrooms: 4
- Bathrooms: 2
- Full bathrooms: 2
Primary bedroom
- Level: First
- Dimensions: 15 x 12
Bedroom
- Level: First
- Dimensions: 9 x 12
Bedroom
- Level: First
- Dimensions: 9 x 12
Bedroom
- Level: First
- Dimensions: 9 x 12
Primary bathroom
- Features: Built-in Features
- Level: First
- Dimensions: 5 x 12
Den
- Level: First
- Dimensions: 16 x 12
Living room
- Level: First
- Dimensions: 17 x 12
Heating
- Central, Electric
Cooling
- Central Air, Electric
Appliances
- Included: Dishwasher, Electric Range, Electric Water Heater, Refrigerator
- Laundry: Washer Hookup, Dryer Hookup, ElectricDryer Hookup, Laundry in Utility Room
Features
- Built-in Features, Decorative/Designer Lighting Fixtures, Kitchen Island, Open Floorplan, Pantry, Walk-In Closet(s)
- Flooring: Laminate
- Has basement: No
- Has fireplace: No
Interior area
- Total interior livable area: 1,475 sqft
Video & virtual tour
Property
Parking
- Parking features: Gravel
Features
- Levels: One
- Stories: 1
- Patio & porch: Deck
- Pool features: None
- Fencing: None
Lot
- Size: 0.45 Acres
- Features: Few Trees
Details
- Parcel number: 201122028
Construction
Type & style
- Home type: MobileManufactured
- Architectural style: Mobile Home
- Property subtype: Manufactured Home, Single Family Residence
- Attached to another structure: Yes
Materials
- Board & Batten Siding
- Foundation: Pillar/Post/Pier
- Roof: Composition
Condition
- New Construction
- Year built: 2025
Utilities & green energy
- Sewer: Septic Tank
- Water: Well
- Utilities for property: Electricity Available, Septic Available, Water Available
Community & HOA
Community
- Security: Smoke Detector(s)
- Subdivision: Logan Hts Add
HOA
- Has HOA: No
Location
- Region: Newark
Financial & listing details
- Price per square foot: $162/sqft
- Tax assessed value: $147,063
- Annual tax amount: $560
- Date on market: 3/9/2026
- Cumulative days on market: 226 days
- Listing terms: Cash,Conventional,FHA
Estimated market value
Not available
Estimated sales range
Not available
Not available
Price history
| Date | Event | Price |
|---|---|---|
| 10/5/2026 | Price change | $239,000-2.4%$162/sqft |
Source: NTREIS #21197157 Report a problem | ||
| 8/11/2026 | Price change | $245,000-5.8%$166/sqft |
Source: NTREIS #21197157 Report a problem | ||
| 6/11/2026 | Price change | $259,999-3.3%$176/sqft |
Source: NTREIS #21197157 Report a problem | ||
| 5/5/2026 | Price change | $268,999-0.4%$182/sqft |
Source: NTREIS #21197157 Report a problem | ||
| 3/9/2026 | Listed for sale | $269,999$183/sqft |
Source: NTREIS #21197157 Report a problem | ||
Public tax history
| Year | Property taxes | Tax assessment |
|---|---|---|
| 2026 | -- | $147,063 +264.6% |
| 2025 | $123 | $40,338 |
Find assessor info on the county website
Monthly payment
Climate risks
Neighborhood: 76071
Nearby schools
Schools provided by the listing agent
- Elementary: Sevenhills
- Middle: Chisholmtr
- High: Northwest
- District: Northwest ISD
Source: NTREIS. This data may not be complete. We recommend contacting the local school district to confirm school assignments for this home.
Similar homes
- $239,9003 bd2 ba1.7k sqft208 Rhett Ct, Aurora, TX 76078For Sale
 MLS ID #21367616, Jasmine Sellers. NTREIS
 - $240,0003 bd2 ba1.4k sqft1215 Alliance Blvd, Rhome, TX 76078For Sale
 MLS ID #21337871, Tyler Kreis. NTREIS
 - $265,0004 bd2 ba1.9k sqft139 Cedar Dr, Azle, TX 76020For Sale
 MLS ID #21285470, Patrick Kocher. NTREIS
 - $264,9004 bd2 ba1.5k sqft309 Rhett Ct, Aurora, TX 76078For Sale
 MLS ID #21342841, Valerie Salazar. NTREIS
