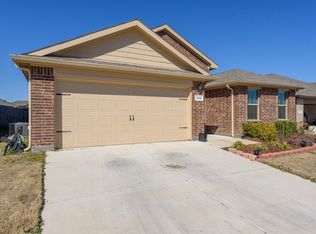
Welcome To This Appealing Home In Favored Golden Pond Addition! This lovely, well maintained, move-in ready home, set well within the peaceful neighborhood! With it- you'll get A BRAND NEW ~ UPGRADED CLASS 3 ~ 30 YEAR SHINGLE ROOF ~ BE SURE TO GET YOUR INSURANCE DISCOUNT FOR THIS!! Plus ++ YOU GET ~ BRAND NEW GUTTERS & DOWNSPOUTS ALL THE WAY AROUND!! WHAT AN UPGRADE!! ALL THIS ++ SELLER COOFFERING $5000 CONTRIBUTION FOR CLOSING, NEW FLOORING OR ??? Another great + WASHER & DRYER GIFTED TO BUYER!!
The home has a private entryway leading to the grand center of the home! You'll love the open concept design with spacious living, & the large kitchen! The massive island and generous pantry is a chef's dream! There's plenty of quality cabinetry, and the large island has an upgraded, deep sink & fixtures! All this & the beautiful granite counters make meal prep a pleasure! With a split bedroom design, it's a comfortable & relaxing vibe for sure! The light & open dining area has surround windows for a back yard view, and is roomy enough to enjoy large group dining for holidays & entertaining! Your private primary bedroom retreat is set away from the center of the home, boasting a soaring & spacious walk in closet. You'll appreciate this nice ensuite bath with the large, double sink vanity too! The secondary bedrooms are quite roomy with large closets as well! This home offers an abundance of cabinet & storage space for all your needs! DID I MENTION THAT THE WASHER & DRYER ARE INCLUDED? So many extras ~ So much to love!! The inviting covered patio area extends far into the backyard and is setup perfectly for entertaining, parties, and weekend cookouts! The attractive neighborhood of Golden Pond is pristine, very well kept, and includes a wonderful, fun playground! The popular location is in the heart of Azle, and convenient to shopping, various retail stores, schools, and highways for easy commuting!
Don't wait & don't miss this one! It's a wonderful place to call HOME!
For sale
Price cut: $5 (10/10)
$329,895
624 River Rock Dr, Azle, TX 76020
4beds
1,768sqft
Single Family Residence
Built in 2016
5,575 Square Feet Lot
$-- Zestimate®
$187/sqft
$38/mo HOA
What's special
Split bedroom designBeautiful granite countersLarge kitchenMassive islandQuality cabinetryPrivate primary bedroom retreatPrivate entryway
- 91 days
- 94
- 7
Zillow last checked:
Listing updated:
Listed by:
Karen Fuller 0429704 817-444-5330,
Marsha Hardin Real Estate LLC 817-444-5330
Source: NTREIS,MLS#: 21320384
Facts & features
Interior
Bedrooms & bathrooms
- Bedrooms: 4
- Bathrooms: 2
- Full bathrooms: 2
Primary bedroom
- Features: Ceiling Fan(s), Dual Sinks, En Suite Bathroom, Walk-In Closet(s)
- Level: First
- Dimensions: 12 x 11
Dining room
- Level: First
- Dimensions: 11 x 11
Kitchen
- Features: Breakfast Bar, Built-in Features, Granite Counters, Kitchen Island, Pantry, Walk-In Pantry
- Level: First
- Dimensions: 17 x 11
Living room
- Features: Ceiling Fan(s)
- Level: First
- Dimensions: 18 x 13
Utility room
- Features: Utility Room
- Level: First
- Dimensions: 8 x 6
Heating
- Central, Electric
Cooling
- Central Air, Ceiling Fan(s), Electric
Appliances
- Included: Dishwasher, Electric Range, Electric Water Heater, Disposal, Microwave, Vented Exhaust Fan
- Laundry: Washer Hookup, Electric Dryer Hookup, Laundry in Utility Room
Features
- Built-in Features, Dry Bar, Decorative/Designer Lighting Fixtures, Double Vanity, Granite Counters, High Speed Internet, Kitchen Island, Open Floorplan, Pantry, Cable TV, Walk-In Closet(s), Wired for Sound
- Flooring: Carpet, Ceramic Tile
- Windows: Window Coverings
- Has basement: No
- Has fireplace: No
Interior area
- Total interior livable area: 1,768 sqft
Video & virtual tour
Property
Parking
- Total spaces: 2
- Parking features: Additional Parking, Concrete, Covered, Door-Multi, Garage Faces Front, Garage, Garage Door Opener, Inside Entrance, Kitchen Level, Lighted
- Attached garage spaces: 2
Features
- Levels: One
- Stories: 1
- Patio & porch: Covered
- Exterior features: Lighting, Private Yard, Rain Gutters
- Pool features: None
- Fencing: Back Yard,Wood
Lot
- Size: 5,575 Square Feet
- Features: Back Yard, Interior Lot, Lawn, Landscaped, Level, Few Trees
Details
- Parcel number: R000101223
Construction
Type & style
- Home type: SingleFamily
- Architectural style: Traditional,Detached
- Property subtype: Single Family Residence
Materials
- Brick
- Foundation: Slab
- Roof: Composition
Condition
- Resale
- Year built: 2016
Utilities & green energy
- Sewer: Public Sewer
- Water: Public
- Utilities for property: Sewer Available, Separate Meters, Water Available, Cable Available
Green energy
- Energy efficient items: Appliances, HVAC, Thermostat, Windows
- Indoor air quality: Ventilation
Community & HOA
Community
- Features: Community Mailbox, Curbs
- Security: Prewired, Security System Owned, Security System, Firewall(s), Smoke Detector(s)
- Subdivision: Golden Pond Addition
HOA
- Has HOA: Yes
- Services included: All Facilities, Association Management, Maintenance Grounds, Maintenance Structure
- HOA fee: $450 annually
- HOA name: Spectrum Property Mgmt
- HOA phone: 817-900-1899
Location
- Region: Azle
Financial & listing details
- Price per square foot: $187/sqft
- Tax assessed value: $297,430
- Annual tax amount: $1,412
- Date on market: 7/17/2026
- Cumulative days on market: 92 days
- Listing terms: Cash,Conventional,FHA,USDA Loan,VA Loan
Estimated market value
Not available
Estimated sales range
Not available
Not available
Price history
| Date | Event | Price |
|---|---|---|
| 10/10/2026 | Price change | $329,8950%$187/sqft |
Source: NTREIS #21320384 Report a problem | ||
| 9/3/2026 | Price change | $329,900-2.9%$187/sqft |
Source: NTREIS #21320384 Report a problem | ||
| 7/17/2026 | Listed for sale | $339,900$192/sqft |
Source: NTREIS #21320384 Report a problem | ||
| 5/13/2018 | Sold | -- |
Source: Agent Provided Report a problem | ||
Public tax history
| Year | Property taxes | Tax assessment |
|---|---|---|
| 2025 | $1,412 -1.5% | $297,430 -1.5% |
| 2024 | $1,433 +12.2% | $301,960 |
| 2023 | $1,278 -1.1% | $301,960 +13.3% |
| 2022 | $1,292 +6.7% | $266,430 |
| 2021 | $1,211 +3.6% | $266,430 +34.5% |
| 2020 | $1,169 +1.8% | $198,060 |
| 2019 | $1,148 +11.9% | $198,060 +18.4% |
| 2018 | $1,026 +885.6% | $167,280 |
| 2017 | $104 | $167,280 +945.5% |
| 2016 | -- | $16,000 |
Find assessor info on the county website
Monthly payment
Est. payment
Payment breakdown
Explore the cost of this home by adjusting the details. Changes won't be saved.Climate risks
Neighborhood: 76020
Nearby schools
Schools provided by the listing agent
- Elementary: Silver Creek
- Middle: Azle
- High: Azle
- District: Azle ISD
Source: NTREIS. This data may not be complete. We recommend contacting the local school district to confirm school assignments for this home.
Similar homes
- $348,5003 bd2 ba1.5k sqft1221 Eagle Lake Dr, Azle, TX 76020For Sale
 MLS ID #21320197, Sandra Mccormick. NTREIS
 - $335,0003 bd2 ba1.7k sqft7848 Nine Mile Bridge Rd, Fort Worth, TX 76135For Sale
 MLS ID #21411039, Zach Menezes. NTREIS
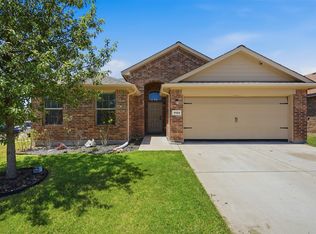
 - $279,0004 bd2 ba1.7k sqft1124 Autumnwood Dr, Azle, TX 76020For Sale
 MLS ID #21349305, Robert Roe. NTREIS
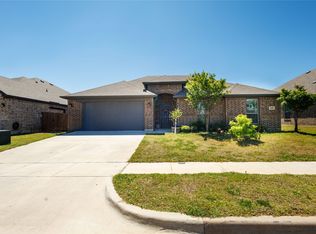
 - $345,0003 bd2 ba1.9k sqft1408 Eagle Nest Dr, Azle, TX 76020For Sale
 MLS ID #21232181, Febe Ramirez. NTREIS
