3-Split Bedroom, 2-Bathroom open concept home completed construction in 2024 is perfect for someone who wants to downsize, first time buyer living in a community that has activities for all ages. It's community living at it's best. This home is move-in ready, even includes refrigerator, washer and dryer. After purchasing the home seller completed many additional features to the home giving the home easy-breezy living for the family. Improvement list is in the Transaction Desk of listing along with survey and seller's disclosure. There is something for everyone in this community of jogging paths, bike paths, pool, play ground, park, basketball court, soccer field and more. Property is minutes to major highways, convenient to shopping and restaurants and located approximately 45 minutes from the DFW area or Lockheed Martin. SELLER WILL DO $5,000.00 TOWARDS BUYER CONCESSIONS. . . .
For sale
Price cut: $2.8K (10/22)
$239,000
162 Greengate Dr, Boyd, TX 76023
3beds
1,570sqft
Single Family Residence
Built in 2023
4,617 Square Feet Lot
$238,000 Zestimate®
$152/sqft
$42/mo HOA
What's special
- 144 days
- 216
- 27
Zillow last checked:
Listing updated:
Listed by:
Anne Land 0457763 817-247-5991,
Anne Land Real Estate 817-220-0633
Source: NTREIS,MLS#: 21287622
Facts & features
Interior
Bedrooms & bathrooms
- Bedrooms: 3
- Bathrooms: 2
- Full bathrooms: 2
Primary bedroom
- Features: Ceiling Fan(s), En Suite Bathroom, Separate Shower, Walk-In Closet(s)
- Level: First
- Dimensions: 14 x 12
Bedroom
- Features: Ceiling Fan(s), Split Bedrooms, Walk-In Closet(s)
- Level: First
- Dimensions: 11 x 9
Bedroom
- Features: Ceiling Fan(s), Walk-In Closet(s)
- Level: First
- Dimensions: 9 x 11
Kitchen
- Features: Breakfast Bar, Built-in Features, Eat-in Kitchen, Kitchen Island, Stone Counters
- Level: First
- Dimensions: 18 x 15
Laundry
- Features: Built-in Features
- Level: First
- Dimensions: 5 x 7
Living room
- Features: Ceiling Fan(s)
- Level: First
- Dimensions: 15 x 14
Heating
- Central, Heat Pump, Natural Gas
Cooling
- Central Air, Ceiling Fan(s), ENERGY STAR Qualified Equipment, Heat Pump
Appliances
- Included: Some Gas Appliances, Dryer, Dishwasher, Disposal, Gas Range, Gas Water Heater, Microwave, Plumbed For Gas, Refrigerator, Tankless Water Heater, Vented Exhaust Fan
- Laundry: Washer Hookup, Dryer Hookup, ElectricDryer Hookup, Laundry in Utility Room
Features
- Decorative/Designer Lighting Fixtures, Eat-in Kitchen, Granite Counters, High Speed Internet, Kitchen Island, Open Floorplan, Smart Home, Cable TV, Vaulted Ceiling(s), Walk-In Closet(s), Wired for Sound
- Flooring: Carpet, Ceramic Tile, Luxury Vinyl Plank
- Windows: Window Coverings
- Has basement: No
- Has fireplace: No
Interior area
- Total interior livable area: 1,570 sqft
Video & virtual tour
Property
Parking
- Total spaces: 2
- Parking features: Driveway, Garage Faces Front, Garage, Garage Door Opener, Inside Entrance, Lighted, Oversized
- Attached garage spaces: 2
Features
- Levels: One
- Stories: 1
- Patio & porch: Rear Porch, Covered
- Exterior features: Lighting, Rain Gutters
- Pool features: None, Community
- Fencing: Back Yard,Fenced,Wood
Lot
- Size: 4,617 Square Feet
- Features: Interior Lot, Landscaped, Subdivision, Sprinkler System, Few Trees
Details
- Parcel number: 201114574
Construction
Type & style
- Home type: SingleFamily
- Architectural style: Traditional,Detached
- Property subtype: Single Family Residence
- Attached to another structure: Yes
Materials
- Brick, Rock, Stone
- Roof: Composition
Condition
- Resale
- Year built: 2023
Utilities & green energy
- Sewer: Public Sewer
- Water: Public
- Utilities for property: Electricity Connected, Natural Gas Available, Sewer Available, Separate Meters, Underground Utilities, Water Available, Cable Available
Community & HOA
Community
- Features: Clubhouse, Fenced Yard, Playground, Pool, Trails/Paths, Community Mailbox, Curbs, Sidewalks
- Security: Carbon Monoxide Detector(s), Smoke Detector(s)
- Subdivision: Springhill Addition Ph 2
HOA
- Has HOA: Yes
- Services included: All Facilities, Association Management, Maintenance Grounds
- HOA fee: $500 annually
- HOA name: Vcm, Inc.
- HOA phone: 972-612-2303
Location
- Region: Boyd
Financial & listing details
- Price per square foot: $152/sqft
- Tax assessed value: $268,578
- Annual tax amount: $5,339
- Date on market: 6/3/2026
- Cumulative days on market: 145 days
- Listing terms: Cash,Conventional,FHA,Other,Texas Vet,USDA Loan,VA Loan
- Road surface type: Asphalt
Estimated market value
$238,000
$226,000 - $250,000
$1,979/mo
Price history
| Date | Event | Price |
|---|---|---|
| 10/22/2026 | Price change | $239,000-1.1%$152/sqft |
Source: NTREIS #21287622 Report a problem | ||
| 10/13/2026 | Price change | $241,750-0.1%$154/sqft |
Source: NTREIS #21287622 Report a problem | ||
| 9/21/2026 | Price change | $242,000-0.2%$154/sqft |
Source: NTREIS #21287622 Report a problem | ||
| 9/5/2026 | Price change | $242,500-2.2%$154/sqft |
Source: NTREIS #21287622 Report a problem | ||
| 8/31/2026 | Price change | $247,900-0.2%$158/sqft |
Source: NTREIS #21287622 Report a problem | ||
| 8/11/2026 | Price change | $248,400-1%$158/sqft |
Source: NTREIS #21287622 Report a problem | ||
| 7/21/2026 | Price change | $250,900-2%$160/sqft |
Source: NTREIS #21287622 Report a problem | ||
| 7/8/2026 | Price change | $255,900-1.2%$163/sqft |
Source: NTREIS #21287622 Report a problem | ||
| 6/28/2026 | Price change | $259,000-1.9%$165/sqft |
Source: NTREIS #21287622 Report a problem | ||
| 6/15/2026 | Price change | $264,000-1.3%$168/sqft |
Source: NTREIS #21287622 Report a problem | ||
| 6/3/2026 | Listed for sale | $267,500+7.9%$170/sqft |
Source: NTREIS #21287622 Report a problem | ||
| 5/20/2026 | Listing removed | -- |
Source: Owner Report a problem | ||
| 4/25/2026 | Listed for sale | $248,000-0.8%$158/sqft |
Source: Owner Report a problem | ||
| 4/13/2026 | Listing removed | $250,000$159/sqft |
Source: NTREIS #21152268 Report a problem | ||
| 3/13/2026 | Price change | $250,000-1.9%$159/sqft |
Source: NTREIS #21152268 Report a problem | ||
| 1/13/2026 | Listed for sale | $254,900-1.6%$162/sqft |
Source: NTREIS #21152268 Report a problem | ||
| 12/1/2025 | Listing removed | $259,000$165/sqft |
Source: NTREIS #21059726 Report a problem | ||
| 11/3/2025 | Price change | $259,000-1.9%$165/sqft |
Source: NTREIS #21059726 Report a problem | ||
| 10/17/2025 | Price change | $264,000-1.5%$168/sqft |
Source: NTREIS #21059726 Report a problem | ||
| 9/14/2025 | Listed for sale | $268,000-2%$171/sqft |
Source: NTREIS #21059726 Report a problem | ||
| 9/23/2024 | Sold | -- |
Source: NTREIS #20644381 Report a problem | ||
| 8/28/2024 | Pending sale | $273,530$174/sqft |
Source: NTREIS #20644381 Report a problem | ||
| 8/20/2024 | Price change | $273,530-0.9%$174/sqft |
Source: NTREIS #20644381 Report a problem | ||
| 6/28/2024 | Pending sale | $275,990$176/sqft |
Source: NTREIS #20644381 Report a problem | ||
| 6/13/2024 | Listed for sale | $275,990$176/sqft |
Source:  DR Horton Report a problem DR Horton Report a problem | ||
Public tax history
| Year | Property taxes | Tax assessment |
|---|---|---|
| 2026 | -- | $268,578 -3.5% |
| 2025 | $4,895 +50.8% | $278,203 +208.8% |
| 2024 | $3,246 | $90,106 |
Find assessor info on the county website
Monthly payment
Est. payment
Payment breakdown
Explore the cost of this home by adjusting the details. Changes won't be saved.Climate risks
Neighborhood: 76023
Nearby schools
Schools provided by the listing agent
- Elementary: Boyd
- Middle: Boyd
- High: Boyd
- District: Boyd ISD
Source: NTREIS. This data may not be complete. We recommend contacting the local school district to confirm school assignments for this home.
Similar homes
- $295,0004 bd2 ba1.5k sqft115 Azalea Ct, Boyd, TX 76023For Sale
 MLS ID #21402829, Jennifer Bodrug. NTREIS
 - $279,0003 bd2 ba1.6k sqft1716 Escondido Dr, Haslet, TX 76052For Sale
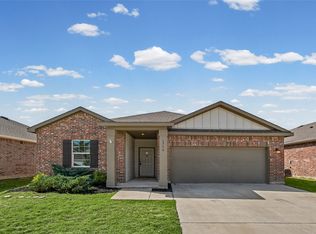 MLS ID #21416258, Clinton Shipley. NTREIS
 - $262,0003 bd2 ba1.3k sqft1477 Yachtclub Dr, Azle, TX 76020For Sale
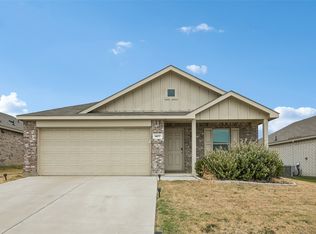 MLS ID #21367633, Ryan Colston. NTREIS
 - $234,8983 bd2 ba1.3k sqft2405 Stillwater Dr, Ponder, TX 76259For Sale
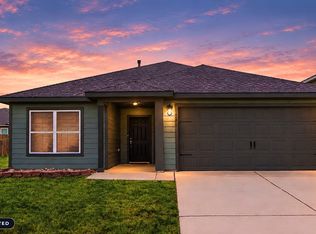 MLS ID #21330943, Caleb Madsen. NTREIS
