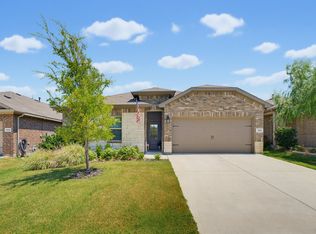
NEW PRICE $244,000! EXCEPTIONAL VALUE IN SPRINGHILL SOUTH! MOVE IN READY 2023 CONSTRUCTION! Discover this beautifully maintained 3 bedroom, 2 bath home offering 1,570 square feet of open concept living space in Boyd ISD. The spacious island kitchen features granite countertops, stainless steel appliances, gas range, and walk in pantry, opening to the dining and living areas. The private primary suite includes an oversized walk in shower and generous walk in closet. ENERGY EFFICIENT AND SMART HOME FEATURES! Tankless water heater, high efficiency air conditioning system, WiFi thermostat, built in pest control, and smart home technology provide modern comfort and convenience. VALUABLE UPGRADES ALREADY INCLUDED! Enjoy a covered back patio, privacy fenced backyard, established landscaping, and sprinkler system. These completed improvements offer added value compared to new construction homes where similar features may be additional expenses. RESORT STYLE COMMUNITY AMENITIES! Springhill South offers a swimming pool, cabana, walking trails, neighborhood park, basketball court, and soccer fields. Convenient access to Highway 114, shopping, dining, and surrounding employment centers. An outstanding opportunity to own a newer home with modern features and desirable community amenities for just $244,000!
For sale
Price cut: $5K (10/26)
$244,000
112 Running River Dr, Boyd, TX 76023
3beds
1,570sqft
Single Family Residence
Built in 2023
4,617 Square Feet Lot
$242,400 Zestimate®
$155/sqft
$42/mo HOA
What's special
Sparkling poolBasketball courtOpen floor planStainless steel appliancesSpacious bedroomTwo more bedroomsGranite countertops
- 13 days
- 112
- 10
Likely to sell faster than
Zillow last checked:
Listing updated:
Listed by:
Steven Andognini 0768806 817-689-9084,
eXp Realty LLC 888-519-7431,
Cliff Freeman 0387483 469-224-5335,
eXp Realty LLC
Source: NTREIS,MLS#: 21410044
Facts & features
Interior
Bedrooms & bathrooms
- Bedrooms: 3
- Bathrooms: 2
- Full bathrooms: 2
Primary bedroom
- Features: En Suite Bathroom, Walk-In Closet(s)
- Level: First
- Dimensions: 13 x 14
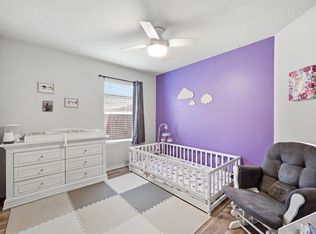
Bedroom
- Features: Split Bedrooms
- Level: First
- Dimensions: 11 x 12
Bedroom
- Features: Split Bedrooms
- Level: First
- Dimensions: 12 x 12
Primary bathroom
- Features: Built-in Features, En Suite Bathroom, Solid Surface Counters, Walk-In Shower
- Level: First
- Dimensions: 11 x 8
Dining room
- Level: First
- Dimensions: 9 x 15
Other
- Features: Built-in Features, Solid Surface Counters
- Level: First
- Dimensions: 6 x 8
Kitchen
- Features: Breakfast Bar, Built-in Features, Eat-in Kitchen, Granite Counters, Kitchen Island, Pantry
- Level: First
- Dimensions: 13 x 15
Living room
- Level: First
- Dimensions: 12 x 15
Utility room
- Features: Utility Room
- Level: First
- Dimensions: 7 x 6
Heating
- Central, Electric
Cooling
- Central Air, Electric
Appliances
- Included: Convection Oven, Dishwasher, Disposal, Gas Range, Microwave
- Laundry: Washer Hookup, Dryer Hookup, Laundry in Utility Room
Features
- Decorative/Designer Lighting Fixtures, Eat-in Kitchen, High Speed Internet, Kitchen Island, Open Floorplan, Cable TV
- Flooring: Carpet, Ceramic Tile
- Has basement: No
- Has fireplace: No
Interior area
- Total interior livable area: 1,570 sqft
Video & virtual tour
Property
Parking
- Total spaces: 2
- Parking features: Door-Single, Garage Faces Front, Garage, Garage Door Opener
- Attached garage spaces: 2
Features
- Levels: One
- Stories: 1
- Patio & porch: Patio, Covered
- Pool features: None
- Fencing: Back Yard,Wood
Lot
- Size: 4,617 Square Feet
- Features: Back Yard, Interior Lot, Lawn, Landscaped, Subdivision
Details
- Parcel number: 201100108
Construction
Type & style
- Home type: SingleFamily
- Architectural style: Traditional,Detached
- Property subtype: Single Family Residence
Materials
- Brick, Rock, Stone
- Foundation: Slab
- Roof: Composition
Condition
- Resale
- Year built: 2023
Utilities & green energy
- Sewer: Public Sewer
- Water: Public
- Utilities for property: Sewer Available, Water Available, Cable Available
Community & HOA
Community
- Subdivision: Springhill Add Ph 1
HOA
- Has HOA: Yes
- Services included: All Facilities, Association Management
- HOA fee: $500 annually
- HOA name: Vision Communities
- HOA phone: 972-612-2303
Location
- Region: Boyd
Financial & listing details
- Price per square foot: $155/sqft
- Tax assessed value: $268,556
- Annual tax amount: $5,154
- Date on market: 10/22/2026
- Cumulative days on market: 13 days
- Listing terms: Cash,Conventional,FHA,VA Loan
Estimated market value
$242,400
$230,000 - $255,000
$1,982/mo
Price history
| Date | Event | Price |
|---|---|---|
| 10/26/2026 | Price change | $244,000-2%$155/sqft |
Source: NTREIS #21410044 Report a problem | ||
| 10/22/2026 | Listed for sale | $249,000-4.2%$159/sqft |
Source: NTREIS #21410044 Report a problem | ||
| 8/24/2026 | Listing removed | $260,000$166/sqft |
Source:  HAR #43761644 Report a problem | ||
| 7/8/2026 | Listed for sale | $260,000$166/sqft |
Source: HAR #43761644 Report a problem | ||
Public tax history
| Year | Property taxes | Tax assessment |
|---|---|---|
| 2026 | -- | $268,556 -3.5% |
| 2025 | $4,956 -19.1% | $278,203 -2.4% |
| 2024 | $6,129 +122.9% | $285,099 +533.6% |
| 2023 | $2,749 | $45,000 |
Find assessor info on the county website
Monthly payment
Est. payment
Payment breakdown
Explore the cost of this home by adjusting the details. Changes won't be saved.Climate risks
Neighborhood: 76023
Nearby schools
Schools provided by the listing agent
- Elementary: Boyd
- Middle: Boyd
- High: Boyd
- District: Boyd ISD
Source: NTREIS. This data may not be complete. We recommend contacting the local school district to confirm school assignments for this home.


Similar homes
- $262,5003 bd2 ba1.4k sqft156 Waterbend Cv, Boyd, TX 76023For Sale
 MLS ID #21349390, Ashley Frantom. NTREIS
- $255,0004 bd2 ba1.8k sqft116 Birch St, Boyd, TX 76023For Sale
 MLS ID #21285266, Dawn Lawrence. NTREIS
- $295,0004 bd2 ba1.5k sqft115 Azalea Ct, Boyd, TX 76023For Sale
 MLS ID #21402829, Jennifer Bodrug. NTREIS
- $284,9003 bd2 ba1.4k sqft16028 Crews Ave, Haslet, TX 76052For Sale
 MLS ID #21425295, Enyinna Ezeife-Oshakuade. NTREIS
