This adorable 3 bedroom, 2 bath home is ready for its next owners! Located right across from the neighborhood community pond, you'll love the peaceful setting and great curb appeal. Inside, you'll find a well-maintained home with thoughtful updates and unique touches that make it feel warm and inviting. Decorative mirrors and custom details throughout give the home extra character, while the tankless water heater is a great added feature for efficiency and convenience. Every room has been well cared for, making this home truly move-in ready. If you're looking for a home that's been loved, is easy to maintain, and has that cozy, welcoming feel the minute you walk in, you won't want to miss this one!
For sale
Price cut: $1.5K (9/11)
$262,500
156 Waterbend Cv, Boyd, TX 76023
3beds
1,444sqft
Single Family Residence
Built in 2022
5,749 Square Feet Lot
$260,500 Zestimate®
$182/sqft
$42/mo HOA
What's special
Unique touchesWell-maintained homeWarm and invitingCustom details throughoutGreat curb appealCozy welcoming feelTankless water heater
- 57 days
- 128
- 24
Zillow last checked:
Listing updated:
Listed by:
Ashley Frantom 0750968 (940)627-9040,
Parker Properties Real Estate 940-627-9040
Source: NTREIS,MLS#: 21349390
Facts & features
Interior
Bedrooms & bathrooms
- Bedrooms: 3
- Bathrooms: 2
- Full bathrooms: 2
Primary bedroom
- Features: Ceiling Fan(s), En Suite Bathroom, Split Bedrooms, Walk-In Closet(s)
- Level: First
- Dimensions: 12 x 14
Bedroom
- Features: Ceiling Fan(s), Walk-In Closet(s)
- Level: First
- Dimensions: 11 x 10
Bedroom
- Features: Ceiling Fan(s), Walk-In Closet(s)
- Level: First
- Dimensions: 11 x 10
Primary bathroom
- Features: Built-in Features, Dual Sinks
- Level: First
- Dimensions: 9 x 9
Dining room
- Level: First
- Dimensions: 7 x 10
Other
- Features: Built-in Features
- Level: First
- Dimensions: 10 x 5
Kitchen
- Features: Built-in Features, Granite Counters, Kitchen Island, Pantry
- Level: First
- Dimensions: 14 x 11
Living room
- Features: Ceiling Fan(s)
- Level: First
- Dimensions: 16 x 13
Appliances
- Included: Dishwasher, Disposal, Gas Range, Microwave, Refrigerator, Tankless Water Heater
- Laundry: Laundry in Utility Room
Features
- Decorative/Designer Lighting Fixtures, Granite Counters, High Speed Internet, Pantry, Walk-In Closet(s)
- Flooring: Carpet, Ceramic Tile
- Has basement: No
- Has fireplace: No
Interior area
- Total interior livable area: 1,444 sqft
Video & virtual tour
Property
Parking
- Total spaces: 2
- Parking features: Driveway, Garage Faces Front, Garage
- Attached garage spaces: 2
Features
- Levels: One
- Stories: 1
- Patio & porch: Covered
- Pool features: None, Community
- Fencing: Wood
Lot
- Size: 5,749 Square Feet
- Features: Interior Lot
Details
- Parcel number: 201100010
- Other equipment: Irrigation Equipment
Construction
Type & style
- Home type: SingleFamily
- Architectural style: Traditional,Detached
- Property subtype: Single Family Residence
Materials
- Brick
- Foundation: Slab
- Roof: Composition
Condition
- Resale
- Year built: 2022
Utilities & green energy
- Sewer: Public Sewer
- Water: Public
- Utilities for property: Sewer Available, Water Available
Community & HOA
Community
- Features: Playground, Pool
- Security: Carbon Monoxide Detector(s), Smoke Detector(s)
- Subdivision: Springhill Addition
HOA
- Has HOA: Yes
- Services included: Association Management
- HOA fee: $500 annually
- HOA name: Vcm, Inc.
- HOA phone: 972-612-2303
Location
- Region: Boyd
Financial & listing details
- Price per square foot: $182/sqft
- Tax assessed value: $262,746
- Annual tax amount: $5,130
- Date on market: 8/7/2026
- Cumulative days on market: 58 days
- Listing terms: Cash,Conventional,FHA,VA Loan
- Exclusions: All shelving on walls, washer, dryer, personal property, dressers in closet, fishing pole holder and swingset.
Estimated market value
$260,500
$247,000 - $274,000
$1,886/mo
Price history
| Date | Event | Price |
|---|---|---|
| 9/11/2026 | Price change | $262,500-0.6%$182/sqft |
Source: NTREIS #21349390 Report a problem | ||
| 8/27/2026 | Price change | $264,000-0.4%$183/sqft |
Source: NTREIS #21349390 Report a problem | ||
| 8/7/2026 | Listed for sale | $265,000$184/sqft |
Source: NTREIS #21349390 Report a problem | ||
Public tax history
| Year | Property taxes | Tax assessment |
|---|---|---|
| 2025 | $4,940 -16.5% | $262,746 -3.3% |
| 2024 | $5,915 +24.6% | $271,573 +99.4% |
| 2023 | $4,747 | $136,217 |
Find assessor info on the county website
Monthly payment
Est. payment
Payment breakdown
Explore the cost of this home by adjusting the details. Changes won't be saved.Climate risks
Neighborhood: 76023
Nearby schools
Schools provided by the listing agent
- Elementary: Boyd
- Middle: Boyd
- High: Boyd
- District: Boyd ISD
Source: NTREIS. This data may not be complete. We recommend contacting the local school district to confirm school assignments for this home.
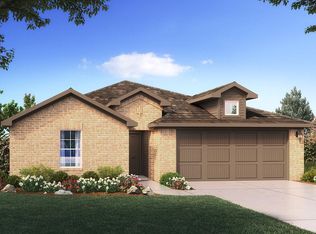
Similar homes
- $275,0003 bd2 ba1.4k sqft5332 Northfield Dr, Fort Worth, TX 76179For Sale
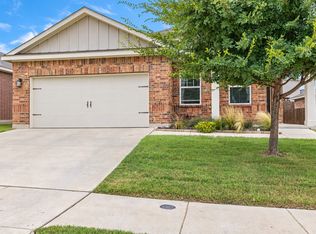 MLS ID #21401880, Chaz Swint. NTREIS
 - $289,9953 bd2 ba1.4k sqft209 Emerald Creek Dr, Fort Worth, TX 76131For Sale
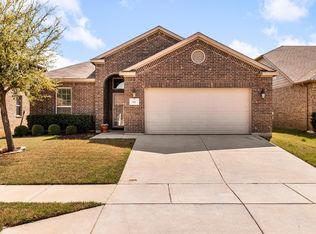 MLS ID #21401207, Angie Moreno. NTREIS
 - $300,0003 bd2 ba1.7k sqft1433 Ancer Way, Haslet, TX 76052For Sale
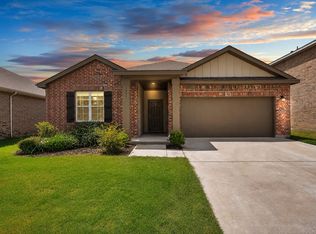 MLS ID #21400191, Lacea Renta. NTREIS
 - $265,0003 bd2 ba1.2k sqft312 Dry Canyon Way, Fort Worth, TX 76052For Sale
 MLS ID #21353000, Heath Hartman. NTREIS
