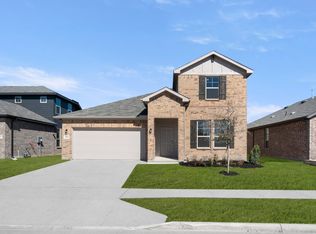
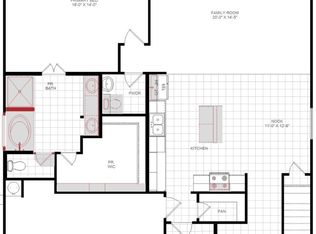
MLS# 21202382 - Built by HistoryMaker Homes - Ready Now! ~ This beautiful new construction home, scheduled for completion in June 2026, offers 1,807 sq ft of thoughtfully designed living space in the desirable Palmilla Springs subdivision. The home features 4 spacious bedrooms and 2 full bathrooms, providing plenty of room for families, guests, or a home office. Enjoy a bright open-concept floor plan that seamlessly connects the living room, dining area, and kitchen, creating the perfect space for entertaining and everyday living. The modern kitchen includes granite countertops, a large center island, pantry, and gas stove, ideal for cooking and gathering. Additional upgrades include energy-efficient tankless water heater, automatic garage door openers, and a two-car garage for added convenience. Designed with both style and functionality, this home offers modern finishes and comfortable living in a growing community. Located in Palmilla Springs, residents enjoy convenient access to shopping, dining, schools, and major commuting routes. Don’t miss this opportunity to own a brand-new home in a sought-after neighborhood, schedule your showing today!
Sold
Price Unknown
10936 Cacao Dr, Fort Worth, TX 76108
4beds
1,807sqft
Single Family Residence
Built in 2025
5,009 Square Feet Lot
$366,300 Zestimate®
$--/sqft
$2,444 Estimated rent
Home value
$366,300
$344,000 - $392,000
$2,444/mo
Zestimate® history
Owner options
List your home for rent
$2,444/mo
Rent Zestimate®
Find your next renter with Zillow Rental Manager. Plus, with online applications, you can quickly screen prospective tenants – for free.
$2,444/mo
Rent Zestimate®
Refinance and save
$500/mo
Est. payment
Refinancing to a lower rate could help reduce your monthly payments and save thousands over the life of the loan.
$500/mo
Est. payment
Explore your selling options
Work with a Zillow partner agent
Leverage their expertise and Zillow's premium Showcase listings to get your home seen by more buyers.
Get startedList with your own agent
Get your home in front of millions of buyers by listing it on Zillow.
Learn how to do itSell it yourself
Take full control of how buyers see your home on Zillow by listing For Sale by Owner (FSBO).
List your homeWhat's special
Gas stoveTwo-car garageBright open-concept floor planGranite countertopsModern kitchenLarge center islandEnergy-efficient tankless water heater
Zillow last checked:
Listing updated:
Listed by:
Ben Caballero 888-872-6006,
Historymaker Homes 833-711-1949
Bought with:
Tabby Mbeky, 0822580
Monument Realty
Source: NTREIS,MLS#: 21202382
Facts & features
Interior
Bedrooms & bathrooms
- Bedrooms: 4
- Bathrooms: 2
- Full bathrooms: 2
Primary bedroom
- Features: Dual Sinks, Steam Shower, Walk-In Closet(s)
- Level: First
- Dimensions: 13 x 15
Bedroom
- Level: First
- Dimensions: 10 x 11
Bedroom
- Level: First
- Dimensions: 11 x 10
Bedroom
- Level: First
- Dimensions: 11 x 10
Dining room
- Level: First
- Dimensions: 12 x 10
Kitchen
- Level: First
- Dimensions: 12 x 10
Living room
- Level: First
- Dimensions: 16 x 18
Utility room
- Level: First
- Dimensions: 4 x 4
Heating
- Natural Gas
Cooling
- Central Air, Ceiling Fan(s), Electric
Appliances
- Included: Gas Range, Tankless Water Heater
- Laundry: Washer Hookup, Electric Dryer Hookup, Laundry in Utility Room
Features
- Granite Counters, Kitchen Island, Open Floorplan, Pantry
- Flooring: Carpet, Tile
- Has basement: No
- Has fireplace: No
Interior area
- Total interior livable area: 1,807 sqft
Property
Parking
- Total spaces: 2
- Parking features: Garage Faces Front, Garage, Garage Door Opener
- Attached garage spaces: 2
Features
- Levels: One
- Stories: 1
- Patio & porch: Covered
- Exterior features: Private Yard, Rain Gutters
- Pool features: None
- Fencing: Back Yard,Fenced,Gate,Wood
Lot
- Size: 5,009 Square Feet
- Dimensions: 52.30 x 110
Details
- Parcel number: 42998318
Construction
Type & style
- Home type: SingleFamily
- Architectural style: Traditional,Detached
- Property subtype: Single Family Residence
Materials
- Brick
- Foundation: Slab
- Roof: Composition
Condition
- Year built: 2025
Utilities & green energy
- Sewer: Public Sewer
- Water: Public
- Utilities for property: Sewer Available, Underground Utilities, Water Available
Community & HOA
Community
- Features: Playground, Park, Trails/Paths, Community Mailbox, Curbs, Sidewalks
- Security: Smoke Detector(s)
- Subdivision: Palmilla Springs
HOA
- Has HOA: Yes
- Services included: Association Management
- HOA fee: $500 annually
- HOA name: Insight Association Management
- HOA phone: 214-494-6002
Location
- Region: Fort Worth
Financial & listing details
- Tax assessed value: $59,500
- Annual tax amount: $1,287
- Date on market: 3/9/2026
- Cumulative days on market: 78 days
Price history
| Date | Event | Price |
|---|---|---|
| 7/2/2026 | Sold | -- |
Source: NTREIS #21202382 Report a problem | ||
| 6/5/2026 | Pending sale | $366,721$203/sqft |
Source: NTREIS #21202382 Report a problem | ||
| 5/12/2026 | Price change | $366,721+0.5%$203/sqft |
Source:  HistoryMaker Homes Report a problem HistoryMaker Homes Report a problem | ||
| 4/22/2026 | Price change | $364,721+0.8%$202/sqft |
Source: HistoryMaker Homes Report a problem | ||
| 3/2/2026 | Listed for sale | $361,721$200/sqft |
Source: HistoryMaker Homes Report a problem | ||
Public tax history
| Year | Property taxes | Tax assessment |
|---|---|---|
| 2025 | $1,287 -2.5% | $59,500 |
| 2024 | $1,319 | $59,500 |
Find assessor info on the county website
Neighborhood: Chapel Creek
Nearby homes
- $--4 bd3 ba2.3k sqft10948 Cacao Dr, Fort Worth, TX 76108Sold
- $334,9903 bd2 ba1.4k sqft10945 Cacao Dr, Fort Worth, TX 76108New Construction

- $349,9904 bd2 ba1.7k sqft10941 Cacao Dr, Fort Worth, TX 76108New Construction

- $--5 bd3 ba2.8k sqft11008 Cacao Dr, Fort Worth, TX 76108Sold
- $--3 bd3 ba2k sqft11009 Texanum Trl, Fort Worth, TX 76108Sold
- $335,0004 bd2 ba1.7k sqft10937 Texanum Trl, Fort Worth, TX 76108For Sale
- $341,9903 bd2 ba1.4k sqft10932 Cacao Dr, Fort Worth, TX 76108Pending
- $--4 bd3 ba2.3k sqft10945 Texanum Trl, Fort Worth, TX 76108Sold
Nearby schools
GreatSchools rating
- 5/10Waverly Park Elementary SchoolGrades: PK-5Distance: 3.2 mi
- 2/10Leonard Middle SchoolGrades: 6-8Distance: 2.8 mi
- 2/10Western Hills High SchoolGrades: 9-12Distance: 3.7 mi
Schools provided by the listing agent
- Elementary: Waverlypar
- Middle: Leonard
- High: Westn Hill
- District: Fort Worth ISD
Source: NTREIS. This data may not be complete. We recommend contacting the local school district to confirm school assignments for this home.
Get a cash offer in 3 minutes
Find out how much your home could sell for in as little as 3 minutes with a no-obligation cash offer.
Estimated market value
$366,300
Get a cash offer in 3 minutes
Find out how much your home could sell for in as little as 3 minutes with a no-obligation cash offer.
Estimated market value
$366,300
- Texas
- Tarrant County
- Fort Worth
- 76108
- Chapel Creek
- 10936 Cacao Dr
Nearby cities
Nearby neighborhoods
Nearby zip codes
Other Fort Worth Topics
