MLS# 21307710 - Built by HistoryMaker Homes - Ready Now! ~ This open floor plan home is on a 50 ft. wide lot. Great curb appeal with the beautiful brick on the front and sides of the home. The primary bedroom is large & has a great bathroom where you can enjoy a large 60 inch shower. The home has plenty of space with 4 bedrooms and 2 bathrooms. The kitchen has a large island overlooking the family room & the nook is large enough for a big table. The upgraded cabinets & backsplash make the kitchen a chefs dream. The wood look plank is in the main areas is easy to maintain. There is a great covered patio looking over the backyard. Full sprinkler system & full sod are also included.
Sold
Price Unknown
10941 Cacao Dr, Fort Worth, TX 76108
4beds
1,716sqft
Single Family Residence
Built in 2025
5,009 Square Feet Lot
$353,300 Zestimate®
$--/sqft
$2,405 Estimated rent
Home value
$353,300
$336,000 - $371,000
$2,405/mo
Zestimate® history
Owner options
List your home for rent
$2,405/mo
Rent Zestimate®
Find your next renter with Zillow Rental Manager. Plus, with online applications, you can quickly screen prospective tenants – for free.
$2,405/mo
Rent Zestimate®
Refinance and save
$500/mo
Est. payment
Refinancing to a lower rate could help reduce your monthly payments and save thousands over the life of the loan.
$500/mo
Est. payment
Explore your selling options
Work with a Zillow partner agent
Leverage their expertise and Zillow's premium Showcase listings to get your home seen by more buyers.
Get startedList with your own agent
Get your home in front of millions of buyers by listing it on Zillow.
Learn how to do itSell it yourself
Take full control of how buyers see your home on Zillow by listing For Sale by Owner (FSBO).
List your homeWhat's special
Open floor planUpgraded cabinetsGreat curb appealFull sprinkler systemFull sod
Zillow last checked:
Listing updated:
Listed by:
Ben Caballero 888-872-6006,
Historymaker Homes 833-711-1949
Bought with:
Jennifer Dons, 0648753
League Real Estate
Source: NTREIS,MLS#: 21307710
Facts & features
Interior
Bedrooms & bathrooms
- Bedrooms: 4
- Bathrooms: 2
- Full bathrooms: 2
Primary bedroom
- Level: First
- Dimensions: 12 x 13
Bedroom
- Level: First
- Dimensions: 11 x 12
Bedroom
- Level: First
- Dimensions: 12 x 13
Bedroom
- Level: First
- Dimensions: 10 x 13
Dining room
- Level: First
- Dimensions: 10 x 13
Kitchen
- Level: First
- Dimensions: 10 x 13
Living room
- Level: First
- Dimensions: 17 x 12
Utility room
- Level: First
- Dimensions: 6 x 6
Heating
- Natural Gas
Cooling
- Central Air, Ceiling Fan(s), Electric
Appliances
- Included: Gas Range, Tankless Water Heater
- Laundry: Washer Hookup, Electric Dryer Hookup, Laundry in Utility Room
Features
- Granite Counters, Kitchen Island, Open Floorplan, Pantry
- Flooring: Carpet, Tile
- Has basement: No
- Has fireplace: No
Interior area
- Total interior livable area: 1,716 sqft
Property
Parking
- Total spaces: 2
- Parking features: Garage Faces Front, Garage, Garage Door Opener
- Attached garage spaces: 2
Features
- Levels: One
- Stories: 1
- Patio & porch: Covered
- Exterior features: Rain Gutters
- Pool features: None
- Fencing: Back Yard,Fenced,Gate,Wood
Lot
- Size: 5,009 Square Feet
- Dimensions: 52.30 x 110
Details
- Parcel number: 42998822
Construction
Type & style
- Home type: SingleFamily
- Architectural style: Traditional,Detached
- Property subtype: Single Family Residence
Materials
- Brick
- Foundation: Slab
- Roof: Composition
Condition
- New Construction
- Year built: 2025
Utilities & green energy
- Sewer: Public Sewer
- Water: Public
- Utilities for property: Sewer Available, Underground Utilities, Water Available
Community & HOA
Community
- Features: Playground, Park, Trails/Paths, Community Mailbox, Curbs, Sidewalks
- Security: Smoke Detector(s)
- Subdivision: Palmilla Springs
HOA
- Has HOA: Yes
- Services included: Association Management
- HOA fee: $500 annually
- HOA name: Insight Association Management
- HOA phone: 214-494-6002
Location
- Region: Fort Worth
Financial & listing details
- Tax assessed value: $59,500
- Annual tax amount: $1,287
- Date on market: 6/19/2026
- Cumulative days on market: 56 days
Price history
| Date | Event | Price |
|---|---|---|
| 9/30/2026 | Sold | -- |
Source: NTREIS #21307710 Report a problem | ||
| 8/24/2026 | Pending sale | $355,580$207/sqft |
Source: NTREIS #21307710 Report a problem | ||
| 8/7/2026 | Price change | $355,580+1.6%$207/sqft |
Source:  HistoryMaker Homes Report a problem HistoryMaker Homes Report a problem | ||
| 7/24/2026 | Price change | $349,990-2%$204/sqft |
Source: HistoryMaker Homes Report a problem | ||
| 6/13/2026 | Listed for sale | $356,990$208/sqft |
Source: HistoryMaker Homes Report a problem | ||
Public tax history
| Year | Property taxes | Tax assessment |
|---|---|---|
| 2025 | $1,287 -2.5% | $59,500 |
| 2024 | $1,319 | $59,500 |
Find assessor info on the county website
Neighborhood: Chapel Creek
Nearby homes
- $--3 bd2 ba1.4k sqft10945 Cacao Dr, Fort Worth, TX 76108Sold

- $394,9905 bd3 ba2.5k sqft10937 Cacao Dr, Fort Worth, TX 76108New Construction

- $--4 bd2 ba1.8k sqft10936 Cacao Dr, Fort Worth, TX 76108Sold
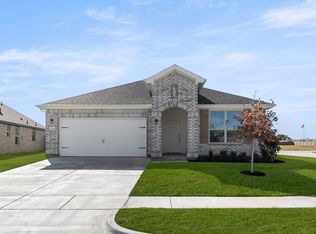
- $344,9903 bd2 ba1.5k sqft10933 Cacao Dr, Fort Worth, TX 76108New Construction
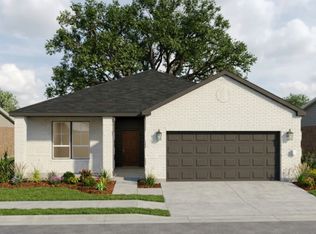
- $--4 bd3 ba2.3k sqft10948 Cacao Dr, Fort Worth, TX 76108Sold
- $--3 bd2 ba1.4k sqft10932 Cacao Dr, Fort Worth, TX 76108Sold
- $--5 bd3 ba3k sqft10905 Texanum Trl, Fort Worth, TX 76108Sold
- $369,9904 bd2 ba1.9k sqft10929 Cacao Dr, Fort Worth, TX 76108New Construction
Nearby schools
GreatSchools rating
- 5/10Waverly Park Elementary SchoolGrades: PK-5Distance: 3.2 mi
- 3/10Leonard Middle SchoolGrades: 6-8Distance: 2.8 mi
- 2/10Western Hills High SchoolGrades: 9-12Distance: 3.7 mi
Schools provided by the listing agent
- Elementary: Waverlypar
- Middle: Leonard
- High: Westn Hill
- District: Fort Worth ISD
Source: NTREIS. This data may not be complete. We recommend contacting the local school district to confirm school assignments for this home.
Get a cash offer in 3 minutes
Find out how much your home could sell for in as little as 3 minutes with a no-obligation cash offer.
Estimated market value
$353,300
Get a cash offer in 3 minutes
Find out how much your home could sell for in as little as 3 minutes with a no-obligation cash offer.
Estimated market value
$353,300
- Texas
- Tarrant County
- Fort Worth
- 76108
- Chapel Creek
- 10941 Cacao Dr
