MLS# 21359761 - Built by HistoryMaker Homes - November 2026 completion ~ ***CHOOSE YOUR RATE AS LOW AS 2.99% UNTIL 8 - 16*** This open floor plan home is on a 50 ft. wide lot. Great curb appeal with the beautiful brick on the front and sides of the home. The primary bedroom is large & has a great bathroom where you can enjoy a large 60 inch shower. The home has plenty of space with 3 bedrooms and 2 bathrooms. The kitchen has a large quartz island the over looks the family room & the nook is large enough for a big table. The upgraded cabinets & backsplash make the kitchen a chefs dream. The wood look tile is in the main areas is easy to maintain. There is a great covered patio looking over the backyard. Full sprinkler system & full sod are also included.
New construction
$356,202
10933 Cacao Dr, Fort Worth, TX 76108
3beds
1,552sqft
:
Get pre-qualified$2,757/mo
Single Family Residence
Built in 2026
5,009 Square Feet Lot
$355,400 Zestimate®
$230/sqft
$42/mo HOA
What's special
Open floor plan homeGreat curb appealFull sprinkler systemFull sod
- 18 minutes |
- 1 |
- 0 |
Zillow last checked:
Listing updated:
Listed by:
Ben Caballero 888-872-6006,
Historymaker Homes 833-711-1949
Source: NTREIS,MLS#: 21359761
Facts & features
Interior
Bedrooms & bathrooms
- Bedrooms: 3
- Bathrooms: 2
- Full bathrooms: 2
Primary bedroom
- Level: First
- Dimensions: 12 x 17
Bedroom
- Level: First
- Dimensions: 12 x 12
Bedroom
- Level: First
- Dimensions: 10 x 14
Dining room
- Level: First
- Dimensions: 10 x 13
Kitchen
- Level: First
- Dimensions: 12 x 15
Living room
- Level: First
- Dimensions: 13 x 13
Utility room
- Level: First
- Dimensions: 7 x 7
Heating
- Natural Gas
Cooling
- Central Air, Ceiling Fan(s), Electric
Appliances
- Included: Gas Range, Tankless Water Heater
- Laundry: Washer Hookup, Electric Dryer Hookup, Laundry in Utility Room
Features
- Granite Counters, Kitchen Island, Open Floorplan, Pantry
- Flooring: Carpet, Tile
- Has basement: No
- Has fireplace: No
Interior area
- Total interior livable area: 1,552 sqft
Property
Parking
- Total spaces: 2
- Parking features: Garage Faces Front, Garage, Garage Door Opener
- Attached garage spaces: 2
Features
- Levels: One
- Stories: 1
- Patio & porch: Covered
- Exterior features: Rain Gutters
- Pool features: None
- Fencing: Back Yard,Fenced,Gate,Wood
Lot
- Size: 5,009 Square Feet
- Dimensions: 52.30 x 110
Details
- Parcel number: 10933 Cacao
Construction
Type & style
- Home type: SingleFamily
- Architectural style: Traditional,Detached
- Property subtype: Single Family Residence
Materials
- Brick
- Foundation: Slab
- Roof: Composition
Condition
- New construction: Yes
- Year built: 2026
Utilities & green energy
- Sewer: Public Sewer
- Water: Public
- Utilities for property: Sewer Available, Underground Utilities, Water Available
Community & HOA
Community
- Features: Playground, Park, Trails/Paths, Community Mailbox, Curbs, Sidewalks
- Security: Smoke Detector(s)
- Subdivision: Palmilla Springs
HOA
- Has HOA: Yes
- Services included: Association Management
- HOA fee: $500 annually
- HOA name: Insight Association Management
- HOA phone: 214-494-6002
Location
- Region: Fort Worth
Financial & listing details
- Price per square foot: $230/sqft
- Tax assessed value: $59,500
- Annual tax amount: $1,287
- Date on market: 8/14/2026
Estimated market value
$355,400
$338,000 - $373,000
Not available
Price history
| Date | Event | Price |
|---|---|---|
| 8/11/2026 | Listed for sale | $356,202$230/sqft |
Source:  HistoryMaker Homes Report a problem HistoryMaker Homes Report a problem | ||
Public tax history
| Year | Property taxes | Tax assessment |
|---|---|---|
| 2025 | $1,287 -2.5% | $59,500 |
| 2024 | $1,319 | $59,500 |
Find assessor info on the county website
Monthly payment
Est. payment
Payment breakdown
Explore the cost of this home by adjusting the details. Changes won't be saved.Climate risks
Neighborhood: Chapel Creek
Nearby schools
GreatSchools rating
- 5/10Waverly Park Elementary SchoolGrades: PK-5Distance: 3.2 mi
- 2/10Leonard Middle SchoolGrades: 6-8Distance: 2.8 mi
- 2/10Western Hills High SchoolGrades: 9-12Distance: 3.7 mi
Schools provided by the listing agent
- Elementary: Waverlypar
- Middle: Leonard
- High: Westn Hill
- District: Fort Worth ISD
Source: NTREIS. This data may not be complete. We recommend contacting the local school district to confirm school assignments for this home.
- $--5 bd3 ba3k sqft10905 Texanum Trl, Fort Worth, TX 76108Sold
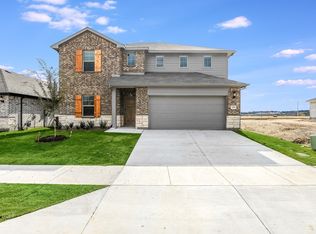
- $355,5804 bd2 ba1.7k sqft10941 Cacao Dr, Fort Worth, TX 76108New Construction

- $--3 bd2 ba1.4k sqft10932 Cacao Dr, Fort Worth, TX 76108Sold
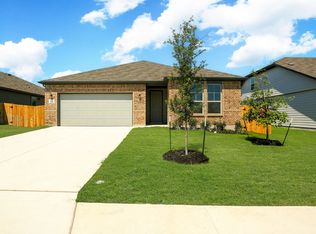
- $--4 bd2 ba1.8k sqft3121 Areca Ln, Fort Worth, TX 76108Sold
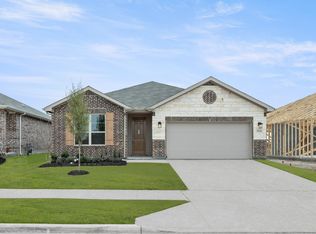
- $334,9903 bd2 ba1.4k sqft10945 Cacao Dr, Fort Worth, TX 76108New Construction
- $--4 bd2 ba1.9k sqft10928 Cacao Dr, Fort Worth, TX 76108Sold
- $--4 bd2 ba1.7k sqft10924 Cacao Dr, Fort Worth, TX 76108Sold
- $--4 bd3 ba2.3k sqft3104 Areca Ln, Fort Worth, TX 76108Sold
A local agent can set up tours, give advice and negotiate with sellers.
A local lender can help you make sure your offer is ready when you are.
Similar homes
- $346,9903 bd2 ba1.5k sqft3104 Brittlebush Dr, Fort Worth, TX 76108New Construction
 NTREIS
 - $334,9903 bd2 ba1.4k sqft10945 Cacao Dr, Fort Worth, TX 76108New Construction
 NTREIS
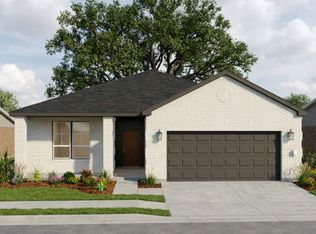
 - from $338,9903 bd2 ba1.5k sqftRedwood II Plan, Palmilla Springs, Fort Worth, TX 76108New Construction
 HistoryMaker Homes
 - from $344,9903 bd2 ba1.7k sqftChestnut Plan, Palmilla Springs, Fort Worth, TX 76108New Construction
 HistoryMaker Homes
 - $295,0003 bd2 ba1.5k sqft3117 Antler Point Dr, Fort Worth, TX 76108For SaleMLS ID #21300942, Chandler Crouch. NTREIS
- from $355,9003 bd2 ba1.3k sqftCarson Plan, Vista West, Fort Worth, TX 76108New ConstructionLGI Homes
- from $363,9904 bd2 ba1.7k sqftHUNTSVILLE Plan, Highlands at Chapel Creek, Fort Worth, TX 76108New ConstructionDR Horton
- from $312,9003 bd2 ba1.1k sqftRio Grande Plan, Vista West, Fort Worth, TX 76108New ConstructionLGI Homes
- from $340,9003 bd2 ba1.3k sqftBlanco Plan, Vista West, Fort Worth, TX 76108New ConstructionLGI Homes
- from $299,9903 bd2 ba1.3k sqftBirch II Plan, Palmilla Springs, Fort Worth, TX 76108New ConstructionHistoryMaker Homes
- $312,9003 bd2 ba1.2k sqft908 Burlington Ave, Fort Worth, TX 76108New ConstructionNTREIS
- $369,0003 bd2 ba1.6k sqft5508 Baker Creek Rd, Fort Worth, TX 76126For SaleMLS ID #21309507, Claudia Jimenez. NTREIS
- from $400,9004 bd3 ba2.1k sqftCypress Plan, Vista West, Fort Worth, TX 76108New ConstructionLGI Homes
- from $357,9004 bd2 ba1.7k sqftReed Plan, Retreat at Fossil Creek, Fort Worth, TX 76131New ConstructionLGI Homes
- $349,9904 bd2 ba1.7k sqft2612 Low Western Ave, Fort Worth, TX 76179New ConstructionStarlight Homes
- from $360,9004 bd3 ba2.2k sqftSilverbell Plan, MiraVerde, Crowley, TX 76036New ConstructionCentury Communities
- $359,9904 bd2 ba1.8k sqft753 Lyft Ln, Aledo, TX 76008New ConstructionNTREIS
- $369,9904 bd2 ba1.8k sqft732 Brightstar Dr, Aledo, TX 76008New ConstructionNTREIS
- from $355,9904 bd2 ba2k sqftBeacon Plan, Cattleman's Crossing, Fort Worth, TX 76179New ConstructionStarlight Homes
- from $371,9904 bd3 ba2.2k sqftMidland Plan, Sunnycreek, Crowley, TX 76036New ConstructionDR Horton
