You will love coming home to this better-than-new residence, featuring top-of-the-line upgrades and designer-appointed finishes, perfectly situated on one of the best lots within Fort Worth’s highly desirable Homestead community. Upon entry, you’re welcomed by an expansive open-concept layout with well-appointed, elegant spaces that flow effortlessly together - creating the ideal setting for both everyday living and entertaining. Soaring ceilings and an abundance of windows fill the home with natural light, while gorgeous wood-like LVP flooring throughout the main level adds timeless beauty and durability. The chef in your family will adore the strikingly beautiful kitchen, thoughtfully designed with everything a culinary enthusiast could desire, including an upgraded appliance package, gorgeous quartz countertops, and a large center island that opens to the family room - making it a favorite gathering space. The spacious primary suite features a beautiful ensuite bath with raised countertops, a soaking tub, and a walk-in shower. A secondary bedroom near the entry sits next to a full bath - ideal for guests, in-laws, or a home office. Upstairs, you’ll find a versatile game room plus two additional bedrooms. This home is further enhanced by an upgraded HVAC system, as well as insulation for year-round efficiency, plus a whole-home water softener and reverse-osmosis drinking water system - an approximately $8,000 upgrade. The backyard is designed for effortless entertaining, featuring a large upgraded covered patio that extends your living space outdoors, along with a new storage shed on a cement pad and an outdoor gas drop. The insulated garage includes a ceiling fan, creating a more comfortable and functional space. Neighborhood amenities include a playground, dog park, and miles of scenic walking trails. Ideally located near I-30 and I-820, with shopping, dining, and entertainment nearby.
Sold
Price Unknown
10945 Texanum Trl, Fort Worth, TX 76108
4beds
2,326sqft
Single Family Residence
Built in 2024
5,575 Square Feet Lot
$383,300 Zestimate®
$--/sqft
$2,613 Estimated rent
Home value
$383,300
$360,000 - $410,000
$2,613/mo
Zestimate® history
Owner options
List your home for rent
$2,613/mo
Rent Zestimate®
Find your next renter with Zillow Rental Manager. Plus, with online applications, you can quickly screen prospective tenants – for free.
$2,613/mo
Rent Zestimate®
Refinance and save
$500/mo
Est. payment
Refinancing to a lower rate could help reduce your monthly payments and save thousands over the life of the loan.
$500/mo
Est. payment
Explore your selling options
Work with a Zillow partner agent
Leverage their expertise and Zillow's premium Showcase listings to get your home seen by more buyers.
Get startedList with your own agent
Get your home in front of millions of buyers by listing it on Zillow.
Learn how to do itSell it yourself
Take full control of how buyers see your home on Zillow by listing For Sale by Owner (FSBO).
List your homeWhat's special
Designer-appointed finishesOutdoor gas dropTop-of-the-line upgradesGorgeous quartz countertopsSoaking tubStrikingly beautiful kitchenSoaring ceilings
Zillow last checked:
Listing updated:
Listed by:
Anastasia Riley 0611902 972-984-0511,
Coldwell Banker Realty Frisco 972-712-8500
Bought with:
Jenny Jordan, 0671832
Keller Williams Legacy
Source: NTREIS,MLS#: 21139096
Facts & features
Interior
Bedrooms & bathrooms
- Bedrooms: 4
- Bathrooms: 3
- Full bathrooms: 3
Primary bedroom
- Features: Dual Sinks, En Suite Bathroom, Garden Tub/Roman Tub, Separate Shower, Walk-In Closet(s)
- Level: First
- Dimensions: 15 x 13
Bedroom
- Level: First
- Dimensions: 11 x 13
Bedroom
- Level: Second
- Dimensions: 12 x 13
Bedroom
- Level: Second
- Dimensions: 11 x 13
Dining room
- Level: First
- Dimensions: 11 x 8
Game room
- Level: Second
- Dimensions: 16 x 13
Kitchen
- Features: Built-in Features, Eat-in Kitchen, Kitchen Island, Pantry, Stone Counters
- Level: First
- Dimensions: 1 x 1
Living room
- Level: First
- Dimensions: 20 x 13
Heating
- Central, Natural Gas
Cooling
- Central Air, Electric
Appliances
- Included: Dishwasher, Gas Range, Microwave
- Laundry: Laundry in Utility Room
Features
- Decorative/Designer Lighting Fixtures, Eat-in Kitchen, High Speed Internet, Kitchen Island, Open Floorplan, Pantry, Cable TV, Walk-In Closet(s)
- Flooring: Carpet, Other
- Has basement: No
- Has fireplace: No
- Fireplace features: None
Interior area
- Total interior livable area: 2,326 sqft
Property
Parking
- Total spaces: 2
- Parking features: Door-Single, Driveway, Garage Faces Front, Garage
- Attached garage spaces: 2
Features
- Levels: Two
- Stories: 2
- Patio & porch: Patio, Covered
- Exterior features: Rain Gutters, Storage
- Pool features: None
- Fencing: Wood
Lot
- Size: 5,575 Square Feet
- Features: Interior Lot, Landscaped, Subdivision
Details
- Additional structures: Shed(s)
- Parcel number: 42998253
Construction
Type & style
- Home type: SingleFamily
- Architectural style: Traditional,Detached
- Property subtype: Single Family Residence
Materials
- Brick
- Foundation: Slab
- Roof: Composition
Condition
- Year built: 2024
Utilities & green energy
- Sewer: Public Sewer
- Water: Public
- Utilities for property: Sewer Available, Water Available, Cable Available
Community & HOA
Community
- Features: Playground, Park, Trails/Paths
- Security: Carbon Monoxide Detector(s), Smoke Detector(s)
- Subdivision: Palmilla Springs
HOA
- Has HOA: Yes
- Services included: All Facilities, Association Management
- HOA fee: $500 annually
- HOA name: Principal Management Group
- HOA phone: 214-368-4030
Location
- Region: Fort Worth
Financial & listing details
- Tax assessed value: $366,053
- Annual tax amount: $1,319
- Date on market: 1/2/2026
- Cumulative days on market: 106 days
- Listing terms: Cash,Conventional,FHA,VA Loan
Price history
| Date | Event | Price |
|---|---|---|
| 6/5/2026 | Sold | -- |
Source: NTREIS #21139096 Report a problem | ||
| 4/20/2026 | Pending sale | $395,000$170/sqft |
Source: NTREIS #21139096 Report a problem | ||
| 4/20/2026 | Contingent | $395,000$170/sqft |
Source: NTREIS #21139096 Report a problem | ||
| 3/18/2026 | Price change | $395,000-1%$170/sqft |
Source: NTREIS #21139096 Report a problem | ||
| 2/10/2026 | Price change | $399,000-0.3%$172/sqft |
Source: NTREIS #21139096 Report a problem | ||
| 2/1/2026 | Price change | $400,000-4.5%$172/sqft |
Source: NTREIS #21139096 Report a problem | ||
| 1/2/2026 | Listed for sale | $419,000$180/sqft |
Source: NTREIS #21139096 Report a problem | ||
Public tax history
| Year | Property taxes | Tax assessment |
|---|---|---|
| 2025 | -- | $366,053 +515.2% |
| 2024 | -- | $59,500 |
Find assessor info on the county website
Neighborhood: Chapel Creek
Nearby homes
- $--3 bd3 ba2k sqft10933 Texanum Trl, Fort Worth, TX 76108Sold

- $--3 bd3 ba2k sqft11009 Texanum Trl, Fort Worth, TX 76108Sold
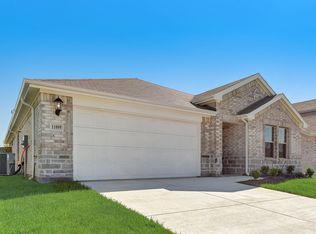
- $--5 bd3 ba3k sqft10944 Texanum Trl, Fort Worth, TX 76108Sold
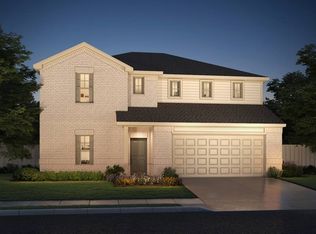
- $335,0004 bd2 ba1.7k sqft10937 Texanum Trl, Fort Worth, TX 76108For Sale
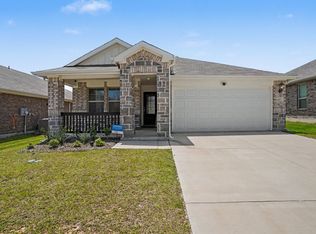
- $--4 bd2 ba1.8k sqft10936 Cacao Dr, Fort Worth, TX 76108Sold
- $--4 bd3 ba2.3k sqft10948 Cacao Dr, Fort Worth, TX 76108Sold
- $--4 bd2 ba1.8k sqft10940 Texanum Trl, Fort Worth, TX 76108Sold
- $--5 bd3 ba2.8k sqft11008 Cacao Dr, Fort Worth, TX 76108Sold
Nearby schools
GreatSchools rating
- 5/10Waverly Park Elementary SchoolGrades: PK-5Distance: 3.2 mi
- 2/10Leonard Middle SchoolGrades: 6-8Distance: 2.8 mi
- 2/10Western Hills High SchoolGrades: 9-12Distance: 3.8 mi
Schools provided by the listing agent
- Elementary: Waverlypar
- Middle: Leonard
- High: Westn Hill
- District: Fort Worth ISD
Source: NTREIS. This data may not be complete. We recommend contacting the local school district to confirm school assignments for this home.
Get a cash offer in 3 minutes
Find out how much your home could sell for in as little as 3 minutes with a no-obligation cash offer.
Estimated market value
$383,300
Get a cash offer in 3 minutes
Find out how much your home could sell for in as little as 3 minutes with a no-obligation cash offer.
Estimated market value
$383,300
- Texas
- Tarrant County
- Fort Worth
- 76108
- Chapel Creek
- 10945 Texanum Trl
Nearby cities
Nearby neighborhoods
Nearby zip codes
Other Fort Worth Topics
