Welcome Home to this 4 Bedroom 2 Full Bathroom home with a flex room all nestled in a quiet and convenient community in Fort Worth. The Home was built in 2018 and has been kept in immaculate condition by the Owners, it has recently been painted inside, and has had new carpet installed in the bedrooms. The home also features a water filtration system and a huge laundry room with built in shelving.
As you approach this home you can see how well it has been taken care of by the gorgeous curb appeal alone. Walking into the home you will see the landscaping and healthy yard, and the covered and gated, tile front patio. Upon entering the home The garage entry and front bedroom are to the left and the Flex room is to the right. Moving past the front of the house on the left a hallway leads you to the large dedicated laundry room with built in shelving, the guest full bathroom and two more well sized secondary bedrooms. Further into the home the large kitchen with granite countertops, tons of cabinet space, and closet pantry open into the dining and living area, crating a great space fro family gatherings and entertaining guests. The primary bedroom is separated from the other bedrooms in the home at the back of the home, the primary is big and features an on suite full bathroom with a double vanity and large walk in closet. In the backyard you can enjoy plenty of private space with the family and pets, or host gatherings on the covered back patio and seperate deck surrounded by more landscaping and great looking grass.
For sale
$355,000
708 Stanmire Lake Trl, Fort Worth, TX 76120
4beds
1,782sqft
Single Family Residence
Built in 2018
5,662 Square Feet Lot
$347,400 Zestimate®
$199/sqft
$33/mo HOA
What's special
Water filtration systemGorgeous curb appealLandscaping and healthy yardCovered back patioLarge walk in closetFlex roomCloset pantry
- 26 days |
- 510 |
- 31 |
Zillow last checked:
Listing updated:
Listed by:
Blaine Hanson 0753355 816-258-0024,
eXp Realty LLC 888-519-7431
Source: NTREIS,MLS#: 21302404
Facts & features
Interior
Bedrooms & bathrooms
- Bedrooms: 4
- Bathrooms: 2
- Full bathrooms: 2
Primary bedroom
- Level: First
- Dimensions: 1 x 1
Living room
- Level: First
- Dimensions: 1 x 1
Appliances
- Included: Dishwasher, Disposal, Water Purifier
Features
- Cable TV
- Has basement: No
- Has fireplace: No
Interior area
- Total interior livable area: 1,782 sqft
Video & virtual tour
Property
Parking
- Total spaces: 2
- Parking features: Garage
- Attached garage spaces: 2
Features
- Levels: One
- Stories: 1
- Pool features: None
Lot
- Size: 5,662 Square Feet
Details
- Parcel number: 42310332
Construction
Type & style
- Home type: SingleFamily
- Architectural style: Detached
- Property subtype: Single Family Residence
Condition
- Year built: 2018
Utilities & green energy
- Sewer: Public Sewer
- Water: Public
- Utilities for property: Sewer Available, Water Available, Cable Available
Community & HOA
Community
- Subdivision: Trinity Oaks
HOA
- Has HOA: Yes
- Services included: Association Management
- HOA fee: $400 annually
- HOA name: Trinity Oaks
- HOA phone: 972-612-2302
Location
- Region: Fort Worth
Financial & listing details
- Price per square foot: $199/sqft
- Tax assessed value: $343,436
- Annual tax amount: $7,356
- Date on market: 6/26/2026
- Cumulative days on market: 27 days
Estimated market value
$347,400
$330,000 - $365,000
$2,987/mo
Price history
| Date | Event | Price |
|---|---|---|
| 6/26/2026 | Listed for sale | $355,000-5.3%$199/sqft |
Source: NTREIS #21302404 Report a problem | ||
| 10/13/2024 | Listing removed | $375,000$210/sqft |
Source: NTREIS #20737800 Report a problem | ||
| 10/9/2024 | Price change | $375,000-3.8%$210/sqft |
Source: NTREIS #20737800 Report a problem | ||
| 9/25/2024 | Listed for sale | $390,000$219/sqft |
Source: NTREIS #20737800 Report a problem | ||
Public tax history
| Year | Property taxes | Tax assessment |
|---|---|---|
| 2025 | $5,224 +1.4% | $343,436 |
| 2024 | $5,150 +8.8% | $343,436 |
| 2023 | $4,735 -16.8% | $343,436 +15.5% |
| 2022 | $5,691 +3.5% | $297,279 +29.5% |
| 2021 | $5,498 | $229,525 -5.1% |
| 2020 | -- | $241,942 |
| 2019 | $6,404 +5719.5% | $241,942 +5948.6% |
| 2018 | $110 | $4,000 |
Find assessor info on the county website
Monthly payment
Est. payment
Payment breakdown
Explore the cost of this home by adjusting the details. Changes won't be saved.Climate risks
Neighborhood: John T White
Nearby schools
GreatSchools rating
- 6/10Lowery Road Elementary SchoolGrades: PK-5Distance: 0.6 mi
- 3/10Jean McClung Middle SchoolGrades: 6-8Distance: 3.5 mi
- 2/10Eastern Hills High SchoolGrades: 9-12Distance: 3.6 mi
Schools provided by the listing agent
- Elementary: Loweryrd
- Middle: Jean Mcclung
- High: Eastern Hills
- District: Fort Worth ISD
Source: NTREIS. This data may not be complete. We recommend contacting the local school district to confirm school assignments for this home.
- $375,200-- bd-- ba2.2k sqft704 Stanmire Lake Trl, Fort Worth, TX 76120Off Market
- $364,100-- bd-- ba1.7k sqft712 Stanmire Lake Trl, Fort Worth, TX 76120Off Market
- $372,1004 bd2 ba2.3k sqft700 Stanmire Lake Trl, Fort Worth, TX 76120Off Market
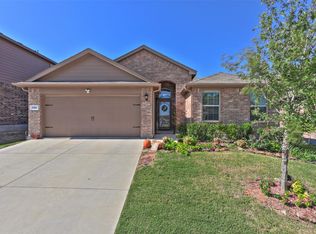
- $322,3004 bd2 ba1.6k sqft716 Stanmire Lake Trl, Fort Worth, TX 76120Off Market
- $339,300-- bd-- ba1.7k sqft709 Zeke Lake Trl, Fort Worth, TX 76120Off Market
- $310,900-- bd-- ba1.6k sqft713 Zeke Lake Trl, Fort Worth, TX 76120Off Market
- $329,300-- bd-- ba1.6k sqft705 Zeke Lake Trl, Fort Worth, TX 76120Off Market
- $360,200-- bd-- ba2.4k sqft701 Zeke Lake Trl, Fort Worth, TX 76120Off Market
A local agent can set up tours, give advice and negotiate with sellers.
Similar homes
- $367,0004 bd2 ba1.7k sqft8209 Karole Dr, Fort Worth, TX 76120For Sale
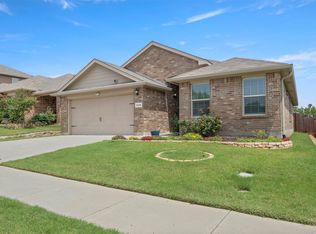 MLS ID #21282103, Laine Haugstad. NTREIS
 - $377,9004 bd2 ba2k sqft8377 Edgepoint Trl, Hurst, TX 76053For Sale
 MLS ID #21302234, Kelly Boulton. NTREIS
 - $315,0003 bd2 ba1.4k sqft1429 Tall Pine Way, Fort Worth, TX 76112For Sale
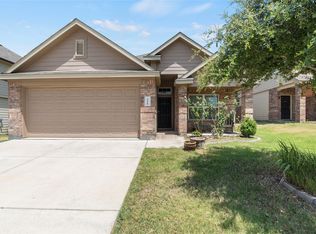 MLS ID #21327237, Ramon Saenz. NTREIS
 - $350,0004 bd3 ba1.9k sqft2841 Mesquite Rd, Fort Worth, TX 76111For Sale
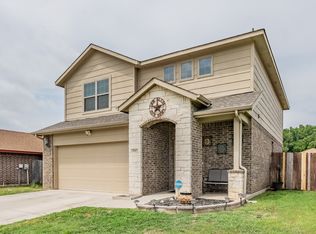 MLS ID #21276752, Sally Arevalo. NTREIS
 - $253,0004 bd3 ba1.6k sqft1524 Aldra Dr, Fort Worth, TX 76120For SaleMLS ID #21288087, Amber Broadway. NTREIS
- $340,0004 bd3 ba2.1k sqft1420 Sunkiss Dr, Fort Worth, TX 76140For SaleMLS ID #21336420, Kim Fernandez. NTREIS
- $407,0003 bd2 ba1.8k sqft8209 Trinity Vista Trl, Fort Worth, TX 76053For SaleMLS ID #21320486, Jan Awadalla. NTREIS
- $342,5004 bd2 ba1.7k sqft9752 New Bern Dr, Fort Worth, TX 76108For SaleMLS ID #21324516, Yasmin Olivas. NTREIS
- $409,9994 bd2 ba2k sqft3216 Jetranger Rd, Hurst, TX 76053For SaleMLS ID #21221225, Kari Monk. NTREIS
- $341,9003 bd2 ba1.8k sqft5505 Thunder Bay Dr, Fort Worth, TX 76119For SaleMLS ID #21289075, Josh Mills. NTREIS
- $345,9005 bd2 ba2.1k sqft228 Foxhunter St, Fort Worth, TX 76131For SaleMLS ID #21292504, Lucy Enriquez. NTREIS
- $330,0004 bd2 ba1.8k sqft1801 Potrillo Ln, Fort Worth, TX 76131For SaleMLS ID #21296652, Purusottam Khatiwada. NTREIS
- $375,0003 bd2 ba1.8k sqft5003 Audie Ct, Arlington, TX 76001For SaleMLS ID #21311585, Erin Bergin. NTREIS
- $335,0004 bd2 ba1.8k sqft9901 Bend Ct, Fort Worth, TX 76177For SaleMLS ID #21256120, David DeVries. NTREIS
- $327,5004 bd2 ba1.8k sqft8053 Muddy Creek Dr, Fort Worth, TX 76131For SaleMLS ID #21303050, Jeff Abate. NTREIS
- $309,9903 bd2 ba1.8k sqft144 Creek Terrace Dr, Saginaw, TX 76131For SaleMLS ID #21338022, Vinh Pham. NTREIS
- $380,0004 bd2 ba2.1k sqft5456 Glen Canyon Rd, Fort Worth, TX 76137For SaleMLS ID #21275233, Tod Franklin. NTREIS
- $339,9004 bd2 ba1.8k sqft5201 Blue Night Dr, Fort Worth, TX 76179For SaleMLS ID #21317803, Tien Phan. NTREIS
- $316,0004 bd2 ba2k sqft213 Iron Ore Trl, Fort Worth, TX 76131For SaleMLS ID #21324047, Assal Aldrei. NTREIS
- $282,9003 bd2 ba1.4k sqft2000 Langston St, Fort Worth, TX 76105For SaleMLS ID #21302009, Jackie Black. NTREIS
