DO NOT TEXT listing agent-office! *Limited-Time Pricing Incentive! Seller will consider reducing the purchase price by 5%–10% for an acceptable contract that closes & funds on or before August 5th 2026, to accommodate the seller's 1031 Exchange deadline. This incentive expires after the closing deadline.* This beautiful & spacious home features split bedroom design, with primary suite downstairs. Open kitchen concept, vaulted ceilings, sizable backyard which backs up to greenbelt! Upstairs features: a family-game room, 3 bedrooms, & 2 full baths! This home is conveniently located near shopping, schools, & dining options! Put this one on your list!
Seller is NOT offering concessions, this is an AS-IS sale. This is a TENANT OCCUPIED property! Long term tenants, great history, but are on month to month so a minimum of 30day lease back is required.
(Photos do not show roof as composition, it was changed in 2015.) **Please note: Seller is NOT accepting any type of seller financing.**
For sale
Price cut: $10K (6/10)
$339,000
8524 Western Meadows Dr, Fort Worth, TX 76244
4beds
2,584sqft
:
Get pre-qualified$2,518/mo
Single Family Residence
Built in 2000
5,227 Square Feet Lot
$-- Zestimate®
$131/sqft
$-- HOA
What's special
Split bedroom designPrimary suite downstairsVaulted ceilingsOpen kitchen concept
- 228 days |
- 433 |
- 18 |
Zillow last checked:
Listing updated:
Listed by:
Heidi Poirier 0653608 817-500-3278,
Clear Direction Real Estate 817-500-3278
Source: NTREIS,MLS#: 21120798
Facts & features
Interior
Bedrooms & bathrooms
- Bedrooms: 4
- Bathrooms: 4
- Full bathrooms: 3
- 1/2 bathrooms: 1
Primary bedroom
- Level: First
- Dimensions: 0 x 0
Bedroom
- Level: Second
- Dimensions: 0 x 0
Bedroom
- Level: Second
- Dimensions: 0 x 0
Bedroom
- Level: Second
- Dimensions: 0 x 0
Primary bathroom
- Level: First
- Dimensions: 0 x 0
Breakfast room nook
- Level: First
- Dimensions: 0 x 0
Dining room
- Level: First
- Dimensions: 0 x 0
Family room
- Level: Second
- Dimensions: 0 x 0
Other
- Level: Second
- Dimensions: 0 x 0
Other
- Level: Second
- Dimensions: 0 x 0
Half bath
- Level: First
- Dimensions: 0 x 0
Kitchen
- Level: First
- Dimensions: 0 x 0
Living room
- Level: First
- Dimensions: 0 x 0
Utility room
- Level: First
- Dimensions: 0 x 0
Heating
- Central, Natural Gas
Cooling
- Central Air, Ceiling Fan(s)
Appliances
- Included: Dishwasher, Electric Range, Disposal
- Laundry: Washer Hookup, Electric Dryer Hookup, Laundry in Utility Room
Features
- Decorative/Designer Lighting Fixtures, High Speed Internet, Vaulted Ceiling(s)
- Flooring: Carpet, Ceramic Tile, Laminate, Wood
- Has basement: No
- Number of fireplaces: 1
- Fireplace features: Decorative
Interior area
- Total interior livable area: 2,584 sqft
Video & virtual tour
Property
Parking
- Total spaces: 2
- Parking features: Garage
- Attached garage spaces: 2
Features
- Levels: Two
- Stories: 2
- Exterior features: Lighting, Other, Rain Gutters
- Pool features: None
- Fencing: Wood
Lot
- Size: 5,227 Square Feet
- Features: Interior Lot
- Residential vegetation: Grassed
Details
- Parcel number: 07574746
Construction
Type & style
- Home type: SingleFamily
- Architectural style: Traditional,Detached
- Property subtype: Single Family Residence
- Attached to another structure: Yes
Materials
- Brick
- Foundation: Slab
- Roof: Other,Slate,Tile
Condition
- Year built: 2000
Utilities & green energy
- Sewer: Public Sewer
- Water: Public
- Utilities for property: Other, Sewer Available, Water Available
Community & HOA
Community
- Features: Other, Curbs
- Security: Prewired, Smoke Detector(s)
- Subdivision: Coventry Hills Add
HOA
- Has HOA: Yes
- HOA name: Unknown...Voluntary
- HOA phone: 888-123-4567
Location
- Region: Fort Worth
Financial & listing details
- Price per square foot: $131/sqft
- Tax assessed value: $305,992
- Annual tax amount: $8,387
- Date on market: 12/12/2025
- Cumulative days on market: 229 days
- Listing terms: Cash,Conventional
- Exclusions: ALL TENANT ITEMS.
Estimated market value
Not available
Estimated sales range
Not available
Not available
Price history
| Date | Event | Price |
|---|---|---|
| 6/10/2026 | Price change | $339,000-2.9%$131/sqft |
Source: NTREIS #21120798 Report a problem | ||
| 5/4/2026 | Price change | $349,000-2.8%$135/sqft |
Source: NTREIS #21120798 Report a problem | ||
| 4/17/2026 | Price change | $359,000-1.6%$139/sqft |
Source: NTREIS #21120798 Report a problem | ||
| 4/10/2026 | Price change | $365,000-1.4%$141/sqft |
Source: NTREIS #21120798 Report a problem | ||
| 12/23/2025 | Price change | $370,000-2.6%$143/sqft |
Source: NTREIS #21120798 Report a problem | ||
| 12/12/2025 | Listed for sale | $380,000+101.3%$147/sqft |
Source: NTREIS #21120798 Report a problem | ||
| 3/24/2021 | Listing removed | -- |
Source: Owner Report a problem | ||
| 7/20/2016 | Listing removed | $1,925+1.3%$1/sqft |
Source: Owner Report a problem | ||
| 6/24/2015 | Listing removed | $1,900$1/sqft |
Source: Owner Report a problem | ||
| 5/25/2015 | Listed for rent | $1,900+3.3%$1/sqft |
Source: Owner Report a problem | ||
| 6/16/2014 | Listing removed | $1,840$1/sqft |
Source: Owner Report a problem | ||
| 5/21/2014 | Sold | -- |
Source: Agent Provided Report a problem | ||
| 5/17/2014 | Listed for rent | $1,840$1/sqft |
Source: Owner Report a problem | ||
| 2/22/2014 | Listed for sale | $188,800+21.9%$73/sqft |
Source: Alexander Chandler Realty, LLC #12094468 Report a problem | ||
| 9/21/2011 | Sold | -- |
Source: Agent Provided Report a problem | ||
| 7/28/2011 | Price change | $154,900-8.9%$60/sqft |
Source: DRO Management II, LLC #11571207 Report a problem | ||
| 4/5/2011 | Listed for sale | $170,000-2.9%$66/sqft |
Source: DRO Management II, LLC #11571207 Report a problem | ||
| 12/3/2010 | Listing removed | $175,000$68/sqft |
Source: Roxann Taylor & Assoc Realtors #11299491 Report a problem | ||
| 6/28/2010 | Price change | $175,000-2.8%$68/sqft |
Source: Roxann Taylor & Assoc Realtors #11299491 Report a problem | ||
| 1/16/2010 | Price change | $180,000-9.5%$70/sqft |
Source: Roxann Taylor & Associates, Realtors #11299491 Report a problem | ||
| 12/4/2009 | Listed for sale | $198,800$77/sqft |
Source: Roxann Taylor & Associates, Realtors #11299491 Report a problem | ||
Public tax history
| Year | Property taxes | Tax assessment |
|---|---|---|
| 2025 | $6,870 -18.1% | $305,992 -17.3% |
| 2024 | $8,387 -0.4% | $370,000 +0.5% |
| 2023 | $8,419 +0.2% | $368,000 +13.5% |
| 2022 | $8,402 +10.9% | $324,305 +15.1% |
| 2021 | $7,575 +18.3% | $281,727 +21.4% |
| 2020 | $6,402 -0.5% | $232,000 |
| 2019 | $6,434 -1.3% | $232,000 -1.3% |
| 2018 | $6,516 +12% | $235,000 +19.2% |
| 2017 | $5,820 +4.9% | $197,082 +6.6% |
| 2016 | $5,547 +73.7% | $184,831 +4.7% |
| 2015 | $3,193 | $176,500 +0.9% |
| 2014 | $3,193 | $174,900 +8.3% |
| 2013 | -- | $161,500 +7.2% |
| 2012 | -- | $150,600 -4.2% |
| 2011 | -- | $157,200 -0.1% |
| 2010 | -- | $157,400 -4.7% |
| 2009 | -- | $165,100 |
| 2008 | -- | $165,100 |
| 2007 | -- | $165,100 +3.5% |
| 2006 | -- | $159,500 |
| 2005 | -- | $159,500 |
| 2004 | -- | $159,500 -7.4% |
| 2003 | -- | $172,300 -6.4% |
| 2002 | -- | $184,000 +12.1% |
| 2001 | -- | $164,100 |
Find assessor info on the county website
Monthly payment
Est. payment
Payment breakdown
Explore the cost of this home by adjusting the details. Changes won't be saved.Climate risks
Neighborhood: Coventry Hills
Nearby schools
GreatSchools rating
- 8/10Lone Star Elementary SchoolGrades: PK-4Distance: 0.8 mi
- 8/10Hillwood Middle SchoolGrades: 7-8Distance: 1 mi
- 6/10Central High SchoolGrades: 9-12Distance: 1.2 mi
Schools provided by the listing agent
- Elementary: Lonestar
- Middle: Hillwood
- High: Central
- District: Keller ISD
Source: NTREIS. This data may not be complete. We recommend contacting the local school district to confirm school assignments for this home.
- $366,1004 bd2 ba2.5k sqft8528 Western Meadows Dr, Fort Worth, TX 76244Off Market
- $304,4003 bd2 ba1.7k sqft8520 Western Meadows Dr, Fort Worth, TX 76244Off Market

- $345,7003 bd2 ba2.1k sqft8532 Western Meadows Dr, Fort Worth, TX 76244Off Market

- $361,5003 bd2 ba1.8k sqft8516 Western Meadows Dr, Fort Worth, TX 76244Off Market
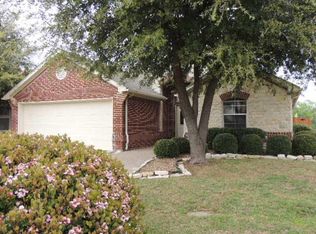
- $368,6004 bd3 ba2.5k sqft8536 Western Meadows Dr, Fort Worth, TX 76244Off Market
- $326,4004 bd2 ba1.7k sqft8525 Western Meadows Dr, Fort Worth, TX 76244Off Market
- $311,9004 bd2 ba1.7k sqft8525 Western Meadows Dr, Keller, TX 76248Off Market
- $331,9003 bd2 ba1.9k sqft8521 Western Meadows Dr, Fort Worth, TX 76244Off Market
A local agent can set up tours, give advice and negotiate with sellers.
A local lender can help you make sure your offer is ready when you are.
Similar homes
- $315,0004 bd2 ba2k sqft5540 Camarillo Dr, Fort Worth, TX 76244For Sale
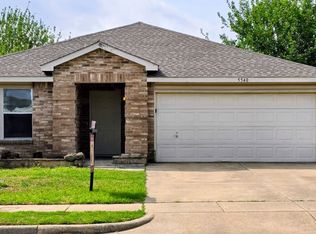 MLS ID #21209971, Raquel Ortiz. NTREIS
 - $294,5003 bd2 ba1.5k sqft4812 Stetson Dr S, Fort Worth, TX 76244For Sale
 MLS ID #21271533, Sumrina Ziauddin. NTREIS
 - $376,0004 bd3 ba2.2k sqft11705 Netleaf Ln, Fort Worth, TX 76244For Sale
 MLS ID #21212144, Randell Thomas. NTREIS
 - $265,0004 bd3 ba2k sqft7433 Buckskin Ct, Fort Worth, TX 76137For Sale
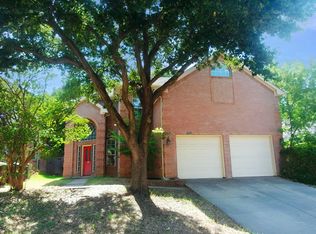 MLS ID #21339871, Laurie Anderson Saunders. NTREIS
 - $345,0003 bd2 ba1.7k sqft3736 Jade St, Fort Worth, TX 76244For SaleMLS ID #21318994, Dahlia Johnson. NTREIS
- $399,9003 bd3 ba2.2k sqft8805 Graywolf Ridge Trl, Fort Worth, TX 76244For SaleMLS ID #21264373, Samona Altman. NTREIS
- $380,0004 bd3 ba3k sqft6878 Genevieve Dr, Fort Worth, TX 76137For SaleMLS ID #21332074, Amber Broadway. NTREIS
- $399,5004 bd2 ba2k sqft4681 Lance Leaf Dr, Fort Worth, TX 76244For SaleMLS ID #21300311, Tommy Tran. NTREIS
- $369,9995 bd3 ba2.8k sqft10325 Pyrite Dr, Fort Worth, TX 76131For SaleMLS ID #21338501, Lexia Barron. NTREIS
- $--5 bd3 ba2.9k sqft4741 Woodhaven Ln, Haltom City, TX 76137AuctionServiceLink Auction
- $317,0003 bd2 ba1.4k sqft4621 Greenfern Ln, Fort Worth, TX 76137For SaleMLS ID #21219627, Jessica Taylor. NTREIS
- $310,0003 bd2 ba1.6k sqft4100 Longleaf Ln, Fort Worth, TX 76137For SaleMLS ID #21301320, Thuy Tran. NTREIS
- $348,9004 bd3 ba2.1k sqft9917 Voyager Ln, Fort Worth, TX 76131For SaleMLS ID #21301192, Rey Mendez. NTREIS
- $335,0003 bd2 ba1.5k sqft7221 Post Oak Dr, North Richland Hills, TX 76182For Sale By Owner
- $324,9003 bd3 ba1.7k sqft6837 Waterhill Ln, Fort Worth, TX 76179For SaleMLS ID #21323354, Gilda Brawley. NTREIS
- $363,0004 bd3 ba2.4k sqft5013 Marble Falls Rd, Fort Worth, TX 76103For SaleMLS ID #21321322, Kenedie Southard. NTREIS
- $--4 bd2 ba1.6k sqft4924 Harlem St, Fort Worth, TX 76105AuctionServiceLink Auction
- $349,0004 bd3 ba2.7k sqft9619 Santa Monica Dr, Fort Worth, TX 76116For SaleMLS ID #21252627, Gilda Brawley. NTREIS
- $430,0005 bd3 ba2.9k sqft1408 Pepperidge Ln, Fort Worth, TX 76131For SaleMLS ID #21253762, Anita Ice. NTREIS
- $369,0004 bd4 ba2k sqft1712 San Rafael St, Fort Worth, TX 76134For SaleMLS ID #21325335, Jeanne Guzman. NTREIS
