Capitalize on this high-potential 4-bed, 2.5-bath investment property. Nestled in a prestigious neighborhood just a short distance from local parks, this home is a must-see for savvy buyers. Designed for effortless hosting, the main level features both formal living and dining spaces alongside a cozy family room complete with a fireplace. The primary suite serves as a private retreat, highlighting a charming window seat, an expansive walk-in closet, and a private ensuite bathroom. Bring your design vision to this property and restore its timeless charm to its full glory. Enjoy a spacious, tree-shaded backyard that offers plenty of room to play and cool, refreshing relief during warm Texas summers.
For sale
$265,000
7433 Buckskin Ct, Fort Worth, TX 76137
4beds
2,080sqft
:
Get pre-qualified$1,994/mo
Single Family Residence
Built in 1994
5,227 Square Feet Lot
$259,100 Zestimate®
$127/sqft
$10/mo HOA
What's special
Spacious tree-shaded backyardCozy family roomExpansive walk-in closetCharming window seatPrivate ensuite bathroom
- 2 days |
- 577 |
- 47 |
Likely to sell faster than
Zillow last checked:
Listing updated:
Listed by:
Laurie Anderson Saunders 0448143 817-966-7653,
Alliance Real Estate 817-966-7653,
Misty Kacho 0537548 817-925-6917,
Alliance Real Estate
Source: NTREIS,MLS#: 21339871
Facts & features
Interior
Bedrooms & bathrooms
- Bedrooms: 4
- Bathrooms: 3
- Full bathrooms: 2
- 1/2 bathrooms: 1
Primary bedroom
- Features: Built-in Features, Ceiling Fan(s), Dual Sinks, En Suite Bathroom, Garden Tub/Roman Tub, Linen Closet, Separate Shower, Walk-In Closet(s)
- Level: Second
- Dimensions: 12 x 12
Bedroom
- Level: Second
- Dimensions: 12 x 10
Bedroom
- Level: Second
- Dimensions: 10 x 10
Bedroom
- Level: Second
- Dimensions: 16 x 11
Dining room
- Level: First
- Dimensions: 11 x 12
Family room
- Features: Fireplace
- Level: First
- Dimensions: 18 x 14
Kitchen
- Features: Breakfast Bar, Built-in Features, Granite Counters, Kitchen Island, Pantry
- Level: First
- Dimensions: 12 x 12
Living room
- Features: Ceiling Fan(s)
- Level: First
- Dimensions: 13 x 11
Utility room
- Features: Built-in Features, Utility Room
- Level: First
- Dimensions: 8 x 7
Heating
- Central
Cooling
- Central Air
Appliances
- Included: Dishwasher, Disposal, Gas Range, Gas Water Heater, Microwave, Vented Exhaust Fan
- Laundry: Dryer Hookup, ElectricDryer Hookup, Laundry in Utility Room
Features
- Decorative/Designer Lighting Fixtures, Granite Counters, High Speed Internet, Kitchen Island, Open Floorplan, Pantry, Cable TV, Vaulted Ceiling(s), Walk-In Closet(s)
- Flooring: Carpet, Ceramic Tile, Slate, Wood
- Windows: Window Coverings
- Has basement: No
- Number of fireplaces: 1
- Fireplace features: Gas, Masonry, Wood Burning
Interior area
- Total interior livable area: 2,080 sqft
Video & virtual tour
Property
Parking
- Total spaces: 2
- Parking features: Covered, Driveway, Garage Faces Front, Garage
- Attached garage spaces: 2
Features
- Levels: Two
- Stories: 2
- Patio & porch: Patio, Covered
- Exterior features: Lighting, Rain Gutters
- Pool features: None
- Fencing: Wood
Lot
- Size: 5,227 Square Feet
- Features: Back Yard, Interior Lot, Lawn, Subdivision, Few Trees
- Residential vegetation: Grassed
Details
- Parcel number: 06528236
Construction
Type & style
- Home type: SingleFamily
- Architectural style: Traditional,Detached
- Property subtype: Single Family Residence
Materials
- Brick
- Foundation: Slab
- Roof: Composition
Condition
- Year built: 1994
Utilities & green energy
- Sewer: Public Sewer
- Water: Public
- Utilities for property: Sewer Available, Water Available, Cable Available
Community & HOA
Community
- Features: Playground, Park, Trails/Paths, Community Mailbox, Sidewalks
- Security: Smoke Detector(s)
- Subdivision: Park Glen Add
HOA
- Has HOA: Yes
- Services included: Association Management
- HOA fee: $115 annually
- HOA name: Park Glen
- HOA phone: 972-359-1548
Location
- Region: Fort Worth
Financial & listing details
- Price per square foot: $127/sqft
- Tax assessed value: $301,195
- Annual tax amount: $7,229
- Date on market: 7/24/2026
- Cumulative days on market: 3 days
- Listing terms: Cash
Estimated market value
$259,100
$246,000 - $272,000
$2,307/mo
Price history
| Date | Event | Price |
|---|---|---|
| 7/24/2026 | Listed for sale | $265,000+26.3%$127/sqft |
Source: NTREIS #21339871 Report a problem | ||
| 6/16/2023 | Listing removed | -- |
Source: Zillow Rentals Report a problem | ||
| 5/28/2023 | Price change | $2,295-2.1%$1/sqft |
Source: Zillow Rentals Report a problem | ||
| 5/12/2023 | Price change | $2,345-4.1%$1/sqft |
Source: Zillow Rentals Report a problem | ||
| 4/13/2023 | Price change | $2,445-5.8%$1/sqft |
Source: Zillow Rentals Report a problem | ||
| 3/3/2023 | Price change | $2,595-1.1%$1/sqft |
Source: Zillow Rentals Report a problem | ||
| 2/17/2023 | Listed for rent | $2,625+7.4%$1/sqft |
Source: Zillow Rentals Report a problem | ||
| 3/25/2022 | Listing removed | -- |
Source: Zillow Rental Network Premium Report a problem | ||
| 1/24/2022 | Listed for rent | $2,445+11.6%$1/sqft |
Source: Zillow Rental Network Premium Report a problem | ||
| 12/24/2020 | Listing removed | -- |
Source: Zillow Rental Network Premium Report a problem | ||
| 12/10/2020 | Price change | $2,190-2.4%$1/sqft |
Source: Pathlight Property Management Report a problem | ||
| 11/5/2020 | Listed for rent | $2,245+21.4%$1/sqft |
Source: Pathlight Property Management Report a problem | ||
| 11/23/2019 | Listing removed | $1,850$1/sqft |
Source: Coldwell Banker - Lani Report a problem | ||
| 10/29/2019 | Price change | $1,850-2.4%$1/sqft |
Source: Coldwell Banker - Lani Report a problem | ||
| 10/16/2019 | Price change | $1,895-5.3%$1/sqft |
Source: Coldwell Banker - Lani Report a problem | ||
| 8/6/2019 | Listed for rent | $2,000+8.4%$1/sqft |
Source: Coldwell Banker - Lani Report a problem | ||
| 8/22/2018 | Listing removed | $1,845$1/sqft |
Source: Coldwell Banker Residential Brokerage - Southlake #13868795 Report a problem | ||
| 8/3/2018 | Price change | $1,845-2.6%$1/sqft |
Source: Coldwell Banker - Lani Report a problem | ||
| 7/20/2018 | Price change | $1,895-9.5%$1/sqft |
Source: Pathlight Property Management Report a problem | ||
| 6/19/2018 | Listed for rent | $2,095$1/sqft |
Source: Coldwell Banker Residential #13868795 Report a problem | ||
| 7/17/2016 | Sold | -- |
Source: Agent Provided Report a problem | ||
| 6/1/2016 | Pending sale | $209,900$101/sqft |
Source: RE/MAX Town & Country #13386212 Report a problem | ||
| 5/26/2016 | Listed for sale | $209,900+17.9%$101/sqft |
Source: RE/MAX Town & Country #13386212 Report a problem | ||
| 6/1/2015 | Sold | -- |
Source: Agent Provided Report a problem | ||
| 5/19/2015 | Pending sale | $178,000$86/sqft |
Source: Keller Williams Realty #13121948 Report a problem | ||
| 6/4/2014 | Sold | -- |
Source: Agent Provided Report a problem | ||
Public tax history
| Year | Property taxes | Tax assessment |
|---|---|---|
| 2025 | $7,229 -11.5% | $301,195 -10.7% |
| 2024 | $8,169 -0.2% | $337,338 +0.7% |
| 2023 | $8,184 +2.1% | $335,000 +14.8% |
| 2022 | $8,014 +27.6% | $291,861 +32.1% |
| 2021 | $6,282 -2.4% | $220,917 |
| 2020 | $6,439 -0.5% | $220,917 |
| 2019 | $6,469 +1.5% | $220,917 +6.6% |
| 2018 | $6,370 +0.4% | $207,244 +2.2% |
| 2017 | $6,342 +35.2% | $202,759 +12.2% |
| 2016 | $4,691 +9.5% | $180,654 +17.9% |
| 2015 | $4,283 | $153,207 +3.9% |
| 2014 | $4,283 | $147,500 +7% |
| 2013 | -- | $137,800 +0.8% |
| 2012 | -- | $136,700 -3.1% |
| 2011 | -- | $141,100 -0.1% |
| 2010 | -- | $141,300 -3.7% |
| 2009 | -- | $146,800 |
| 2008 | -- | $146,800 |
| 2007 | -- | $146,800 +4% |
| 2006 | -- | $141,200 |
| 2005 | -- | $141,200 |
| 2004 | -- | $141,200 |
| 2003 | -- | $141,200 +3.1% |
| 2002 | -- | $136,900 +6.3% |
| 2001 | -- | $128,800 +5.2% |
| 2000 | -- | $122,400 |
Find assessor info on the county website
Monthly payment
Est. payment
Payment breakdown
Explore the cost of this home by adjusting the details. Changes won't be saved.Climate risks
Neighborhood: Park Glen
Nearby schools
GreatSchools rating
- 6/10Bluebonnet Elementary SchoolGrades: PK-5Distance: 0.2 mi
- 6/10Fossil Hill Middle SchoolGrades: 6-8Distance: 1.2 mi
- 5/10Fossil Ridge High SchoolGrades: 9-12Distance: 1.7 mi
Schools provided by the listing agent
- Elementary: Bluebonnet
- Middle: Hillwood,Parkwood
- High: Central
- District: Keller ISD
Source: NTREIS. This data may not be complete. We recommend contacting the local school district to confirm school assignments for this home.
- $385,6004 bd3 ba2.6k sqft7429 Buckskin Ct, Fort Worth, TX 76137Off Market
- $279,8003 bd2 ba1.5k sqft7437 Buckskin Ct, Fort Worth, TX 76137Off Market
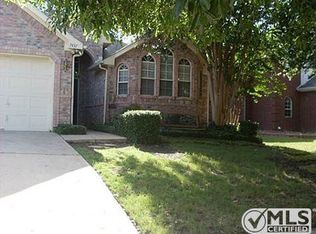
- $333,7003 bd2 ba1.9k sqft7441 Buckskin Ct, Fort Worth, TX 76137Off Market
- $340,2003 bd3 ba1.9k sqft7425 Buckskin Ct, Fort Worth, TX 76137Off Market
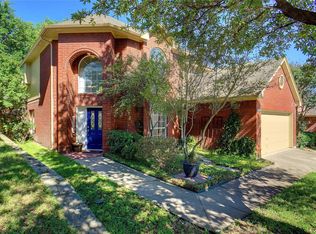
- $265,0003 bd3 ba1.8k sqft7436 Blackthorn Dr, Fort Worth, TX 76137For Sale
- $250,0003 bd2 ba1.4k sqft7440 Blackthorn Dr, Fort Worth, TX 76137Off Market
- $283,5003 bd2 ba1.4k sqft7440 Blackthorn Dr #SINGLE, Fort Worth, TX 76137Off Market
- $270,3003 bd2 ba1.4k sqft7432 Blackthorn Dr, Fort Worth, TX 76137Off Market
A local agent can set up tours, give advice and negotiate with sellers.
Similar homes
- $289,9003 bd2 ba1.8k sqft4409 Buckeye St, Fort Worth, TX 76137For Sale
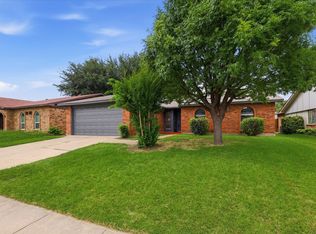 MLS ID #21340530, Russell Taylor. NTREIS
 - $264,5003 bd2 ba1.5k sqft3908 River Birch Rd, Fort Worth, TX 76137For Sale
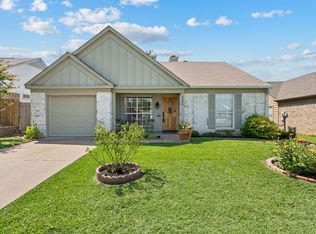 MLS ID #21304437, Laurie Wall. NTREIS
 - $269,5003 bd2 ba1.3k sqft3720 River Birch Rd, Fort Worth, TX 76137For Sale By Owner

- $--4 bd2 ba2.1k sqft6705 Northland Dr, Fort Worth, TX 76137Auction
 Auction.com 2
 - $259,9003 bd2 ba1.3k sqft4245 Periwinkle Dr, Fort Worth, TX 76137For SaleMLS ID #21324566, Robert Salmons. NTREIS
- $265,0003 bd2 ba1.4k sqft7312 Strawberry Way, Fort Worth, TX 76137For SaleMLS ID #21336021, Adrianne Pierce. NTREIS
- $265,0003 bd3 ba1.8k sqft7436 Blackthorn Dr, Fort Worth, TX 76137For SaleMLS ID #21258775, Larissa Hale. NTREIS
- $249,5003 bd2 ba1.6k sqft4632 Bracken Dr, Fort Worth, TX 76137For SaleMLS ID #21329270, Araceli Valenzuela. NTREIS
- $280,0004 bd2 ba1.6k sqft4768 Veronica Cir, Fort Worth, TX 76137For SaleMLS ID #21252990, Fernando Espinoza. NTREIS
- $270,0003 bd2 ba1.7k sqft7337 Indiana Ave, Fort Worth, TX 76137For SaleMLS ID #21229961, David Chicotsky. NTREIS
- $295,0003 bd2 ba1.4k sqft8128 Broken Arrow Rd, Fort Worth, TX 76137For SaleMLS ID #21340232, Sherry Ghafar. NTREIS
- $225,0003 bd2 ba1.1k sqft4205 Spindletree Ln, Fort Worth, TX 76137For SaleMLS ID #21331895, David Chicotsky. NTREIS
- $245,0003 bd2 ba1.1k sqft4756 Veronica Cir, Fort Worth, TX 76137For SaleMLS ID #21325700, Brittan Rojas. NTREIS
- $315,0003 bd2 ba1.8k sqft5440 Trout Creek Ct, Watauga, TX 76137For SaleMLS ID #21337035, Garrett Lamb. NTREIS
- $289,0004 bd2 ba1.6k sqft4105 Engleman St, Fort Worth, TX 76137For SaleMLS ID #21310573, Jim Glynn. NTREIS
- $259,9003 bd2 ba1.4k sqft7629 Misty Ridge Dr N, Fort Worth, TX 76137For SaleMLS ID #21169105, Carrie Rush. NTREIS
- $330,0004 bd2 ba2k sqft4300 Windwillow Ct, Fort Worth, TX 76137For SaleMLS ID #21337442, Amber Broadway. NTREIS
- $295,0003 bd3 ba1.5k sqft4676 Misty Ridge Dr, Fort Worth, TX 76137For SaleMLS ID #21306776, Stephanie McCoy. NTREIS
- $369,9003 bd3 ba2k sqft5400 Crater Lake Dr, Fort Worth, TX 76137For SaleMLS ID #21336892, Robert Salmons. NTREIS
- $285,0003 bd2 ba1.9k sqft4649 Misty Ridge Dr, Fort Worth, TX 76137For SaleMLS ID #21269470, Edward Mcclintick. NTREIS
