Come and see this beautiful two storie home. Three bedrooms, two full bathrooms on the second floor and a half bath on the first floor. It has a second story porch in thw back with a spiral staircase.
For sale
Price cut: $33.5K (7/14)
$265,000
7436 Blackthorn Dr, Fort Worth, TX 76137
3beds
1,800sqft
Single Family Residence
Built in 1987
5,793 Square Feet Lot
$263,400 Zestimate®
$147/sqft
$-- HOA
What's special
- 106 days |
- 634 |
- 40 |
Zillow last checked:
Listing updated:
Listed by:
Larissa Hale 0629475 817-592-3008,
Rendon Realty, LLC 817-592-3008
Source: NTREIS,MLS#: 21258775
Facts & features
Interior
Bedrooms & bathrooms
- Bedrooms: 3
- Bathrooms: 3
- Full bathrooms: 2
- 1/2 bathrooms: 1
Primary bedroom
- Level: Second
- Dimensions: 1 x 1
Primary bedroom
- Level: Second
- Dimensions: 1 x 1
Bedroom
- Level: Second
- Dimensions: 1 x 1
Dining room
- Level: First
- Dimensions: 1 x 1
Family room
- Level: First
- Dimensions: 1 x 1
Other
- Level: Second
- Dimensions: 1 x 1
Other
- Level: Second
- Dimensions: 1 x 1
Half bath
- Level: First
- Dimensions: 1 x 1
Kitchen
- Level: First
- Dimensions: 1 x 1
Laundry
- Level: First
- Dimensions: 1 x 1
Living room
- Features: Ceiling Fan(s)
- Level: First
- Dimensions: 1 x 1
Heating
- Central, Electric
Cooling
- Electric
Appliances
- Included: Dishwasher, Disposal
- Laundry: Electric Dryer Hookup
Features
- Eat-in Kitchen, Open Floorplan
- Flooring: Carpet, Tile
- Has basement: No
- Number of fireplaces: 1
- Fireplace features: Masonry
Interior area
- Total interior livable area: 1,800 sqft
Video & virtual tour
Property
Parking
- Total spaces: 2
- Parking features: Driveway
- Attached garage spaces: 2
Features
- Levels: Two
- Stories: 2
- Patio & porch: Rear Porch, Balcony
- Exterior features: Balcony, Rain Gutters
- Pool features: None
- Fencing: Wood
Lot
- Size: 5,793 Square Feet
- Features: Landscaped
Details
- Parcel number: 05206154
Construction
Type & style
- Home type: SingleFamily
- Architectural style: Detached
- Property subtype: Single Family Residence
Materials
- Foundation: Slab
- Roof: Composition,Shingle
Condition
- Year built: 1987
Utilities & green energy
- Sewer: Public Sewer
- Water: Public
- Utilities for property: Electricity Available, Sewer Available, Water Available
Community & HOA
Community
- Security: Security System
- Subdivision: Huntington Village Add
HOA
- Has HOA: No
Location
- Region: Fort Worth
Financial & listing details
- Price per square foot: $147/sqft
- Tax assessed value: $329,081
- Annual tax amount: $7,388
- Date on market: 5/4/2026
- Cumulative days on market: 106 days
- Listing terms: Cash,Conventional,FHA,VA Loan
- Exclusions: NONE
Estimated market value
$263,400
$250,000 - $277,000
$2,145/mo
Price history
| Date | Event | Price |
|---|---|---|
| 7/14/2026 | Price change | $265,000-11.2%$147/sqft |
Source: NTREIS #21258775 Report a problem | ||
| 7/3/2026 | Price change | $298,500-2.1%$166/sqft |
Source: NTREIS #21258775 Report a problem | ||
| 6/3/2026 | Price change | $305,000-4.7%$169/sqft |
Source: NTREIS #21258775 Report a problem | ||
| 5/4/2026 | Listed for sale | $320,000$178/sqft |
Source: NTREIS #21258775 Report a problem | ||
| 10/30/2000 | Sold | -- |
Source: Public Record Report a problem | ||
| 7/13/1998 | Sold | -- |
Source: Public Record Report a problem | ||
Public tax history
| Year | Property taxes | Tax assessment |
|---|---|---|
| 2025 | $7,388 -0.9% | $329,081 |
| 2024 | $7,459 +0.1% | $329,081 +1% |
| 2023 | $7,455 +5.4% | $325,855 +19.3% |
| 2022 | $7,076 +13.5% | $273,121 +17.8% |
| 2021 | $6,234 +1.1% | $231,864 +3.8% |
| 2020 | $6,165 +7.6% | $223,405 +8.1% |
| 2019 | $5,730 +4.1% | $206,627 +9.2% |
| 2018 | $5,505 +11.7% | $189,258 +13.4% |
| 2017 | $4,927 +4.7% | $166,840 +6.4% |
| 2016 | $4,706 +29% | $156,809 +31.3% |
| 2015 | $3,649 | $119,400 |
| 2014 | $3,649 | $119,400 +10.4% |
| 2013 | -- | $108,200 +0.6% |
| 2012 | -- | $107,600 -3.6% |
| 2011 | -- | $111,600 +5.8% |
| 2010 | -- | $105,500 -12.9% |
| 2009 | -- | $121,100 +1.4% |
| 2008 | -- | $119,400 +7.7% |
| 2007 | -- | $110,900 |
| 2006 | -- | $110,900 +0.2% |
| 2005 | -- | $110,700 +2.4% |
| 2004 | -- | $108,100 -3% |
| 2003 | -- | $111,500 +3.5% |
| 2002 | -- | $107,700 +17.2% |
| 2001 | -- | $91,900 |
| 2000 | -- | $91,900 |
Find assessor info on the county website
Monthly payment
Est. payment
Payment breakdown
Explore the cost of this home by adjusting the details. Changes won't be saved.Climate risks
Neighborhood: Summerfields
Nearby schools
GreatSchools rating
- 6/10Bluebonnet Elementary SchoolGrades: PK-5Distance: 0.2 mi
- 6/10Fossil Hill Middle SchoolGrades: 6-8Distance: 1.2 mi
- 5/10Fossil Ridge High SchoolGrades: 9-12Distance: 1.7 mi
Schools provided by the listing agent
- Elementary: Parkglen
- Middle: Hillwood
- High: Fossilridg
- District: Keller ISD
Source: NTREIS. This data may not be complete. We recommend contacting the local school district to confirm school assignments for this home.
- $265,5003 bd2 ba1.4k sqft7432 Blackthorn Dr, Fort Worth, TX 76137Off Market

- $246,0003 bd2 ba1.4k sqft7440 Blackthorn Dr, Fort Worth, TX 76137Off Market
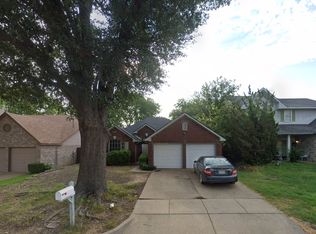
- $274,3003 bd2 ba1.4k sqft7440 Blackthorn Dr #SINGLE, Fort Worth, TX 76137Off Market

- $301,9004 bd3 ba1.9k sqft7428 Blackthorn Dr, Fort Worth, TX 76137Off Market

- $275,2003 bd2 ba1.7k sqft7444 Blackthorn Dr, Fort Worth, TX 76137Off Market
- $257,5004 bd3 ba2k sqft7433 Buckskin Ct, Fort Worth, TX 76137For Sale
- $381,0004 bd3 ba2.6k sqft7429 Buckskin Ct, Fort Worth, TX 76137Off Market
- $276,3003 bd2 ba1.5k sqft7437 Buckskin Ct, Fort Worth, TX 76137Off Market
A local agent can set up tours, give advice and negotiate with sellers.
Similar homes
- $225,0003 bd2 ba1.2k sqft4620 China Rose Dr, Fort Worth, TX 76137For Sale
 MLS ID #21359034, Tara Anthony Shoufi. NTREIS
 - $317,0003 bd2 ba1.4k sqft4621 Greenfern Ln, Fort Worth, TX 76137For Sale
 MLS ID #21219627, Jessica Taylor. NTREIS
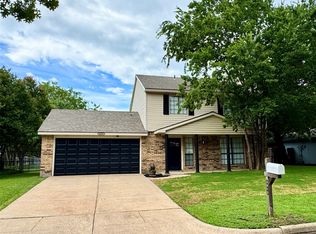
 - $329,0003 bd3 ba1.5k sqft3913 Wrenwood Dr, Fort Worth, TX 76137For Sale
 MLS ID #21307057, Rhonda Garrett. NTREIS
 - $279,9993 bd2 ba1.2k sqft6205 Sunnybrook Dr, Watauga, TX 76148For Sale
 MLS ID #21351208, Ali Alibhai. NTREIS
 - $275,0005 bd3 ba1.9k sqft1324 N Creek Dr, Saginaw, TX 76179For SaleMLS ID #21306090, Jason Ruelas. NTREIS
- $285,0003 bd2 ba1.6k sqft224 Spring Hollow Dr, Saginaw, TX 76131For SaleMLS ID #21328228, Steve Koleno. NTREIS
- $386,0003 bd2 ba2.3k sqft5256 Chessie Cir, Haltom City, TX 76137For SaleMLS ID #21179140, Mai Nguyen. NTREIS
- $229,0003 bd2 ba1.4k sqft4305 Highland Lake Dr, Lake Worth, TX 76135For SaleMLS ID #21359391, Ashlee Garrett. NTREIS
- $275,0003 bd2 ba1.3k sqft2610 N Casa Blanca Ct, Arlington, TX 76015For SaleMLS ID #21357317, Sara Drehobl. NTREIS
- $265,9003 bd2 ba1.7k sqft1124 Sunderland Ln, Fort Worth, TX 76134For SaleMLS ID #21319220, Amber Williams. NTREIS
- $255,0003 bd2 ba1.5k sqft13270 Liberty School Rd, Azle, TX 76020For SaleMLS ID #21259046, Sherry Roof. NTREIS
- $328,0003 bd3 ba2k sqft7508 S College Cir, North Richland Hills, TX 76180For SaleMLS ID #21350540, Rosa Gonzalez. NTREIS
- $275,0003 bd2 ba1.8k sqft4750 Winesanker Way, Fort Worth, TX 76133For SaleMLS ID #21220131, Loretta Snoke-Huezo. NTREIS
- $362,0004 bd2 ba2k sqft8853 Stirrup Way, Fort Worth, TX 76244For SaleMLS ID #21350965, Toni Grimes. NTREIS
- $290,0003 bd2 ba1.5k sqft802 Brown Trl, Bedford, TX 76022For SaleMLS ID #21292469, Isidoro Cano. NTREIS
- $299,0004 bd2 ba1.7k sqft1808 Bolingbroke Pl, Fort Worth, TX 76140For SaleMLS ID #21342029, Katrina McCormick. NTREIS
- $199,0003 bd2 ba1.1k sqft6036 Harrison Way, Watauga, TX 76148For SaleMLS ID #21216234, Jessica Cortez. NTREIS
- $290,0003 bd2 ba1.6k sqft2577 NW 22nd St, Fort Worth, TX 76106For SaleMLS ID #21123376, Melissa Fain. NTREIS
- $260,0003 bd2 ba1.4k sqft14300 Polo Ranch St, Haslet, TX 76052For SaleMLS ID #21314470, Steve Koleno. NTREIS
- $240,0003 bd2 ba1.8k sqft236 Hallbrook Dr, Fort Worth, TX 76134For SaleMLS ID #21309955, Linda King. NTREIS
