Beautifully designed with room to spread out, this spacious 5-bedroom, 3-bath home in North Fort Worth offers the flexibility today’s buyers are looking for. Fresh interior paint and brand-new carpet give the home a clean, move-in-ready feel, while the bright, open layout makes everyday living and entertaining effortless. The kitchen features generous counter space, abundant cabinetry, and an easy connection to the main living area, where a cozy fireplace creates a natural gathering spot. The first floor is especially versatile, with a private primary suite, additional bedroom, dedicated office, formal dining room, and separate laundry room with washer and dryer included. Upstairs, a large second living area anchors three additional bedrooms and a full bath, creating plenty of flexibility for kids, guests, a game room, or additional workspace. Out back, the spacious yard offers plenty of room to play and entertain, along with a charming fenced sitting area and tranquil koi pond—a peaceful spot to unwind. The neighborhood adds even more to enjoy with a community pool, greenbelts, parks, playgrounds, and bike and jogging trails. Located in highly sought-after Saginaw ISD with convenient access to Heritage Trace, Presidio Village, shopping, dining, entertainment, and everyday conveniences, this home delivers an impressive combination of space, updates, functionality, and neighborhood amenities. With fresh updates, flexible living space, and so much to enjoy both at home and throughout the neighborhood, this one is ready for its next owner!
Pending
$360,000
1408 Pepperidge Ln, Fort Worth, TX 76131
5beds
2,994sqft
Single Family Residence
Built in 2005
6,882 Square Feet Lot
$-- Zestimate®
$120/sqft
$50/mo HOA
What's special
Cozy fireplaceDedicated officeFresh interior paintFormal dining roomBrand-new carpetGenerous counter spaceTranquil koi pond
- 63 days
- 49
- 2
Likely to sell faster than
Zillow last checked:
Listing updated:
Listed by:
Josiah Keas 0693735 817-523-9113,
League Real Estate 817-523-9113
Source: NTREIS,MLS#: 21365557
Facts & features
Interior
Bedrooms & bathrooms
- Bedrooms: 5
- Bathrooms: 3
- Full bathrooms: 3
Primary bedroom
- Level: First
- Dimensions: 0 x 0
Primary bedroom
- Level: First
- Dimensions: 0 x 0
Living room
- Level: First
- Dimensions: 0 x 0
Appliances
- Included: Dishwasher, Electric Range, Disposal
Features
- Built-in Features
- Has basement: No
- Number of fireplaces: 1
- Fireplace features: Gas, Gas Log
Interior area
- Total interior livable area: 2,994 sqft
Video & virtual tour
Property
Parking
- Total spaces: 2
- Parking features: Garage
- Attached garage spaces: 2
Features
- Levels: Two
- Stories: 2
- Pool features: None, Community
Lot
- Size: 6,882 Square Feet
Details
- Parcel number: 40402185
Construction
Type & style
- Home type: SingleFamily
- Architectural style: Detached
- Property subtype: Single Family Residence
Condition
- Year built: 2005
Utilities & green energy
- Sewer: Public Sewer
- Water: Public
- Utilities for property: Sewer Available, Water Available
Community & HOA
Community
- Features: Other, Playground, Pool, Sidewalks
- Subdivision: Lasater Add
HOA
- Has HOA: Yes
- Services included: All Facilities
- HOA fee: $150 quarterly
- HOA name: Chisholm Ridge Homeowners Association Inc.
- HOA phone: 940-340-1575
Location
- Region: Fort Worth
Financial & listing details
- Price per square foot: $120/sqft
- Tax assessed value: $396,079
- Annual tax amount: $9,528
- Date on market: 8/21/2026
- Cumulative days on market: 151 days
- Listing terms: Cash,Conventional,FHA,VA Loan
Estimated market value
Not available
Estimated sales range
Not available
Not available
Price history
| Date | Event | Price |
|---|---|---|
| 9/6/2026 | Pending sale | $360,000$120/sqft |
Source: NTREIS #21365557 Report a problem | ||
| 8/31/2026 | Contingent | $360,000$120/sqft |
Source: NTREIS #21365557 Report a problem | ||
| 8/21/2026 | Listed for sale | $360,000-16.3%$120/sqft |
Source: NTREIS #21365557 Report a problem | ||
| 8/3/2026 | Listing removed | $430,000$144/sqft |
Source: NTREIS #21253762 Report a problem | ||
| 5/1/2026 | Listed for sale | $430,000+134.5%$144/sqft |
Source: NTREIS #21253762 Report a problem | ||
| 4/2/2014 | Sold | -- |
Source: Agent Provided Report a problem | ||
| 12/21/2013 | Listed for sale | $183,400$61/sqft |
Source: Double Eagle Texas Real Estate Co. #12067524 Report a problem | ||
Public tax history
| Year | Property taxes | Tax assessment |
|---|---|---|
| 2025 | $6,970 +0.1% | $396,079 |
| 2024 | $6,962 +8.8% | $396,079 -7.1% |
| 2023 | $6,401 -13.6% | $426,156 +28.9% |
| 2022 | $7,412 +5.5% | $330,489 +12.9% |
| 2021 | $7,022 +8.3% | $292,661 +10.1% |
| 2020 | $6,482 +9.8% | $265,711 +3.4% |
| 2019 | $5,903 +8.8% | $256,854 +22.9% |
| 2018 | $5,428 +9.5% | $208,967 -5% |
| 2017 | $4,957 +9.1% | $219,911 +11.6% |
| 2016 | $4,544 -5.3% | $197,082 +25.5% |
| 2015 | $4,799 | $157,000 |
| 2014 | $4,799 | $157,000 -5% |
| 2013 | -- | $165,200 +5.2% |
| 2012 | -- | $157,000 +3.2% |
| 2011 | -- | $152,100 -0.1% |
| 2010 | -- | $152,200 +0.5% |
| 2009 | -- | $151,500 -2.1% |
| 2008 | -- | $154,800 -17.7% |
| 2007 | -- | $188,100 +16.4% |
| 2006 | -- | $161,600 +806.8% |
| 2005 | -- | $17,820 |
| 2004 | -- | $17,820 |
Find assessor info on the county website
Monthly payment
Est. payment
Payment breakdown
Explore the cost of this home by adjusting the details. Changes won't be saved.Climate risks
Neighborhood: Chisholm Ridge
Nearby schools
Schools provided by the listing agent
- Elementary: Chisholm Ridge
- Middle: Highland
- High: Saginaw
- District: Eagle MT-Saginaw ISD
Source: NTREIS. This data may not be complete. We recommend contacting the local school district to confirm school assignments for this home.
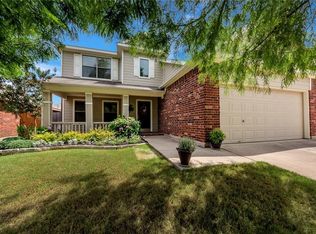
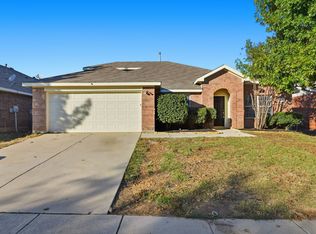
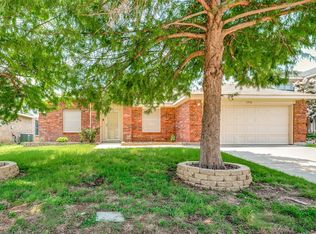
Similar homes
- $395,0004 bd3 ba2.7k sqft8105 Kurgan Trl, Fort Worth, TX 76131For Sale
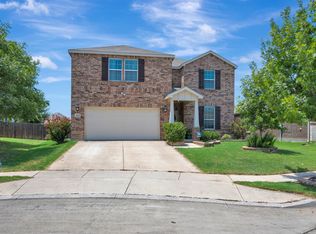 MLS ID #21375808, Chandler Crouch. NTREIS
 - $540,0005 bd4 ba3.5k sqft8025 Ponwar Dr, Fort Worth, TX 76131For Sale
 MLS ID #21416483, Elizabeth Tormoehlen. NTREIS
 - $365,0004 bd3 ba2.3k sqft9237 Flying Eagle Ln, Fort Worth, TX 76131For Sale
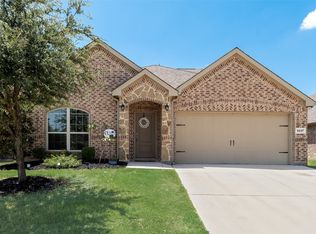 MLS ID #21361505, Caroline Chatham. NTREIS
 - $299,0004 bd2 ba2.1k sqft1441 Mountain Air Trl, Fort Worth, TX 76131For Sale
 MLS ID #21343583, Kassidy Free. NTREIS
