Skip main navigation
Sold
  • Price Unknown

    1416 Pepperidge Ln, Fort Worth, TX 76131

    4beds
    2,220sqft
    Single Family Residence
    Built in 2004
    6,882 Square Feet Lot
    $332,800 Zestimate®
    $--/sqft
    $2,325 Estimated rent

    Home value

    $332,800

    $316,000 - $349,000

    $2,325/mo

    Zestimate® history
    Loading
    Loading...

    Owner options

    List your home for rent

    $2,325/mo

    Rent Zestimate®

    Find your next renter with Zillow Rental Manager. Plus, with online applications, you can quickly screen prospective tenants – for free.

    Learn more

    $2,325/mo

    Rent Zestimate®

    Refinance and save

    $400/mo

    Est. payment

    Refinancing to a lower rate could help reduce your monthly payments and save thousands over the life of the loan.

    See today's rates

    $400/mo

    Est. payment

    Explore your selling options

    Work with a Zillow partner agent

    Leverage their expertise and Zillow's premium Showcase listings to get your home seen by more buyers.

    Get started

    List with your own agent

    Get your home in front of millions of buyers by listing it on Zillow.

    Learn how to do it

    Sell it yourself

    Take full control of how buyers see your home on Zillow by listing For Sale by Owner (FSBO).

    List your home

    What's special

    Cozy fireplaceTimeless architectureAmazing walk in closetSizeable kitchenEn-suite bathTons of storageGreat back patio
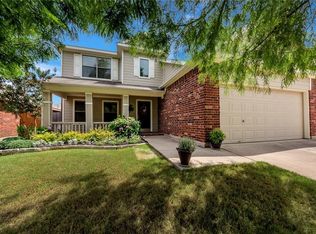
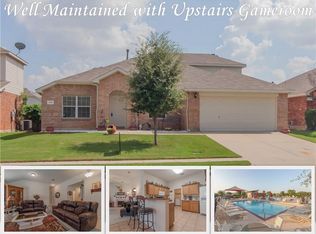
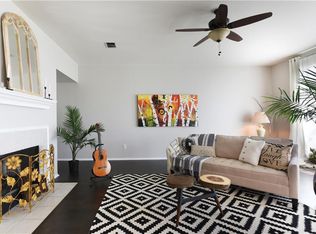
    Fantastic true 4bd hm with 2 separate living areas! Very spacious unique floorplan. Brand NEW carpet throughout. Tile flooring in all the right spaces. Enjoy the cozy fireplace & large 2nd dining area giving access to the great back patio - perfect for entertaining. Super backyard; ready for a pool or other fun outdoor activities. Home boasts a snack bar in the kitchen, generous primary retreat, en-suite bath includes a relaxing soaking tub, separate oversized shower & amazing walk in closet including built in organization. Tons of storage, huge utility room, sizeable kitchen has ample space for a custom island. Many updates. Immaculate garage with sealed floor. Stunning mature trees adorn the yard. Wonderful established neighborhood, convenient to all things desired; easy drive to DFW areas. Timeless architecture plus excellent curb appeal is sure to make many happy memories in this well maintained home. Professionally cleaned & move in ready for you! Schedule a showing today.

    Zillow last checked:

    Listing updated:

    Listed by:

    Rebekah Tackett 0642667 254-413-2535,

    INFINITY REALTY 254-413-2535

    Bought with:

    Erica Berkebile

    Keller Williams Realty

    Source: NTREIS,MLS#: 20361571

    Facts & features

    Interior

    Bedrooms & bathrooms
    • Bedrooms: 4
    • Bathrooms: 2
    • Full bathrooms: 2
    Primary bedroom
    • Features: Closet Cabinetry, Dual Sinks, En Suite Bathroom, Garden Tub/Roman Tub, Linen Closet, Stone Counters, Split Bedrooms, Separate Shower, Walk-In Closet(s)
    • Level: First
    • Dimensions: 17 x 13
    Bedroom
    • Level: First
    • Dimensions: 11 x 10
    Bedroom
    • Level: First
    • Dimensions: 14 x 10
    Bedroom
    • Dimensions: 11 x 10
    Breakfast room nook
    • Level: First
    • Dimensions: 9 x 9
    Dining room
    • Level: First
    • Dimensions: 14 x 8
    Family room
    • Level: First
    • Dimensions: 14 x 12
    Kitchen
    • Features: Breakfast Bar, Built-in Features, Solid Surface Counters, Walk-In Pantry
    • Level: First
    • Dimensions: 11 x 10
    Living room
    • Features: Fireplace
    • Level: First
    • Dimensions: 19 x 15
    Utility room
    • Features: Built-in Features, Pantry, Utility Room
    • Level: First
    • Dimensions: 8 x 5
    Heating
    • Central, Electric, Fireplace(s)
    Cooling
    • Central Air, Electric
    Appliances
    • Included: Dishwasher, Electric Range, Disposal, Microwave
    • Laundry: Washer Hookup, Electric Dryer Hookup, Laundry in Utility Room
    Features
    • Chandelier, Decorative/Designer Lighting Fixtures, High Speed Internet, Open Floorplan, Pantry, Cable TV, Walk-In Closet(s), Wired for Sound
    • Flooring: Carpet, Ceramic Tile
    • Windows: Window Coverings
    • Has basement: No
    • Number of fireplaces: 1
    • Fireplace features: Wood Burning
    Interior area
    • Total interior livable area: 2,220 sqft

    Property

    Parking
    • Total spaces: 2
    • Parking features: Concrete, Drive Through, Door-Single, Garage Faces Front, Garage, Garage Door Opener, Inside Entrance, Kitchen Level, Lighted, Side By Side
    • Attached garage spaces: 2
    Features
    • Levels: One
    • Stories: 1
    • Patio & porch: Rear Porch, Covered, Front Porch
    • Exterior features: Rain Gutters, Storage
    • Pool features: None, Community
    • Fencing: Back Yard,Fenced,Wood
    Lot
    • Size: 6,882 Square Feet
    • Features: Back Yard, Interior Lot, Lawn, Landscaped, Level, Sprinkler System, Few Trees
    • Residential vegetation: Grassed
    Details
    • Additional structures: Outbuilding, Storage
    • Parcel number: 40402207

    Construction

    Type & style
    • Home type: SingleFamily
    • Architectural style: Traditional,Detached
    • Property subtype: Single Family Residence
    • Attached to another structure: Yes
    Materials
    • Brick
    • Foundation: Slab
    • Roof: Composition
    Condition
    • Year built: 2004

    Utilities & green energy

    • Sewer: Public Sewer
    • Water: Public
    • Utilities for property: Electricity Connected, Sewer Available, Underground Utilities, Water Available, Cable Available
    Green energy
    • Water conservation: Water-Smart Landscaping

    Community & HOA

    Community
    • Features: Playground, Park, Pool, Trails/Paths, Curbs, Sidewalks
    • Security: Security System
    • Subdivision: Lasater Add
    HOA
    • Has HOA: Yes
    • Services included: All Facilities, Association Management, Insurance, Maintenance Grounds, Maintenance Structure
    • HOA fee: $400 annually
    • HOA name: Spectrum Assoc Mgmt
    • HOA phone: 210-494-0659
    Location
    • Region: Fort Worth

    Financial & listing details

    • Tax assessed value: $332,205
    • Annual tax amount: $7,435
    • Date on market: 6/22/2023
    • Cumulative days on market: 48 days
    • Listing terms: Cash,Conventional,FHA,VA Loan
    • Electric utility on property: Yes

    Price history

    DateEventPrice
    10/17/2023Sold--
    Source: NTREIS #20361571 Report a problem
    9/20/2023Pending sale$335,000$151/sqft
    Source: NTREIS #20361571 Report a problem
    9/1/2023Price change$335,000-1.5%$151/sqft
    Source: NTREIS #20361571 Report a problem
    8/3/2023Listed for sale$340,000$153/sqft
    Source: NTREIS #20361571 Report a problem
    7/6/2023Pending sale$340,000$153/sqft
    Source: NTREIS #20361571 Report a problem
    6/29/2023Contingent$340,000$153/sqft
    Source: NTREIS #20361571 Report a problem
    6/22/2023Listed for sale$340,000+128.2%$153/sqft
    Source: NTREIS #20361571 Report a problem
    2/20/2014Sold--
    Source: Agent Provided Report a problem
    12/23/2013Listed for sale$149,000+33.6%$67/sqft
    Source: Fathom Realty #12067770 Report a problem
    5/6/2012Listing removed$1,200$1/sqft
    Source: Sulthar Properties LLC #11762680 Report a problem
    5/2/2012Listed for rent$1,200+4.3%$1/sqft
    Source: Sulthar Properties LLC #11762680 Report a problem
    11/20/2011Listing removed$1,150$1/sqft
    Source: Sulthar Properties LLC #11674367 Report a problem
    11/7/2011Price change$1,150-8%$1/sqft
    Source: Sulthar Properties LLC #11674367 Report a problem
    10/21/2011Listed for rent$1,250$1/sqft
    Source: Sulthar Properties LLC #11674367 Report a problem
    3/22/2011Listing removed$111,500$50/sqft
    Source: Century 21 Mike Bowman, Inc #11367969 Report a problem
    6/18/2010Sold--
    Source: Agent Provided Report a problem
    3/21/2010Listed for sale$111,500$50/sqft
    Source: Ultima Real Estate Report a problem
    2/17/2010Sold--
    Source: Public Record Report a problem
    12/8/2009Sold--
    Source: Public Record Report a problem

    Public tax history

    YearProperty taxesTax assessment
    2025$5,564 -31%$332,205
    2024$8,063 +46.5%$332,205 +3.4%
    2023$5,504 -15%$321,234 +16.5%
    2022$6,476 +5.2%$275,779 +12.3%
    2021$6,157 +8%$245,543 +9.6%
    2020$5,700 +2.7%$224,003 +3.3%
    2019$5,550 +8.5%$216,936 +9.7%
    2018$5,115 +6.7%$197,722 +6.4%
    2017$4,796 +9.1%$185,893 +11%
    2016$4,395 +0.3%$167,487 +8.7%
    2015$4,380 $154,013 +7.5%
    2014$4,380 $143,300
    2013-- $143,300 +35.8%
    2012-- $105,500
    2011-- $105,500
    2010-- $105,500 -20.6%
    2009-- $132,900 -2.1%
    2008-- $135,700
    2007-- $135,700 -3%
    2006-- $139,900
    2005-- $139,900 +685.1%
    2004-- $17,820
    Find assessor info on the county website

    Neighborhood: Chisholm Ridge

    Nearby schools

    GreatSchools rating
    Schools provided by the listing agent
    • Elementary: Chisholm Ridge
    • Middle: Highland
    • High: Saginaw
    • District: Eagle MT-Saginaw ISD

    Source: NTREIS. This data may not be complete. We recommend contacting the local school district to confirm school assignments for this home.

    Get a cash offer in 3 minutes
    Find out how much your home could sell for in as little as 3 minutes with a no-obligation cash offer.
    Estimated market value
    $332,800
    Get a cash offer in 3 minutes
    Find out how much your home could sell for in as little as 3 minutes with a no-obligation cash offer.
    Estimated market value
    $332,800