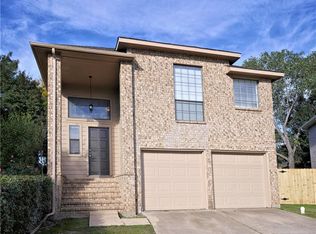
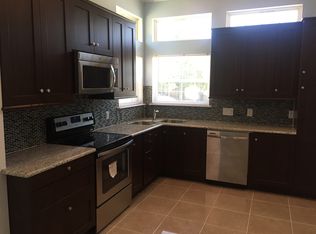
FANTASTIC SPLIT-LEVEL WITH LOTS OF OUTDOOR SPACE - Great location in a cul-de-sac (low traffic) that provides a large backyard for the kids and-or entertaining. Front porch with swing invites you in where you will find wide, alluring stairs to your spacious living area with tons of natural light coming in from the wall of windows and a wood-burning fireplace to keep you warm. A well-appointed kitchen with pantry and dining room are also found on this second level, along with the primary bedroom. Primary bathroom offers dual sinks and a garden tub surrounded by light. On the first level, you will find the two secondary bedrooms, updated full bathroom, oversized utility room with extra storage and a flex space currently used as mud-room and closet. This flex space could be used as a game room, second living or storage with direct access to garage and double door entry to the backyard. Ah yes, the backyard. Where to start? You have a patio for seating, hammock for relaxing, pergola covered dining for eating, shed for storage, trees for shade and room for fun. Dont miss this one! OPEN HOUSE SUNDAY, OCT 20th, 1p - 3p.
Sold
Price Unknown
1808 Cactus Cir, Lewisville, TX 75077
3beds
1,673sqft
Single Family Residence
Built in 1987
5,357 Square Feet Lot
$332,300 Zestimate®
$--/sqft
$2,422 Estimated rent
Home value
$332,300
$309,000 - $356,000
$2,422/mo
Zestimate® history
Owner options
List your home for rent
$2,422/mo
Rent Zestimate®
Find your next renter with Zillow Rental Manager. Plus, with online applications, you can quickly screen prospective tenants – for free.
$2,422/mo
Rent Zestimate®
Refinance and save
Refinancing to a lower rate could help reduce your monthly payments and save thousands over the life of the loan.
Explore your selling options
Work with a Zillow partner agent
Leverage their expertise and Zillow's premium Showcase listings to get your home seen by more buyers.
Get startedList with your own agent
Get your home in front of millions of buyers by listing it on Zillow.
Learn how to do itSell it yourself
Take full control of how buyers see your home on Zillow by listing For Sale by Owner (FSBO).
List your homeWhat's special
Wood-burning fireplaceLarge backyardWall of windowsDining roomShed for storageFlex spaceTrees for shade
Zillow last checked:
Listing updated:
Listed by:
Celisa Willson (940)384-7355,
Post Oak Realty, LLC 940-384-7355
Bought with:
Nathasha Garmendia
WILLIAM DAVIS REALTY
Source: NTREIS,MLS#: 20757866
Facts & features
Interior
Bedrooms & bathrooms
- Bedrooms: 3
- Bathrooms: 2
- Full bathrooms: 2
Heating
- Central, Electric
Cooling
- Central Air, Ceiling Fan(s), Electric
Appliances
- Included: Dishwasher, Electric Range, Electric Water Heater, Disposal, Microwave
- Laundry: Washer Hookup, Electric Dryer Hookup, Laundry in Utility Room
Features
- Chandelier, Decorative/Designer Lighting Fixtures, Pantry, Cable TV, Vaulted Ceiling(s), Walk-In Closet(s), Wired for Sound
- Flooring: Carpet, Ceramic Tile, Laminate
- Windows: Window Coverings
- Has basement: No
- Number of fireplaces: 1
- Fireplace features: Living Room, Wood Burning
Interior area
- Total interior livable area: 1,673 sqft
Property
Parking
- Total spaces: 2
- Parking features: Door-Multi, Direct Access, Driveway, Garage Faces Front, Garage, Garage Door Opener, Inside Entrance
- Attached garage spaces: 2
- Has uncovered spaces: Yes
Features
- Levels: Two,Multi/Split
- Stories: 2
- Patio & porch: Covered, Front Porch, Patio
- Exterior features: Awning(s), Rain Gutters, Storage
- Pool features: None
- Fencing: Wood
Lot
- Size: 5,357 Square Feet
- Features: Back Yard, Cul-De-Sac, Interior Lot, Lawn, Landscaped, Subdivision
Details
- Additional structures: Pergola, Shed(s), Storage
- Parcel number: R119833
Construction
Type & style
- Home type: SingleFamily
- Architectural style: Split Level,Detached
- Property subtype: Single Family Residence
Materials
- Brick
- Foundation: Slab
- Roof: Composition
Condition
- Year built: 1987
Utilities & green energy
- Sewer: Public Sewer
- Water: Public
- Utilities for property: Sewer Available, Separate Meters, Underground Utilities, Water Available, Cable Available
Community & HOA
Community
- Features: Curbs, Sidewalks
- Security: Security System, Smoke Detector(s)
- Subdivision: Garden Ridge Add Ph I
HOA
- Has HOA: No
Location
- Region: Lewisville
Financial & listing details
- Tax assessed value: $315,000
- Annual tax amount: $5,752
- Date on market: 10/18/2024
- Cumulative days on market: 65 days
- Listing terms: Cash,Conventional,FHA,VA Loan
Price history
| Date | Event | Price |
|---|---|---|
| 1/24/2025 | Sold | -- |
Source: NTREIS #20757866 Report a problem | ||
| 1/2/2025 | Pending sale | $340,000$203/sqft |
Source: NTREIS #20757866 Report a problem | ||
| 12/22/2024 | Contingent | $340,000$203/sqft |
Source: NTREIS #20757866 Report a problem | ||
| 11/27/2024 | Price change | $340,000-2.9%$203/sqft |
Source: NTREIS #20757866 Report a problem | ||
| 10/18/2024 | Listed for sale | $350,000+65.1%$209/sqft |
Source: NTREIS #20757866 Report a problem | ||
| 5/16/2018 | Sold | -- |
Source: Agent Provided Report a problem | ||
| 4/26/2018 | Pending sale | $212,000$127/sqft |
Source: Ebby Halliday, REALTORS #13815188 Report a problem | ||
| 4/11/2018 | Listed for sale | $212,000$127/sqft |
Source: Ebby Halliday, REALTORS-Frisco #13815188 Report a problem | ||
| 1/22/2016 | Sold | -- |
Source: Agent Provided Report a problem | ||
Public tax history
| Year | Property taxes | Tax assessment |
|---|---|---|
| 2025 | $5,427 +18.2% | $315,000 -4.8% |
| 2024 | $4,590 +12.2% | $330,831 +10% |
| 2023 | $4,090 -12.7% | $300,755 +10% |
| 2022 | $4,683 +1.9% | $273,414 +10% |
| 2021 | $4,595 +9.2% | $248,558 +10% |
| 2020 | $4,206 +1.6% | $225,962 +1.3% |
| 2019 | $4,141 +6.2% | $223,092 +8.6% |
| 2018 | $3,899 +23% | $205,443 +9.2% |
| 2017 | $3,169 | $188,167 +12.4% |
| 2016 | $3,169 +4% | $167,465 +10% |
| 2015 | $3,046 | $152,241 +1.8% |
| 2014 | $3,046 | $149,538 +10% |
| 2013 | $3,046 | $135,969 +1% |
| 2012 | -- | $134,598 -6.3% |
| 2011 | -- | $143,654 +6.8% |
| 2010 | -- | $134,489 +2.1% |
| 2009 | -- | $131,758 +1.6% |
| 2007 | $3,019 -5.1% | $129,631 +0.8% |
| 2006 | $3,182 +0.1% | $128,641 +0.2% |
| 2005 | $3,178 | $128,391 -1.4% |
| 2004 | -- | $130,217 -0.2% |
| 2003 | -- | $130,497 +6.2% |
| 2002 | -- | $122,824 +6.1% |
| 2001 | -- | $115,814 |
Find assessor info on the county website
Neighborhood: Garden Ridge
Nearby homes
- $320,1003 bd2 ba1.5k sqft1806 Cactus Cir, Lewisville, TX 75077Off Market
- $306,5003 bd2 ba1.3k sqft1810 Cactus Cir, Lewisville, TX 75077Off Market
- $321,1003 bd2 ba1.6k sqft1328 Jasmine Dr, Lewisville, TX 75077Off Market
- $321,8003 bd2 ba1.6k sqft1804 Cactus Cir, Lewisville, TX 75077Off Market

- $309,9003 bd2 ba1.4k sqft1809 Cactus Cir, Lewisville, TX 75077Off Market
- $336,5003 bd3 ba1.6k sqft1332 Jasmine Dr, Lewisville, TX 75077Off Market
- $355,1003 bd2 ba1.6k sqft1326 Jasmine Dr, Lewisville, TX 75077Off Market
- $320,4003 bd2 ba1.6k sqft1334 Jasmine Dr, Lewisville, TX 75077Off Market
Nearby schools
GreatSchools rating
- 7/10Valley Ridge Elementary SchoolGrades: PK-5Distance: 0.5 mi
- 2/10Huffines Middle SchoolGrades: 6-8Distance: 0.9 mi
- 3/10Lewisville High SchoolGrades: 9-12Distance: 2 mi
Schools provided by the listing agent
- Elementary: Valley Ridge
- Middle: Huffines
- High: Lewisville
- District: Lewisville ISD
Source: NTREIS. This data may not be complete. We recommend contacting the local school district to confirm school assignments for this home.
Get a cash offer in 3 minutes
Find out how much your home could sell for in as little as 3 minutes with a no-obligation cash offer.
Estimated market value
$332,300
Get a cash offer in 3 minutes
Find out how much your home could sell for in as little as 3 minutes with a no-obligation cash offer.
Estimated market value
$332,300
- Texas
- Denton County
- Lewisville
- 75077
- Garden Ridge
- 1808 Cactus Cir
Nearby cities
Nearby neighborhoods
Nearby zip codes
Other Lewisville Topics
