Welcome Home to This Beautifully Updated 4-Bedroom, 3-Bath Home!
Situated on an oversized corner lot in a highly desirable neighborhood, this beautifully maintained and updated home offers the perfect blend of comfort, functionality, and space. Recent updates include fresh paint, updated flooring, modern appliances, granite countertops, and more!
The thoughtfully designed first-floor primary suite provides a private retreat, featuring a relaxing soaking tub, separate walk-in shower, and a spacious walk-in closet. A bright, light-filled home office offers the perfect setting for working remotely or studying. The spacious kitchen boasts abundant countertop space, granite surfaces, updated appliances, and a convenient breakfast area overlooking the backyard, making it ideal for everyday living and entertaining.
Upstairs, you'll find three generously sized secondary bedrooms, each with a walk-in closet, along with a large game room offering flexible space for recreation, movie nights, or a second living area. With three distinct living areas throughout the home, there is plenty of room for everyone to spread out and enjoy.
The oversized three-car, side-by-side garage provides ample space for vehicles, storage, hobbies, or a workshop, while the home's abundant storage adds even more convenience.
Step outside to your private backyard retreat featuring an extended patio, privacy fencing, a fire pit, outdoor lighting, a grilling area, and a playground. The oversized corner lot offers plenty of room for outdoor activities, entertaining, and relaxing with family and friends.
Enjoy the added benefits of a community featuring a pool, playgrounds, parks, and additional amenities. No PID, No MUD!
With thoughtful updates, spacious living areas, an oversized lot, and desirable community amenities, this home is ready to welcome its next owners. Don't miss the opportunity to make it yours!
For sale
$424,900
317 Sheridan Rd, Oak Pt, TX 75068
4beds
2,463sqft
Single Family Residence
Built in 2006
9,975 Square Feet Lot
$-- Zestimate®
$173/sqft
$33/mo HOA
What's special
Modern appliancesPrivacy fencingFresh paintOutdoor lightingBright light-filled home officeExtended patioUpdated flooring
- 23 days
- 318
- 36
Likely to sell faster than
Zillow last checked:
Listing updated:
Listed by:
Christie Cannon 0456906 972-215-7747,
LPT Realty LLC 972-215-7747,
Lori Lough 0437738 972-839-3483,
LPT Realty LLC
Source: NTREIS,MLS#: 21410369
Facts & features
Interior
Bedrooms & bathrooms
- Bedrooms: 4
- Bathrooms: 3
- Full bathrooms: 2
- 1/2 bathrooms: 1
Primary bedroom
- Features: Ceiling Fan(s), En Suite Bathroom, Walk-In Closet(s)
- Level: First
- Dimensions: 15 x 11
Bedroom
- Features: Ceiling Fan(s)
- Level: Second
- Dimensions: 10 x 12
Bedroom
- Features: Ceiling Fan(s)
- Level: Second
- Dimensions: 12 x 10
Bedroom
- Features: Ceiling Fan(s), Garden Tub/Roman Tub, Separate Shower, Walk-In Closet(s)
- Level: Second
- Dimensions: 10 x 9
Game room
- Features: Ceiling Fan(s)
- Level: Second
- Dimensions: 1 x 1
Kitchen
- Features: Breakfast Bar, Built-in Features, Ceiling Fan(s), Dual Sinks, Pantry
- Level: First
- Dimensions: 1 x 1
Laundry
- Features: Closet
- Level: First
- Dimensions: 1 x 1
Living room
- Features: Ceiling Fan(s)
- Level: First
- Dimensions: 17 x 15
Office
- Features: Ceiling Fan(s)
- Level: First
- Dimensions: 1 x 1
Appliances
- Included: Dishwasher, Electric Range, Disposal, Microwave, Refrigerator
- Laundry: Laundry in Utility Room
Features
- Built-in Features, Decorative/Designer Lighting Fixtures, High Speed Internet, Open Floorplan, Pantry, Walk-In Closet(s)
- Flooring: Carpet, Luxury Vinyl Plank, Tile
- Windows: Window Coverings
- Has basement: No
- Has fireplace: No
Interior area
- Total interior livable area: 2,463 sqft
Video & virtual tour
Property
Parking
- Total spaces: 3
- Parking features: Driveway, Garage
- Attached garage spaces: 3
Features
- Levels: Two
- Stories: 2
- Patio & porch: Rear Porch, Covered, Front Porch, Patio
- Pool features: None, Community
Lot
- Size: 9,975 Square Feet
Details
- Parcel number: R278365
Construction
Type & style
- Home type: SingleFamily
- Architectural style: Traditional,Detached
- Property subtype: Single Family Residence
Materials
- Brick
- Foundation: Slab
- Roof: Composition
Condition
- Resale
- Year built: 2006
Community & HOA
Community
- Features: Clubhouse, Playground, Park, Pool
- Security: Smoke Detector(s)
- Subdivision: Woodridge Estates Ph One
HOA
- Has HOA: Yes
- Services included: All Facilities, Association Management
- HOA fee: $400 annually
- HOA name: Woodridge Estates Hoa
- HOA phone: 214-871-9700
Location
- Region: Oak Pt
Financial & listing details
- Price per square foot: $173/sqft
- Tax assessed value: $402,692
- Annual tax amount: $7,228
- Date on market: 10/16/2026
- Cumulative days on market: 22 days
- Listing terms: Cash,Conventional,FHA,VA Loan
Estimated market value
Not available
Estimated sales range
Not available
Not available
Price history
| Date | Event | Price |
|---|---|---|
| 10/16/2026 | Listed for sale | $424,9000%$173/sqft |
Source: NTREIS #21410369 Report a problem | ||
| 9/8/2026 | Price change | $2,950-1.7%$1/sqft |
Source: Zillow Rentals Report a problem | ||
| 8/18/2026 | Price change | $3,000-1.6%$1/sqft |
Source: Zillow Rentals Report a problem | ||
| 8/12/2026 | Listed for rent | $3,050-7.6%$1/sqft |
Source: Zillow Rentals Report a problem | ||
| 8/11/2026 | Listing removed | $3,300$1/sqft |
Source: Zillow Rentals Report a problem | ||
| 7/13/2026 | Listed for rent | $3,300$1/sqft |
Source: Zillow Rentals Report a problem | ||
| 5/5/2026 | Listing removed | $3,300$1/sqft |
Source: Zillow Rentals Report a problem | ||
| 4/14/2026 | Listed for rent | $3,300$1/sqft |
Source: Zillow Rentals Report a problem | ||
| 2/28/2022 | Sold | -- |
Source: NTREIS #14732823 Report a problem | ||
| 2/2/2022 | Pending sale | $425,000$173/sqft |
Source: NTREIS #14732823 Report a problem | ||
| 1/22/2022 | Contingent | $425,000$173/sqft |
Source: NTREIS #14732823 Report a problem | ||
| 1/13/2022 | Listed for sale | $425,000+60.4%$173/sqft |
Source: NTREIS #14732823 Report a problem | ||
| 10/3/2017 | Sold | -- |
Source: Agent Provided Report a problem | ||
| 8/8/2017 | Price change | $264,990-1.8%$108/sqft |
Source: Denton #13634128 Report a problem | ||
| 6/8/2017 | Price change | $269,900-1.9%$110/sqft |
Source: Private Label Realty #13555662 Report a problem | ||
| 5/24/2017 | Price change | $274,9900%$112/sqft |
Source: Private Label Realty #13555662 Report a problem | ||
| 5/1/2017 | Price change | $275,000-3.5%$112/sqft |
Source: Private Label Realty #13555662 Report a problem | ||
| 4/1/2017 | Price change | $285,000-1.4%$116/sqft |
Source: Private Label Realty #13555662 Report a problem | ||
| 3/19/2017 | Price change | $289,000-2%$117/sqft |
Source: Private Label Realty #13555662 Report a problem | ||
| 3/13/2017 | Listed for sale | $295,000+37.2%$120/sqft |
Source: Private Label Realty #13555662 Report a problem | ||
| 9/25/2014 | Sold | -- |
Source: Agent Provided Report a problem | ||
| 7/11/2014 | Price change | $215,000-4.4%$87/sqft |
Source: Sackborn Corp, LLC #12168273 Report a problem | ||
| 6/26/2014 | Listed for sale | $225,000+35%$91/sqft |
Source: Sackborn Corp, LLC #12168273 Report a problem | ||
| 6/30/2012 | Listing removed | $166,700$68/sqft |
Source: VIP Realty #11735262 Report a problem | ||
| 3/10/2012 | Listed for sale | $166,700$68/sqft |
Source: VIP Realty #11735262 Report a problem | ||
| 9/23/2011 | Listing removed | $166,700$68/sqft |
Source: VIP Realty #11624761 Report a problem | ||
Public tax history
| Year | Property taxes | Tax assessment |
|---|---|---|
| 2025 | $7,228 -1.2% | $402,692 +4.9% |
| 2024 | $7,319 -12.6% | $384,000 -10% |
| 2023 | $8,377 +11.2% | $426,720 +31.5% |
| 2022 | $7,531 +1.9% | $324,521 +10% |
| 2021 | $7,390 +1.8% | $295,019 +4.9% |
| 2020 | $7,258 -1.5% | $281,319 +0.6% |
| 2019 | $7,369 -2.8% | $279,542 +6.4% |
| 2018 | $7,584 +31.7% | $262,802 +10.9% |
| 2017 | $5,757 | $236,961 +5.2% |
| 2016 | $5,757 +18.3% | $225,255 +15% |
| 2015 | $4,867 | $195,835 +10.8% |
| 2014 | $4,867 | $176,689 -0.1% |
| 2013 | $4,867 | $176,892 -1.6% |
| 2012 | -- | $179,807 +7.6% |
| 2011 | -- | $167,111 -9.5% |
| 2010 | -- | $184,641 +6.6% |
| 2009 | -- | $173,281 -7.6% |
| 2007 | -- | $187,620 +606.3% |
| 2006 | $711 | $26,563 |
Find assessor info on the county website
Monthly payment
Est. payment
Payment breakdown
Explore the cost of this home by adjusting the details. Changes won't be saved.Climate risks
Neighborhood: Woodridge Estates
Nearby schools
Schools provided by the listing agent
- Elementary: Oak Point
- Middle: Jerry Walker
- High: Little Elm
- District: Little Elm ISD
Source: NTREIS. This data may not be complete. We recommend contacting the local school district to confirm school assignments for this home.

Similar homes
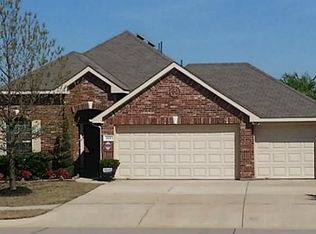
- $445,0004 bd3 ba2.2k sqft10017 Echo Summit Dr, Oak Point, TX 75068For Sale
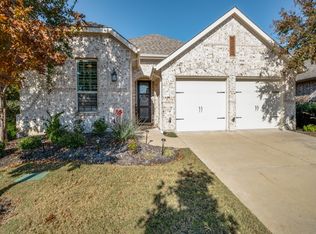 MLS ID #21428810, Carolyn Phillips. NTREIS
- $500,0004 bd3 ba2.9k sqft361 Stonebriar Ln, Little Elm, TX 75068For Sale
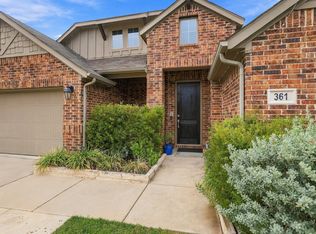 MLS ID #21406721, Tamra Holden. NTREIS
- $525,0004 bd3 ba3k sqft614 Woodridge Dr, Oak Pt, TX 75068For Sale
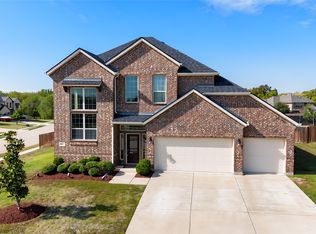 MLS ID #21430264, William Nelson. NTREIS
- $450,0004 bd3 ba2.5k sqft2316 Willow Garden Dr, Little Elm, TX 75068For Sale
 MLS ID #21361212, Ginger Coleman. NTREIS
