Welcome to this beautifully maintained one-story brick home in the desirable Wildridge community! Featuring an open floorplan, beautiful wood flooring throughout the main living areas, and a spacious three-car tandem garage with front entry, this home offers comfort, style, and functionality. The inviting living and family room features a ceiling fan and corner fireplace, creating a warm gathering space. Double doors open to a private office overlooking the backyard, perfect for working from home. The well-appointed kitchen boasts an oversized island, breakfast bar, white cabinetry, gas cooktop, decorative lighting, and a built-in buffet with elegant glass-front cabinets. The spacious primary suite offers a relaxing retreat with double doors leading to the ensuite bath, separate vanities, garden tub, dedicated makeup vanity, and a large walk-in closet. Additional bedrooms feature carpeting, while ceramic tile adds durability to the bathrooms and utility room. Enjoy outdoor living on the screened-in porch overlooking the fenced backyard with wood fencing and attractive landscaping. Wildridge residents enjoy wonderful community amenities, including a swimming pool with a wading area, scenic lakefront walking and jogging trails, playground, and pavilion. Don't miss this opportunity to enjoy comfortable one-story living in a sought-after community with amenities for an active lifestyle!
For sale
$463,000
10105 Bitterroot Dr, Oak Pt, TX 75068
3beds
2,273sqft
Single Family Residence
Built in 2018
6,229 Square Feet Lot
$-- Zestimate®
$204/sqft
$100/mo HOA
What's special
Corner fireplaceWood fencingOpen floorplanLarge walk-in closetOversized islandDecorative lightingAttractive landscaping
- 4 days
- 118
- 9
Likely to sell faster than
Zillow last checked:
Listing updated:
Listed by:
Frankie Arthur 0484278 972-655-8870,
Coldwell Banker Apex, Realtors 972-829-4450
Source: NTREIS,MLS#: 21410470
Facts & features
Interior
Bedrooms & bathrooms
- Bedrooms: 3
- Bathrooms: 3
- Full bathrooms: 2
- 1/2 bathrooms: 1
Primary bedroom
- Features: Ceiling Fan(s), Double Vanity, En Suite Bathroom, Garden Tub/Roman Tub, Separate Shower, Walk-In Closet(s)
- Level: First
- Dimensions: 16 x 13
Bedroom
- Features: Ceiling Fan(s), Walk-In Closet(s)
- Level: First
- Dimensions: 13 x 11
Bedroom
- Features: Walk-In Closet(s)
- Level: First
- Dimensions: 13 x 11
Dining room
- Level: First
- Dimensions: 13 x 7
Kitchen
- Features: Breakfast Bar, Built-in Features, Kitchen Island, Pantry, Stone Counters, Walk-In Pantry
- Level: First
- Dimensions: 12 x 21
Living room
- Features: Ceiling Fan(s), Fireplace
- Level: First
- Dimensions: 25 x 18
Office
- Features: Other
- Level: First
- Dimensions: 12 x 11
Heating
- Central, Fireplace(s), Natural Gas, Other
Cooling
- Central Air, Ceiling Fan(s), Electric, Other
Appliances
- Included: Some Gas Appliances, Dishwasher, Electric Oven, Gas Cooktop, Disposal, Microwave, Plumbed For Gas, Vented Exhaust Fan
- Laundry: Washer Hookup, Dryer Hookup, Laundry in Utility Room, Other
Features
- Built-in Features, Chandelier, Decorative/Designer Lighting Fixtures, Eat-in Kitchen, High Speed Internet, Kitchen Island, Open Floorplan, Other, Pantry, Cable TV, Vaulted Ceiling(s), Walk-In Closet(s), Wired for Sound
- Flooring: Carpet, Ceramic Tile, Hardwood, Other, Tile
- Windows: Window Coverings
- Has basement: No
- Number of fireplaces: 1
- Fireplace features: Gas Log, Living Room, Masonry
Interior area
- Total interior livable area: 2,273 sqft
Video & virtual tour
Property
Parking
- Total spaces: 3
- Parking features: Door-Single, Driveway, Garage Faces Front, Garage, Garage Door Opener, Inside Entrance, Lighted, Other, Oversized, Tandem
- Attached garage spaces: 3
Features
- Levels: One
- Stories: 1
- Patio & porch: Front Porch, Other, Screened, Covered
- Exterior features: Lighting, Other, Rain Gutters
- Pool features: None, Community
- Fencing: Back Yard,Other,Wood
Lot
- Size: 6,229 Square Feet
- Dimensions: 50*125*49*125
- Features: Interior Lot, Landscaped, Other, Subdivision, Sprinkler System, Few Trees
Details
- Parcel number: R724173
Construction
Type & style
- Home type: SingleFamily
- Architectural style: Traditional,Detached
- Property subtype: Single Family Residence
Materials
- Brick
- Foundation: Slab
- Roof: Composition
Condition
- Resale
- Year built: 2018
Utilities & green energy
- Sewer: Public Sewer
- Water: Public
- Utilities for property: Electricity Available, Electricity Connected, Natural Gas Available, Other, Sewer Available, Separate Meters, Water Available, Cable Available
Community & HOA
Community
- Features: Fishing, Other, Playground, Pool, Trails/Paths, Curbs, Sidewalks
- Security: Carbon Monoxide Detector(s), Other, Smoke Detector(s), Security Lights
- Subdivision: Wildridge Ph 3b
HOA
- Has HOA: Yes
- Services included: All Facilities, Association Management, Maintenance Grounds
- HOA fee: $300 quarterly
- HOA name: Wildridge Hoa
- HOA phone: 469-362-9000
Location
- Region: Oak Pt
Financial & listing details
- Price per square foot: $204/sqft
- Tax assessed value: $472,133
- Annual tax amount: $9,035
- Date on market: 10/16/2026
- Listing terms: Cash,Conventional,FHA,VA Loan
- Exclusions: N/A
Estimated market value
Not available
Estimated sales range
Not available
Not available
Price history
| Date | Event | Price |
|---|---|---|
| 10/16/2026 | Listed for sale | $463,000-3.5%$204/sqft |
Source: NTREIS #21410470 Report a problem | ||
| 3/1/2023 | Sold | -- |
Source: NTREIS #20239468 Report a problem | ||
| 3/1/2023 | Listed for sale | $480,000$211/sqft |
Source:  Coldwell Banker Apex, Realtors #20239468 Report a problem | ||
| 2/3/2023 | Pending sale | $480,000$211/sqft |
Source: Coldwell Banker Apex, Realtors #20239468 Report a problem | ||
| 2/3/2023 | Contingent | $480,000$211/sqft |
Source: NTREIS #20239468 Report a problem | ||
| 1/20/2023 | Listed for sale | $480,000$211/sqft |
Source: NTREIS #20239468 Report a problem | ||
Public tax history
| Year | Property taxes | Tax assessment |
|---|---|---|
| 2025 | $9,035 -4.7% | $472,133 -1.8% |
| 2024 | $9,485 +12.4% | $480,634 +16.4% |
| 2023 | $8,439 -9.3% | $413,069 +10% |
| 2022 | $9,303 +2.9% | $375,517 +10% |
| 2021 | $9,043 +1.8% | $341,379 +7.2% |
| 2020 | $8,878 +59.1% | $318,517 +103% |
| 2019 | $5,582 +129.6% | $156,934 +247% |
| 2018 | $2,431 | $45,223 |
Find assessor info on the county website
Monthly payment
Est. payment
Payment breakdown
Explore the cost of this home by adjusting the details. Changes won't be saved.Climate risks
Neighborhood: Wildridge
Nearby schools
Schools provided by the listing agent
- Elementary: Oak Point
- Middle: Jerry Walker
- High: Little Elm
- District: Little Elm ISD
Source: NTREIS. This data may not be complete. We recommend contacting the local school district to confirm school assignments for this home.
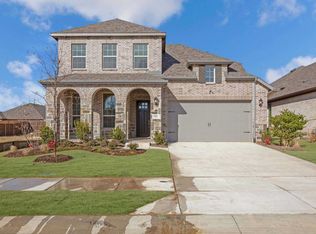


Similar homes
- $465,0004 bd3 ba2.8k sqft9808 Denali Dr, Little Elm, TX 75068For Sale
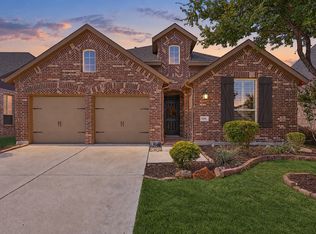 MLS ID #21401840, Jessie Rittenhouse. NTREIS
- $424,9004 bd3 ba2.4k sqft317 Sheridan Rd, Oak Pt, TX 75068For Sale
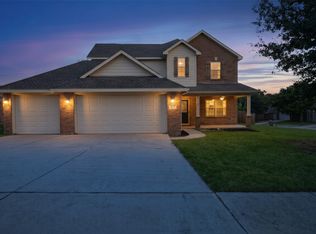 MLS ID #21410369, Christie Cannon. NTREIS
- $430,0003 bd2 ba2.1k sqft9401 Excursion Dr, Oak Pt, TX 75068For Sale
 MLS ID #21392431, Matthew Cline. NTREIS
- $569,0004 bd4 ba2.8k sqft9909 Pikes Peak Pl, Oak Point, TX 75068For Sale
 MLS ID #21411257, Jessie Rittenhouse. NTREIS
