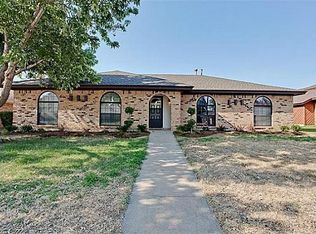
PERFECTION!! This beautifully maintained masterpiece has recent updates throughout, including flooring, paint, built ins, plumbing fixtures, appliances, lighting, granite counter tops, and more! Designed for entertaining or family events, with two spacious living areas, a formal dining room, kitchen designed for the chef at heart including coffee bar-buffet serve-butlers pantry or use your own imagination. Wood burning fireplace, built in seating, and wet bar. Oversized primary bedroom, with custom walk-in shower, and spacious secondary bedrooms. Gorgeous concrete stained floors. Large backyard, with privacy fence and rear entry garage! Located near Lake Lewisville and just minutes away from I-35 access.
For sale
$362,500
9 Whispering Ln, Hickory Creek, TX 75065
3beds
1,966sqft
:
Get pre-qualified$2,703/mo
Single Family Residence
Built in 1977
8,407 Square Feet Lot
$349,900 Zestimate®
$184/sqft
$-- HOA
What's special
Wood burning fireplacePrivacy fenceLarge backyardBuilt in seatingFormal dining roomRear entry garageBuilt ins
- 18 days |
- 279 |
- 24 |
Likely to sell faster than
Zillow last checked:
Listing updated:
Listed by:
Rick Lewelling 0504906 512-680-9319,
Southwest Realty Advisors, LLC 512-680-9319
Source: NTREIS,MLS#: 21325866
Facts & features
Interior
Bedrooms & bathrooms
- Bedrooms: 3
- Bathrooms: 2
- Full bathrooms: 2
Primary bedroom
- Features: Ceiling Fan(s), Walk-In Closet(s)
- Level: First
- Dimensions: 0 x 0
Living room
- Features: Ceiling Fan(s), Fireplace
- Level: First
- Dimensions: 0 x 0
Appliances
- Included: Dishwasher, Electric Oven, Gas Cooktop, Disposal, Gas Water Heater, Microwave, Wine Cooler
- Laundry: Washer Hookup, Electric Dryer Hookup, Laundry in Utility Room
Features
- Decorative/Designer Lighting Fixtures, Granite Counters, High Speed Internet, Vaulted Ceiling(s)
- Flooring: Concrete, Ceramic Tile
- Has basement: No
- Number of fireplaces: 1
- Fireplace features: Gas Starter, Masonry, Wood Burning Stove
Interior area
- Total interior livable area: 1,966 sqft
Video & virtual tour
Property
Parking
- Total spaces: 2
- Parking features: Concrete, Garage, Garage Door Opener, Garage Faces Rear
- Attached garage spaces: 2
Features
- Levels: One
- Stories: 1
- Patio & porch: Patio
- Pool features: None
- Fencing: High Fence,Privacy,Wood
Lot
- Size: 8,407 Square Feet
Details
- Parcel number: R63663
Construction
Type & style
- Home type: SingleFamily
- Architectural style: Traditional,Detached
- Property subtype: Single Family Residence
Materials
- Brick
- Roof: Composition
Condition
- Year built: 1977
Utilities & green energy
- Sewer: Public Sewer
- Water: Public
- Utilities for property: Cable Available, Sewer Available, Underground Utilities, Water Available
Community & HOA
Community
- Features: Curbs, Sidewalks
- Subdivision: Lakewood Gardens
HOA
- Has HOA: No
Location
- Region: Hickory Creek
Financial & listing details
- Price per square foot: $184/sqft
- Tax assessed value: $221,000
- Annual tax amount: $3,652
- Date on market: 7/9/2026
- Cumulative days on market: 20 days
- Exclusions: Washer and dryer in home can be included.
Estimated market value
$349,900
$332,000 - $367,000
$2,333/mo
Price history
| Date | Event | Price |
|---|---|---|
| 7/9/2026 | Listed for sale | $362,500$184/sqft |
Source: NTREIS #21325866 Report a problem | ||
Public tax history
| Year | Property taxes | Tax assessment |
|---|---|---|
| 2025 | $1,885 -52.9% | $221,000 -7.9% |
| 2024 | $3,999 -8.2% | $240,000 -7.2% |
| 2023 | $4,356 -16.8% | $258,715 -4.6% |
| 2022 | $5,237 +29.1% | $271,214 +36.4% |
| 2021 | $4,058 +83.1% | $198,835 +0.2% |
| 2020 | $2,216 +0.3% | $198,407 -5.9% |
| 2019 | $2,209 +3.1% | $210,848 +21.8% |
| 2018 | $2,142 +4.9% | $173,172 +10% |
| 2017 | $2,042 | $157,429 +10% |
| 2016 | $2,042 -3.2% | $143,117 +10% |
| 2015 | $2,111 | $130,106 +6.1% |
| 2014 | $2,111 | $122,588 +6.2% |
| 2013 | $2,111 | $115,410 +5.3% |
| 2012 | -- | $109,561 -2.8% |
| 2011 | -- | $112,731 +1.5% |
| 2010 | -- | $111,104 -1.8% |
| 2009 | -- | $113,149 -8% |
| 2007 | -- | $122,998 +2.6% |
| 2006 | $2,298 +0.2% | $119,839 -1.8% |
| 2005 | $2,293 | $122,022 -7.4% |
| 2004 | -- | $131,736 +2.5% |
| 2003 | -- | $128,525 +2.1% |
| 2002 | -- | $125,932 +16.2% |
| 2001 | -- | $108,392 |
Find assessor info on the county website
Monthly payment
Est. payment
Payment breakdown
Explore the cost of this home by adjusting the details. Changes won't be saved.Climate risks
Neighborhood: 75065
Nearby schools
GreatSchools rating
- 6/10Lake Dallas Elementary SchoolGrades: PK-5Distance: 1 mi
- 6/10Lake Dallas Middle SchoolGrades: 6-8Distance: 1.2 mi
- 6/10Lake Dallas High SchoolGrades: 9-12Distance: 3.2 mi
Schools provided by the listing agent
- Elementary: Lake Dallas
- Middle: Lake Dallas
- High: Lake Dallas
- District: Lake Dallas ISD
Source: NTREIS. This data may not be complete. We recommend contacting the local school district to confirm school assignments for this home.
- $301,7003 bd2 ba1.6k sqft11 Whispering Ln, Hickory Creek, TX 75065Off Market
- $338,1003 bd2 ba1.8k sqft7 Whispering Ln, Hickory Creek, TX 75065Off Market
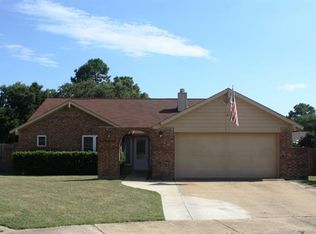
- $363,8003 bd2 ba1.6k sqft10 Tanglewood Dr, Hickory Creek, TX 75065Off Market
- $318,1003 bd2 ba1.7k sqft13 Whispering Ln, Hickory Creek, TX 75065Off Market
- $292,2003 bd2 ba1.6k sqft5 Whispering Ln, Hickory Creek, TX 75065Off Market
- $400,6003 bd3 ba2.4k sqft12 Easy St, Hickory Creek, TX 75065Off Market
- $738,800-- bd-- ba-- sqft35 Easy St #I, Lake Dallas, TX 75065Off Market
- $343,6003 bd2 ba1.6k sqft8 Tanglewood Dr, Hickory Creek, TX 75065Off Market
A local agent can set up tours, give advice and negotiate with sellers.
Similar homes
- $369,9004 bd3 ba2.3k sqft101 Silktree Ct, Lake Dallas, TX 75065For Sale
 MLS ID #21291440, Steve Koleno. NTREIS
 - $278,9003 bd2 ba1.4k sqft5420 Kings Manor Dr, Lake Dallas, TX 75065For Sale
 MLS ID #21292566, Rick Lewelling. NTREIS
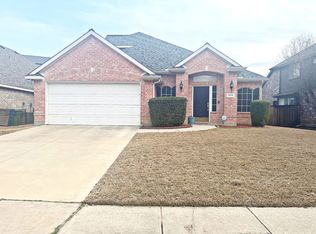
 - $405,0003 bd2 ba2.2k sqft529 Continental Dr, Lewisville, TX 75067For Sale
 MLS ID #21340416, Connie Wilson. NTREIS
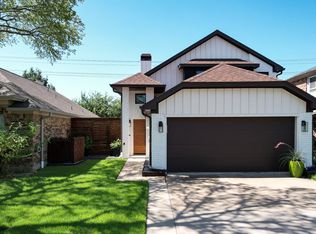
 - $375,0003 bd3 ba1.3k sqft1308 Daffodil Ln, Lewisville, TX 75077For Sale
 MLS ID #21328991, Robert Wink. NTREIS
 - $350,0003 bd1 ba1k sqft411 S Bradshaw St, Denton, TX 76205For SaleMLS ID #21338355, Julie Kaye Airheart. NTREIS
- $399,0003 bd2 ba1.9k sqft1610 Belltower Ct, Lewisville, TX 75067For SaleMLS ID #21318142, Tina Schraeder. NTREIS
- $289,9002 bd1 ba1.1k sqft607 E Hundley Dr, Lake Dallas, TX 75065For SaleMLS ID #21262363, EDDIE WILLIAMS. NTREIS
- $419,0004 bd3 ba2k sqft1302 Westwood Dr, Lewisville, TX 75067For SaleMLS ID #21323534, Tien Phan. NTREIS
- $370,0003 bd2 ba1.5k sqft1703 Chittam Dr, Euless, TX 76039For SaleMLS ID #21336454, Rob Crosley. NTREIS
- $299,9003 bd2 ba1.3k sqft3504 Fairview Dr, Corinth, TX 76210For SaleMLS ID #21289194, Kevin Hamblin. NTREIS
- $399,9903 bd3 ba2k sqft11354 Still Hollow Dr, Frisco, TX 75035For SaleMLS ID #21335509, Fion Lee. NTREIS
- $390,0003 bd2 ba1.7k sqft2110 Teton, Carrollton, TX 75006For SaleMLS ID #21318195, Gabriella Fodor. NTREIS
- $340,0003 bd2 ba1.8k sqft1640 Flagstone Ln, Little Elm, TX 75068For SaleMLS ID #21250318, Beth Lama. NTREIS
- $297,0003 bd2 ba1.5k sqft4526 S Horseshoe Trl, The Colony, TX 75056For SaleMLS ID #21323317, Amber Broadway. NTREIS
- $349,0003 bd2 ba1.3k sqft1016 W Collins St, Denton, TX 76201For SaleMLS ID #21282789, Sonja Jordan. NTREIS
- $319,0003 bd2 ba1.5k sqft2621 Shorecrest Dr, Little Elm, TX 75068For SaleMLS ID #21321408, Cindy Whitaker. NTREIS
- $332,6505 bd2 ba1.6k sqft2508 Craig Ln, Denton, TX 76209For SaleMLS ID #21316167, Flor Ibarra. NTREIS
- $380,0003 bd2 ba1.5k sqft829 Cambridge Dr, Plano, TX 75023For SaleMLS ID #21334182, San Juanita Molina. NTREIS
- $355,0003 bd2 ba1.1k sqft2611 Buck Trl, Euless, TX 76039For SaleMLS ID #21308254, Mohammed Bari. NTREIS
- $385,0003 bd2 ba1.7k sqft2312 Westbrook Dr, Carrollton, TX 75007For SaleMLS ID #21269111, Chuy Huerta. NTREIS
