Nestled in the heart of Lewisville, this elegant home offers a serene retreat on a quiet cul de sac. This home has been meticulously updated for the discerning homeowner. Plenty of room in this 3 bedroom, 2 bathroom, 2 living area bright and light home that feels like a brand new home. New flooring throughout, new kitchen cabinets and quartz countertops, brand new energy efficient windows and blinds and a new roof are just a few of the updates. Bathrooms have been updated with new vanities and walk in showers. Covered back patio overlooks nice backyard with a high quality board on board fence. This one is a must see!!
For sale
$399,000
1610 Belltower Ct, Lewisville, TX 75067
3beds
1,916sqft
:
Get pre-qualified$3,000/mo
Single Family Residence
Built in 1987
7,492 Square Feet Lot
$388,000 Zestimate®
$208/sqft
$-- HOA
What's special
Nice backyardNew flooring throughoutNew vanitiesBright and light homeQuartz countertopsCovered back patioQuiet cul de sac
- 23 days |
- 1,083 |
- 88 |
Likely to sell faster than
Zillow last checked:
Listing updated:
Listed by:
Tina Schraeder 0706338 469-235-4436,
United Real Estate 972-372-0590
Source: NTREIS,MLS#: 21318142
Facts & features
Interior
Bedrooms & bathrooms
- Bedrooms: 3
- Bathrooms: 2
- Full bathrooms: 2
Primary bedroom
- Level: First
- Dimensions: 16 x 12
Bedroom
- Level: First
- Dimensions: 11 x 11
Bedroom
- Level: First
- Dimensions: 12 x 11
Breakfast room nook
- Level: First
- Dimensions: 11 x 8
Dining room
- Level: First
- Dimensions: 11 x 11
Kitchen
- Level: First
- Dimensions: 13 x 7
Living room
- Level: First
- Dimensions: 18 x 12
Heating
- Central, Natural Gas
Cooling
- Central Air, Ceiling Fan(s)
Appliances
- Included: Dishwasher, Disposal, Microwave
Features
- Double Vanity, Eat-in Kitchen, Walk-In Closet(s)
- Flooring: Ceramic Tile, Luxury Vinyl Plank
- Has basement: No
- Number of fireplaces: 1
- Fireplace features: Gas Log
Interior area
- Total interior livable area: 1,916 sqft
Video & virtual tour
Property
Parking
- Total spaces: 2
- Parking features: Alley Access
- Attached garage spaces: 2
Features
- Levels: One
- Stories: 1
- Patio & porch: Covered
- Pool features: None
- Fencing: Back Yard,Wood
Lot
- Size: 7,492 Square Feet
- Features: Cul-De-Sac
Details
- Parcel number: R73176
Construction
Type & style
- Home type: SingleFamily
- Architectural style: Detached
- Property subtype: Single Family Residence
Materials
- Foundation: Slab
- Roof: Composition
Condition
- Year built: 1987
Utilities & green energy
- Sewer: Public Sewer
- Water: Public
- Utilities for property: Sewer Available, Water Available
Community & HOA
Community
- Subdivision: Lewisville Valley 4
HOA
- Has HOA: No
Location
- Region: Lewisville
Financial & listing details
- Price per square foot: $208/sqft
- Tax assessed value: $415,989
- Annual tax amount: $7,166
- Date on market: 7/9/2026
- Cumulative days on market: 24 days
- Listing terms: Cash,Conventional,FHA
Estimated market value
$388,000
$369,000 - $407,000
$2,562/mo
Price history
| Date | Event | Price |
|---|---|---|
| 7/9/2026 | Listed for sale | $399,000+141.9%$208/sqft |
Source: NTREIS #21318142 Report a problem | ||
| 7/30/2014 | Sold | -- |
Source: Agent Provided Report a problem | ||
| 6/20/2014 | Price change | $164,929-2.9%$86/sqft |
Source: Sackborn Corp, LLC #12159955 Report a problem | ||
| 6/12/2014 | Price change | $169,929-1.7%$89/sqft |
Source: Sackborn Corp, LLC #12159955 Report a problem | ||
| 4/23/2014 | Listed for sale | $172,929+13.1%$90/sqft |
Source: Sackborn Corp, LLC #12128323 Report a problem | ||
| 9/23/2010 | Listing removed | $152,929$80/sqft |
Source: Sackborn Corp, LLC #11460886 Report a problem | ||
| 8/21/2010 | Price change | $152,929+0.3%$80/sqft |
Source: Sackborn Corp, LLC #11460886 Report a problem | ||
| 7/20/2010 | Price change | $152,500-4.6%$80/sqft |
Source: RE/MAX DFW Associates IV #11432941 Report a problem | ||
| 7/5/2010 | Listed for sale | $159,900+4.2%$83/sqft |
Source: RE/MAX DFW Associates IV #11432941 Report a problem | ||
| 2/5/2009 | Listing removed | $153,500$80/sqft |
Source: RE/MAX DFW Associates #11050470 Report a problem | ||
| 11/11/2008 | Price change | $153,500-2.5%$80/sqft |
Source: RE/MAX DFW Associates #11050470 Report a problem | ||
| 10/10/2008 | Listed for sale | $157,500$82/sqft |
Source: RE/MAX DFW Associates #11050470 Report a problem | ||
| 2/10/1999 | Sold | -- |
Source: Public Record Report a problem | ||
| 8/10/1998 | Sold | -- |
Source: Public Record Report a problem | ||
Public tax history
| Year | Property taxes | Tax assessment |
|---|---|---|
| 2025 | $7,166 +1.7% | $415,989 +2.1% |
| 2024 | $7,044 -4.6% | $407,607 -4% |
| 2023 | $7,381 +8.8% | $424,539 +18.8% |
| 2022 | $6,783 +17.8% | $357,460 +23.2% |
| 2021 | $5,759 +2.4% | $290,095 +4% |
| 2020 | $5,623 +1.6% | $278,991 +1.1% |
| 2019 | $5,536 +6.9% | $275,966 +10.2% |
| 2018 | $5,181 +15.9% | $250,386 +8.2% |
| 2017 | $4,469 | $231,406 +9% |
| 2016 | $4,469 +20.6% | $212,370 +16.5% |
| 2015 | $3,705 | $182,264 +7.5% |
| 2014 | $3,705 | $169,557 +5% |
| 2013 | $3,705 | $161,445 +1.3% |
| 2012 | -- | $159,392 +2.8% |
| 2011 | -- | $155,107 +3.4% |
| 2010 | -- | $150,052 +0.2% |
| 2009 | -- | $149,731 -0.3% |
| 2007 | -- | $150,215 +2.1% |
| 2006 | $3,640 +161.5% | $147,173 +1.5% |
| 2005 | $1,392 | $144,972 -0.7% |
| 2004 | -- | $145,947 -0.2% |
| 2003 | -- | $146,253 +1.9% |
| 2002 | -- | $143,510 +4.7% |
| 2001 | -- | $137,093 |
Find assessor info on the county website
Monthly payment
Est. payment
Payment breakdown
Explore the cost of this home by adjusting the details. Changes won't be saved.Climate risks
Neighborhood: Lewisville Valley
Nearby schools
GreatSchools rating
- 6/10Degan Elementary SchoolGrades: PK-5Distance: 0.3 mi
- 2/10Huffines Middle SchoolGrades: 6-8Distance: 0.9 mi
- 3/10Lewisville High SchoolGrades: 9-12Distance: 1.1 mi
Schools provided by the listing agent
- Elementary: Degan
- Middle: Huffines
- High: Lewisville
- District: Lewisville ISD
Source: NTREIS. This data may not be complete. We recommend contacting the local school district to confirm school assignments for this home.
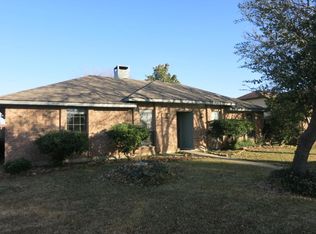
- $363,7004 bd2 ba1.7k sqft1614 Belltower Ct, Lewisville, TX 75067Off Market
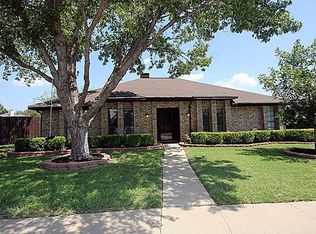
- $398,1003 bd2 ba1.9k sqft1606 Belltower Ct, Lewisville, TX 75067Off Market
- $391,0003 bd2 ba1.7k sqft1618 Belltower Ct, Lewisville, TX 75067Off Market
- $429,8003 bd1 ba1.6k sqft1602 Belltower Ct, Lewisville, TX 75067Off Market
- $--3 bd2 ba1.5k sqft1613 Belltower Ct, Lewisville, TX 75067Sold
- $355,5003 bd2 ba1.7k sqft1622 Belltower Ct, Lewisville, TX 75067Off Market
- $360,5003 bd2 ba1.9k sqft1622 Solway Dr, Lewisville, TX 75067Off Market
- $396,5004 bd2 ba1.9k sqft1609 Belltower Ct, Lewisville, TX 75067Off Market
A local agent can set up tours, give advice and negotiate with sellers.
Similar homes
- $419,0004 bd3 ba2k sqft1302 Westwood Dr, Lewisville, TX 75067For Sale
 MLS ID #21323534, Tien Phan. NTREIS
 - $350,0004 bd2 ba1.9k sqft586 Abilene Dr, Lewisville, TX 75067For Sale
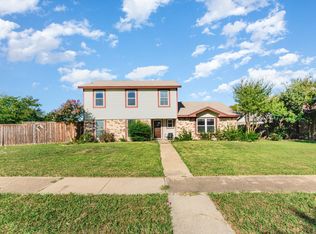 MLS ID #21085539, Willie Gardner. NTREIS
 - $405,0003 bd2 ba1.1k sqft2212 Silverthorn Ln, Flower Mound, TX 75028For Sale
 MLS ID #21346290, Michele Nemecek. NTREIS
 - $368,9003 bd2 ba1.5k sqft228 Wildfire Dr, Lewisville, TX 75067For Sale
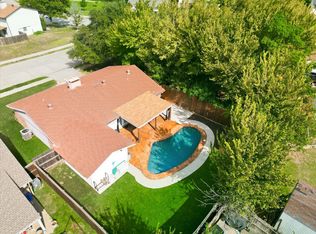 MLS ID #21176894, Liz Snowden. NTREIS
 - $549,9004 bd3 ba2.4k sqft2060 Briarcliff Rd, Lewisville, TX 75067For SaleMLS ID #21347679, Michael Law. NTREIS
- $445,0003 bd3 ba2k sqft1028 Colony St, Flower Mound, TX 75028For SaleMLS ID #21299395, Kris Wise. NTREIS
- $405,0003 bd3 ba1.7k sqft2014 Danley Ct, Flower Mound, TX 75028For SaleMLS ID #21211235, Erica Guest. NTREIS
- $300,0003 bd2 ba1.2k sqft1310 Maplewood Dr, Lewisville, TX 75067For SaleMLS ID #21221629, Daniel Cline. NTREIS
- $375,0003 bd2 ba1.6k sqft224 Willow Springs Dr, Coppell, TX 75019For SaleMLS ID #21338108, Bobby McMurtrey. NTREIS
- $400,0003 bd3 ba1.8k sqft333 W Louella Dr, Hurst, TX 76054For SaleMLS ID #21313178, James Davenport. NTREIS
- $389,9003 bd2 ba2.2k sqft2740 Cancun Ln, Dallas, TX 75287For SaleMLS ID #21309239, Steve Metarelis. NTREIS
- $410,0003 bd2 ba1.6k sqft438 Woodhurst Dr, Coppell, TX 75019For SaleMLS ID #21265606, Charles Seo. NTREIS
- $389,0003 bd3 ba1.6k sqft300 Lamesa Ct, Irving, TX 75063For SaleMLS ID #21299703, John Mays. NTREIS
- $405,0003 bd2 ba1.8k sqft229 S Heartz Rd, Coppell, TX 75019For SaleMLS ID #21177656, Quinn Segars. NTREIS
- $439,0003 bd2 ba1.5k sqft485 Ashley Ln, Roanoke, TX 76262For SaleMLS ID #21336559, Brenda Zambrano. NTREIS
- $379,9004 bd2 ba1.5k sqft6205 Shirley Dr, Fort Worth, TX 76180For SaleMLS ID #21346388, Jason Kramer. NTREIS
- $475,0004 bd2 ba1.9k sqft1917 Middle Glen Dr, Carrollton, TX 75007For SaleMLS ID #21340097, Colton Wiseman. NTREIS
- $399,0003 bd2 ba1.5k sqft2540 Sunscape Ln, Dallas, TX 75287For SaleMLS ID #21318896, Eric Hinton. NTREIS
- $399,0004 bd2 ba2.1k sqft6536 Mesquite Trl, Plano, TX 75023For SaleMLS ID #21333761, Kylin Jiang. NTREIS
- $369,0003 bd2 ba1.5k sqft272 Lodge Rd, Coppell, TX 75019For SaleMLS ID #21258557, Michelle Johnson. NTREIS
