Nestled beneath mature trees in the highly sought-after HEB ISD, this inviting 3-bedroom, 2-bath home offers the perfect blend of comfort, functionality, and opportunity. A private gate provides direct access to the neighborhood schools, making the location as convenient as it is desirable.
Inside, the welcoming living room features a soaring vaulted ceiling and a cozy brick fireplace, creating an open yet inviting space for relaxing or entertaining. The kitchen is equipped with granite countertops, ample cabinetry, and plenty of workspace for everyday cooking and gathering.
The private primary suite serves as a peaceful retreat, complete with an expansive dual-sink vanity, abundant storage, and generous space to unwind. Two additional bedrooms and a well-appointed secondary bath provide flexibility for family, guests, or a home office.
The true highlight of this home is the backyard. Designed for year-round enjoyment, the private outdoor oasis features an inground pool and spa, a raised covered deck, and an open patio—perfect for entertaining, weekend barbecues, or simply relaxing in your own resort-style retreat.
Offering endless potential to add your personal style while already featuring many desirable updates, this home presents an outstanding opportunity to create your dream space without compromising on location.
Conveniently located just minutes from Highway 121, shopping, dining, entertainment, and DFW International Airport, you'll enjoy easy access to everything Bedford and the surrounding Mid-Cities have to offer.
Don't miss this exceptional opportunity to own a home with resort-style outdoor living, outstanding convenience, and incredible value in one of Bedford's most established neighborhoods.
For sale
$364,900
3120 Teakwood Dr, Bedford, TX 76021
3beds
1,655sqft
Single Family Residence
Built in 1981
7,710 Square Feet Lot
$361,400 Zestimate®
$220/sqft
$-- HOA
What's special
Cozy brick fireplaceInground pool and spaPrivate outdoor oasisOpen patioPlenty of workspaceGranite countertopsGenerous space to unwind
- 20 days |
- 1,325 |
- 87 |
Likely to sell faster than
Zillow last checked:
Listing updated:
Listed by:
Govinda Adhikari 0801415 469-688-1640,
Hamro Realty Company 469-688-1640
Source: NTREIS,MLS#: 21347810
Facts & features
Interior
Bedrooms & bathrooms
- Bedrooms: 3
- Bathrooms: 2
- Full bathrooms: 2
Primary bedroom
- Features: Ceiling Fan(s), Dual Sinks, Walk-In Closet(s)
- Level: First
- Dimensions: 12 x 16
Bedroom
- Level: First
- Dimensions: 12 x 11
Bedroom
- Level: First
- Dimensions: 12 x 11
Dining room
- Level: First
- Dimensions: 10 x 9
Kitchen
- Level: First
- Dimensions: 11 x 9
Living room
- Level: First
- Dimensions: 19 x 16
Heating
- Central, Electric
Cooling
- Central Air, Electric
Appliances
- Included: Dishwasher, Electric Range, Disposal, Microwave
Features
- Wet Bar, Double Vanity, Eat-in Kitchen, Granite Counters, Pantry, Paneling/Wainscoting
- Flooring: Ceramic Tile, Vinyl
- Has basement: No
- Number of fireplaces: 1
- Fireplace features: Wood Burning
Interior area
- Total interior livable area: 1,655 sqft
Video & virtual tour
Property
Parking
- Total spaces: 2
- Parking features: Driveway, Garage, Garage Door Opener
- Attached garage spaces: 2
Features
- Levels: One
- Stories: 1
- Pool features: In Ground, Pool
Lot
- Size: 7,710 Square Feet
Details
- Parcel number: 03099067
Construction
Type & style
- Home type: SingleFamily
- Architectural style: Traditional,Detached
- Property subtype: Single Family Residence
Materials
- Brick, Concrete
- Foundation: Slab
- Roof: Shingle
Condition
- Year built: 1981
Utilities & green energy
- Sewer: Public Sewer
- Water: Public
- Utilities for property: Sewer Available, Water Available
Community & HOA
Community
- Subdivision: Teakwood Estates Add
HOA
- Has HOA: No
Location
- Region: Bedford
Financial & listing details
- Price per square foot: $220/sqft
- Tax assessed value: $361,268
- Annual tax amount: $6,475
- Date on market: 8/1/2026
- Cumulative days on market: 20 days
- Listing terms: Cash,Conventional,FHA,Graduated Payment Mortgage,USDA Loan,VA Loan
- Exclusions: Personal Items.
Estimated market value
$361,400
$343,000 - $379,000
$2,595/mo
Price history
| Date | Event | Price |
|---|---|---|
| 8/1/2026 | Listed for sale | $364,900$220/sqft |
Source: NTREIS #21347810 Report a problem | ||
| 9/3/2025 | Listing removed | $364,900$220/sqft |
Source: NTREIS #20997280 Report a problem | ||
| 8/2/2025 | Price change | $364,900-2.6%$220/sqft |
Source: NTREIS #20997280 Report a problem | ||
| 7/25/2025 | Price change | $374,499-1.2%$226/sqft |
Source: NTREIS #20997280 Report a problem | ||
| 7/11/2025 | Listed for sale | $379,000+8.3%$229/sqft |
Source: NTREIS #20997280 Report a problem | ||
| 1/23/2025 | Sold | -- |
Source: NTREIS #20752413 Report a problem | ||
| 1/8/2025 | Pending sale | $350,000$211/sqft |
Source: NTREIS #20752413 Report a problem | ||
| 1/7/2025 | Contingent | $350,000$211/sqft |
Source: NTREIS #20752413 Report a problem | ||
| 11/21/2024 | Price change | $350,000-5.4%$211/sqft |
Source: NTREIS #20752413 Report a problem | ||
| 11/12/2024 | Price change | $370,000-2.6%$224/sqft |
Source: NTREIS #20752413 Report a problem | ||
| 10/15/2024 | Listed for sale | $380,000+41.3%$230/sqft |
Source: NTREIS #20752413 Report a problem | ||
| 1/19/2018 | Listing removed | $268,900$162/sqft |
Source: RE/MAX Heritage #13722756 Report a problem | ||
| 12/2/2017 | Pending sale | $268,900$162/sqft |
Source: RE/MAX Heritage #13722756 Report a problem | ||
| 11/2/2017 | Price change | $268,900-5.5%$162/sqft |
Source: RE/MAX Heritage #13722756 Report a problem | ||
| 10/23/2017 | Price change | $284,500-1.6%$172/sqft |
Source: Aesthetic Realty, LLC #13680139 Report a problem | ||
| 10/2/2017 | Price change | $289,000-3.3%$175/sqft |
Source: Aesthetic Realty, LLC #13680139 Report a problem | ||
| 9/9/2017 | Price change | $298,990-0.3%$181/sqft |
Source: Aesthetic Realty, LLC #13680139 Report a problem | ||
| 8/24/2017 | Listed for sale | $299,990$181/sqft |
Source: Aesthetic Realty, LLC #13680139 Report a problem | ||
Public tax history
| Year | Property taxes | Tax assessment |
|---|---|---|
| 2025 | $5,541 +6.4% | $361,268 |
| 2024 | $5,206 +10.6% | $361,268 +18.7% |
| 2023 | $4,709 -14.4% | $304,463 +4.8% |
| 2022 | $5,504 +2.1% | $290,648 +16.3% |
| 2021 | $5,390 -3.1% | $249,880 -0.6% |
| 2020 | $5,562 -1.5% | $251,367 -0.6% |
| 2019 | $5,646 -3.6% | $252,853 +4.8% |
| 2018 | $5,860 +108% | $241,197 +16.2% |
| 2017 | $2,816 +1.2% | $207,588 +15.7% |
| 2016 | $2,784 -18.9% | $179,465 +21.6% |
| 2015 | $3,432 | $147,600 |
| 2014 | $3,432 | $147,600 |
| 2013 | -- | $147,600 +0.4% |
| 2012 | -- | $147,000 |
| 2011 | -- | $147,000 -0.3% |
| 2010 | -- | $147,500 +3.7% |
| 2009 | -- | $142,300 +1.6% |
| 2008 | -- | $140,000 |
| 2007 | -- | $140,000 |
| 2006 | -- | $140,000 |
| 2005 | -- | $140,000 -3.4% |
| 2004 | -- | $145,000 +9.4% |
| 2003 | -- | $132,500 +0.5% |
| 2002 | -- | $131,800 +5.1% |
| 2001 | -- | $125,400 +18.1% |
| 2000 | -- | $106,200 |
Find assessor info on the county website
Monthly payment
Est. payment
Payment breakdown
Explore the cost of this home by adjusting the details. Changes won't be saved.Climate risks
Neighborhood: Teakwood Estates
Nearby schools
GreatSchools rating
- 8/10Meadow Creek Elementary SchoolGrades: PK-6Distance: 0.2 mi
- 9/10Harwood Junior High SchoolGrades: 7-9Distance: 0.2 mi
- 6/10Trinity High SchoolGrades: 10-12Distance: 1.6 mi
Schools provided by the listing agent
- Elementary: Meadowcrk
- Middle: Harwood
- High: Trinity
- District: Hurst-Euless-Bedford ISD
Source: NTREIS. This data may not be complete. We recommend contacting the local school district to confirm school assignments for this home.
- $473,4004 bd3 ba2.5k sqft3124 Teakwood Dr, Bedford, TX 76021Off Market
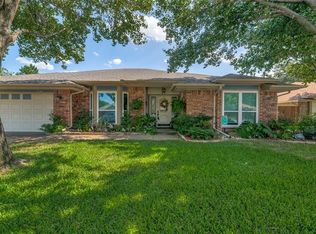
- $437,5004 bd3 ba2.6k sqft3116 Teakwood Dr, Bedford, TX 76021Off Market

- $350,5003 bd2 ba1.7k sqft3112 Teakwood Dr, Bedford, TX 76021Off Market
- $391,7003 bd2 ba2k sqft3128 Teakwood Dr, Bedford, TX 76021Off Market
- $393,7003 bd2 ba2.1k sqft3121 Teakwood Dr, Bedford, TX 76021Off Market
- $390,3003 bd2 ba2.1k sqft3121 Teakwood Dr, Bedford, TX 76021Off Market
- $363,3003 bd2 ba1.6k sqft3117 Teakwood Dr, Bedford, TX 76021Off Market
- $120,8213 bd2 ba843 sqft3117 Teakwood Dr, Bedford, TX 76021Off Market
A local agent can set up tours, give advice and negotiate with sellers.
A local lender can help you make sure your offer is ready when you are.
Similar homes
- $329,5003 bd2 ba1.3k sqft1228 Falcon Trl, Bedford, TX 76021For Sale
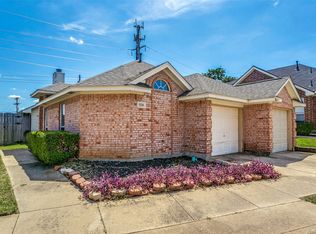 MLS ID #21345429, Amber Traylor. NTREIS
 - $370,0004 bd3 ba2.3k sqft6706 Saddle Ridge Rd, Arlington, TX 76016For Sale
 MLS ID #21366669, Lam Tran. NTREIS
 - $328,0003 bd3 ba2k sqft7508 S College Cir, North Richland Hills, TX 76180For Sale
 MLS ID #21350540, Rosa Gonzalez. NTREIS
 - $349,0003 bd2 ba1.3k sqft8736 Trinity Vista Trl, Fort Worth, TX 76115For Sale
 MLS ID #21345986, Josh Mills. NTREIS
 - $389,9003 bd2 ba1.7k sqft2517 Lawnview Dr, Carrollton, TX 75006For SaleMLS ID #21356173, Cindy Torgussen. NTREIS
- $335,0004 bd2 ba1.5k sqft2420 Timberlake Dr, Irving, TX 75062For SaleMLS ID #21334159, Theresa Hoedebeck. NTREIS
- $370,3504 bd3 ba2k sqft5305 Faireast Ct, Arlington, TX 76018For SaleMLS ID #21354127, Henry Hinojoza. NTREIS
- $345,0003 bd2 ba1.8k sqft2510 Dewitt St, Irving, TX 75062For SaleMLS ID #21086817, William Rivero. NTREIS
- $335,0003 bd2 ba1.7k sqft5903 Pleasant Wood Trl, Arlington, TX 76016For SaleMLS ID #21354552, Josh Mills. NTREIS
- $359,0004 bd2 ba2.1k sqft1241 College Pkwy, Lewisville, TX 75077For SaleMLS ID #21349268, Jaime Enriquez. NTREIS
- $285,0003 bd2 ba1.3k sqft2210 Starlite Ln, Irving, TX 75061For SaleMLS ID #21356067, Chris Granados. NTREIS
- $--3 bd3 ba2.3k sqft2536 Jacobson Dr, Lewisville, TX 75067AuctionAuction.com 2
- $370,0003 bd2 ba1.5k sqft315 Dow Ross Blvd, Duncanville, TX 75116For SaleMLS ID #21320216, Connie Hernandez. NTREIS
- $369,5003 bd2 ba1.9k sqft2128 El Dorado Way, Carrollton, TX 75006For SaleMLS ID #21305828, RITA GREER. NTREIS
- $385,0003 bd2 ba1.8k sqft1032 Cherrywood Ln, Carrollton, TX 75006For SaleMLS ID #21339667, Judith Ovaise. NTREIS
- $375,0004 bd2 ba2.2k sqft3811 Helmsford Dr, Arlington, TX 76016For SaleMLS ID #21345121, Janene Casey. NTREIS
- $386,0003 bd2 ba2.3k sqft5256 Chessie Cir, Haltom City, TX 76137For SaleMLS ID #21179140, Mai Nguyen. NTREIS
- $329,9004 bd3 ba2k sqft4442 Mercer St, Grand Prairie, TX 75052For SaleMLS ID #21360303, Reginald Perkins. NTREIS
- $369,0003 bd2 ba1.8k sqft1440 Creekbank Dr, Lewisville, TX 75067For SaleMLS ID #21258362, Shwe Sang. NTREIS
- $279,9993 bd2 ba1.2k sqft6205 Sunnybrook Dr, Watauga, TX 76148For SaleMLS ID #21351208, Ali Alibhai. NTREIS
