PRICE IMPROVEMENT! Charming home in Lochwood is ready for its new owner. The galley kitchen features granite countertops, a glass cooktop, electric stove, and a built-in wall oven and microwave. The furnace and water heater are natural gas, and the kitchen is also plumbed for a gas cooktop or range if you prefer. The full-sized laundry room is located indoors, just off the kitchen (not in the garage). Carpet in the living and bedrooms, and the hallway has engineered wood flooring. Both bathrooms are mostly original and in good condition with vintage tiles. The primary bedroom includes an ensuite bath. The original windows have been replaced and upgraded to double-pane glass. The property also backs up to a creek.
Pending
Price cut: $35K (8/28)
$299,999
11319 Lanewood Cir, Dallas, TX 75218
3beds
1,280sqft
Single Family Residence
Built in 1961
7,666 Square Feet Lot
$280,500 Zestimate®
$234/sqft
$-- HOA
What's special
Electric stoveGranite countertopsGalley kitchenGlass cooktop
- 68 days
- 226
- 9
Zillow last checked:
Listing updated:
Listed by:
Adam Bettevy 0730709 972-974-0851,
Compass RE Texas, LLC. 214-814-8100
Source: NTREIS,MLS#: 21352584
Facts & features
Interior
Bedrooms & bathrooms
- Bedrooms: 3
- Bathrooms: 2
- Full bathrooms: 2
Primary bedroom
- Features: Ceiling Fan(s), En Suite Bathroom
- Level: First
- Dimensions: 13 x 12
Bedroom
- Features: Ceiling Fan(s)
- Level: First
- Dimensions: 10 x 10
Bedroom
- Features: Ceiling Fan(s)
- Level: First
- Dimensions: 10 x 12
Primary bathroom
- Features: En Suite Bathroom, Tile Counters
- Level: First
- Dimensions: 7 x 5
Dining room
- Level: First
- Dimensions: 12 x 13
Other
- Features: Tile Counters
- Level: First
- Dimensions: 8 x 5
Living room
- Features: Ceiling Fan(s)
- Level: First
- Dimensions: 13 x 19
Heating
- Central, Natural Gas
Cooling
- Central Air, Ceiling Fan(s), Electric
Appliances
- Included: Some Gas Appliances, Dishwasher, Electric Cooktop, Electric Oven, Disposal, Gas Water Heater, Microwave, Plumbed For Gas
- Laundry: Washer Hookup, Dryer Hookup, Laundry in Utility Room
Features
- High Speed Internet, Tile Counters, Cable TV
- Flooring: Carpet, Ceramic Tile, Engineered Hardwood
- Windows: Window Coverings
- Has basement: No
- Has fireplace: No
Interior area
- Total interior livable area: 1,280 sqft
Video & virtual tour
Property
Parking
- Total spaces: 2
- Parking features: Door-Multi, Driveway, Garage, Garage Door Opener
- Attached garage spaces: 2
Features
- Levels: One
- Stories: 1
- Patio & porch: Patio
- Exterior features: Private Yard, Rain Gutters
- Pool features: None
Lot
- Size: 7,666 Square Feet
- Features: Interior Lot, Few Trees
Details
- Parcel number: 00000382924000000
Construction
Type & style
- Home type: SingleFamily
- Architectural style: Traditional,Detached
- Property subtype: Single Family Residence
Materials
- Aluminum Siding, Brick
- Foundation: Slab
- Roof: Asphalt,Shingle
Condition
- Year built: 1961
Utilities & green energy
- Sewer: Public Sewer
- Water: Public
- Utilities for property: Natural Gas Available, Phone Available, Sewer Available, Separate Meters, Water Available, Cable Available
Community & HOA
Community
- Features: Curbs, Sidewalks
- Subdivision: Lochwood
HOA
- Has HOA: No
Location
- Region: Dallas
Financial & listing details
- Price per square foot: $234/sqft
- Tax assessed value: $401,120
- Annual tax amount: $8,932
- Date on market: 8/8/2026
- Cumulative days on market: 65 days
- Listing terms: Cash,See Agent
Estimated market value
$280,500
$266,000 - $295,000
$2,364/mo
Price history
| Date | Event | Price |
|---|---|---|
| 9/25/2026 | Pending sale | $299,999$234/sqft |
Source: NTREIS #21352584 Report a problem | ||
| 9/21/2026 | Contingent | $299,999$234/sqft |
Source: NTREIS #21352584 Report a problem | ||
| 8/28/2026 | Price change | $299,999-10.4%$234/sqft |
Source: NTREIS #21352584 Report a problem | ||
| 8/17/2026 | Price change | $334,999-4.3%$262/sqft |
Source: NTREIS #21352584 Report a problem | ||
| 8/8/2026 | Listed for sale | $350,000$273/sqft |
Source: NTREIS #21352584 Report a problem | ||
Public tax history
| Year | Property taxes | Tax assessment |
|---|---|---|
| 2025 | $1,611 +8.3% | $401,120 |
| 2024 | $1,488 +7.6% | $401,120 +20.1% |
| 2023 | $1,383 -31.4% | $333,900 |
| 2022 | $2,015 +5.1% | $333,900 +24.2% |
| 2021 | $1,917 +8.4% | $268,740 |
| 2020 | $1,769 +12.5% | $268,740 |
| 2019 | $1,572 +6% | $268,740 +10.3% |
| 2018 | $1,482 +12.6% | $243,630 |
| 2017 | $1,316 -5.3% | $243,630 +24.9% |
| 2016 | $1,389 +7.9% | $195,060 +33.8% |
| 2015 | $1,287 | $145,820 +7.9% |
| 2014 | $1,287 | $135,190 |
| 2013 | -- | -- |
| 2012 | -- | -- |
| 2011 | -- | -- |
| 2010 | -- | -- |
| 2009 | -- | -- |
| 2008 | -- | -- |
| 2007 | -- | -- |
| 2005 | -- | -- |
| 2004 | -- | -- |
| 2003 | -- | -- |
| 2002 | -- | -- |
| 2001 | -- | -- |
Find assessor info on the county website
Monthly payment
Est. payment
Payment breakdown
Explore the cost of this home by adjusting the details. Changes won't be saved.Climate risks
Neighborhood: Lochwood
Nearby schools
Schools provided by the listing agent
- Elementary: Reilly
- Middle: Robert Hill
- High: Adams
- District: Dallas ISD
Source: NTREIS. This data may not be complete. We recommend contacting the local school district to confirm school assignments for this home.



Similar homes
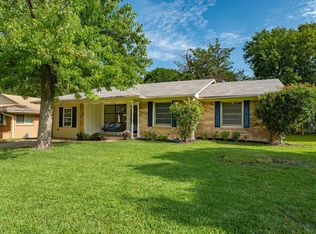
- $265,0003 bd1 ba1.2k sqft2209 Costa Mesa Dr, Dallas, TX 75228For Sale
 MLS ID #21321929, James Martin. NTREIS
 - $299,0004 bd2 ba1.6k sqft618 N Yale Dr, Garland, TX 75042For Sale
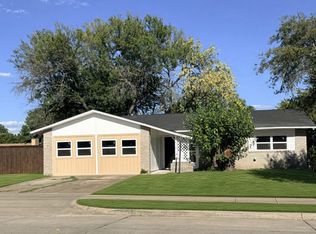 MLS ID #21385274, Lori Ward. NTREIS
 - $319,0003 bd2 ba1.8k sqft4913 Van Ness St, Garland, TX 75043For Sale
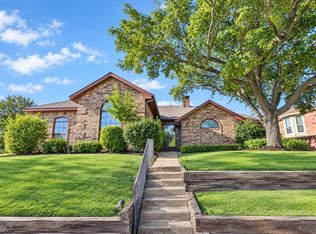 MLS ID #21408268, Lacie Radoncic. NTREIS
 - $280,0003 bd2 ba1.6k sqft10959 Park Oak Cir, Dallas, TX 75228For Sale
 MLS ID #21286058, Alex Tapia. NTREIS
