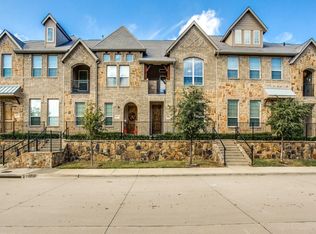
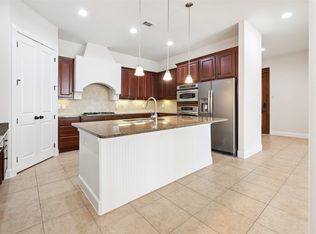
PRICE IMPROVEMENT!!!! + SELLER IS OFFERING $10,000 TOWARDS TEMPORARY INTEREST RATE BUYDOWN!!! Come see this BEAUTIFULLY updated townhome in the heart of Las Colinas! Located in the desirable La Palazzi community, this 1,985-square-foot home offers a spacious and versatile floor plan with 2 bedrooms + a dedicated office (currently being used as a workout room), 2 full baths, and 2 half baths, and a large bonus room on the third floor! Freshly updated Kitchen and bathroom cabinets (Oct 26) as well as updated interior paint, carpet, wood flooring (first floor), fixtures throughout, contemporary lighting, HVAC system (replaced 2023), Plantation Shutters throughout, and all-new LG ThinQ-enabled appliances—including a refrigerator that stays with the home—makes this home truly move in ready!! The entire HVAC system was replaced in 2023 and has been continually serviced by MillionAire Heating, Air and Plumbing.
The first-floor office provides exceptional flexibility and is currently being used as a workout room but has engineered wood floors under the current workout room flooring making it an ideal space for a home office, fitness room, hobby space, or additional flex area. The thoughtfully designed three-story layout offers excellent separation between living and private spaces while maintaining an inviting flow throughout the home.
Enjoy the best of the Las Colinas lifestyle with dining, entertainment, shopping, and other conveniences nearby. The location also offers easy access to major highways and is conveniently close to DFW International Airport. With its combination of updates, flexible living spaces, and an unbeatable location, this is a wonderful opportunity to own a beautifully refreshed townhome in the heart of Las Colinas.
For sale
Price cut: $15K (10/8)
$415,000
6441 Naples Dr, Irving, TX 75039
2beds
1,985sqft
Townhouse
Built in 2012
1,611 Square Feet Lot
$-- Zestimate®
$209/sqft
$184/mo HOA
What's special
Contemporary lightingUpdated interior paintAll-new lg thinq-enabled appliancesThoughtfully designed three-story layoutPlantation shutters throughout
- 33 days
- 593
- 50
Zillow last checked:
Listing updated:
Listed by:
Kelly Moriarty 0680139,
Mainstay Realty Group, LLC 214-542-1880,
Tim Moriarty 0680140 214-542-1880,
Mainstay Realty Group, LLC
Source: NTREIS,MLS#: 21381619
Facts & features
Interior
Bedrooms & bathrooms
- Bedrooms: 2
- Bathrooms: 4
- Full bathrooms: 2
- 1/2 bathrooms: 2
Primary bedroom
- Features: Ceiling Fan(s), Dual Sinks, Double Vanity, En Suite Bathroom, Sitting Area in Primary, Walk-In Closet(s)
- Level: Second
- Dimensions: 13 x 19
Bedroom
- Features: Closet Cabinetry, Ceiling Fan(s), Walk-In Closet(s)
- Level: First
- Dimensions: 12 x 12
Breakfast room nook
- Features: Eat-in Kitchen
- Level: Second
- Dimensions: 11 x 8
Game room
- Level: Third
- Dimensions: 20 x 16
Half bath
- Level: Second
- Dimensions: 6 x 6
Half bath
- Level: Third
- Dimensions: 6 x 6
Kitchen
- Features: Built-in Features, Eat-in Kitchen, Granite Counters, Kitchen Island, Pantry
- Level: Second
- Dimensions: 13 x 12
Living room
- Features: Ceiling Fan(s)
- Level: Second
- Dimensions: 12 x 12
Office
- Features: Ceiling Fan(s)
- Level: First
- Dimensions: 14 x 11
Utility room
- Features: Built-in Features
- Level: First
- Dimensions: 11 x 7
Heating
- Central, ENERGY STAR Qualified Equipment, Natural Gas, Zoned
Cooling
- Central Air, Ceiling Fan(s), Electric, ENERGY STAR Qualified Equipment, Zoned
Appliances
- Included: Some Gas Appliances, Dishwasher, Disposal, Gas Range, Microwave, Plumbed For Gas, Refrigerator
- Laundry: Common Area, Washer Hookup, Dryer Hookup, Laundry in Utility Room
Features
- Decorative/Designer Lighting Fixtures, Double Vanity, Eat-in Kitchen, Granite Counters, High Speed Internet, Kitchen Island, Multiple Staircases, Open Floorplan, Pantry, Cable TV, Walk-In Closet(s), Wired for Sound
- Flooring: Carpet, Ceramic Tile, Engineered Hardwood, Hardwood
- Windows: Shutters, Window Coverings
- Has basement: No
- Has fireplace: No
Interior area
- Total interior livable area: 1,985 sqft
Video & virtual tour
Property
Parking
- Total spaces: 2
- Parking features: Additional Parking, Common
- Attached garage spaces: 2
Features
- Levels: Three Or More
- Patio & porch: Balcony
- Exterior features: Balcony
- Pool features: None
- Fencing: None
Lot
- Size: 1,611 Square Feet
- Features: Interior Lot, Landscaped, Few Trees, Sprinkler System
Details
- Additional structures: None
- Parcel number: 322565500A17R0000
Construction
Type & style
- Home type: Townhouse
- Architectural style: Traditional
- Property subtype: Townhouse
- Attached to another structure: Yes
Materials
- Brick
- Foundation: Slab
- Roof: Composition
Condition
- Resale
- Year built: 2012
Utilities & green energy
- Sewer: Public Sewer
- Water: Public
- Utilities for property: Natural Gas Available, Phone Available, Sewer Available, Separate Meters, Underground Utilities, Water Available, Cable Available
Community & HOA
Community
- Features: Curbs, Sidewalks
- Security: Security System, Fire Sprinkler System
- Subdivision: La Palazzi
HOA
- Has HOA: Yes
- Amenities included: Maintenance Front Yard
- Services included: All Facilities, Association Management, Maintenance Grounds, Maintenance Structure
- HOA fee: $184 monthly
- HOA name: Singer Management Assn
- HOA phone: 972-402-8352
Location
- Region: Irving
Financial & listing details
- Price per square foot: $209/sqft
- Tax assessed value: $435,320
- Annual tax amount: $12,064
- Date on market: 9/10/2026
- Cumulative days on market: 33 days
- Listing terms: Cash,Conventional,FHA,VA Loan
Estimated market value
Not available
Estimated sales range
Not available
Not available
Price history
| Date | Event | Price |
|---|---|---|
| 10/8/2026 | Price change | $415,000-3.5%$209/sqft |
Source: NTREIS #21381619 Report a problem | ||
| 9/10/2026 | Listed for sale | $430,000+30.3%$217/sqft |
Source: NTREIS #21381619 Report a problem | ||
| 5/30/2017 | Listing removed | $330,000$166/sqft |
Source: Keller Williams Realty Allen #13572695 Report a problem | ||
| 4/27/2017 | Pending sale | $330,000$166/sqft |
Source: Allen #13572695 Report a problem | ||
| 4/6/2017 | Listed for sale | $330,000$166/sqft |
Source: Keller Williams Realty Allen #13572695 Report a problem | ||
Public tax history
| Year | Property taxes | Tax assessment |
|---|---|---|
| 2025 | $3,912 +9.7% | $435,320 |
| 2024 | $3,567 +8.8% | $435,320 +20.5% |
| 2023 | $3,278 -2.7% | $361,200 |
| 2022 | $3,369 +6.2% | $361,200 +10.3% |
| 2021 | $3,172 -1.9% | $327,530 |
| 2020 | $3,233 -0.5% | $327,530 |
| 2019 | $3,251 -0.8% | $327,530 |
| 2018 | $3,277 -55.5% | $327,530 +1.2% |
| 2017 | $7,361 +3.6% | $323,560 +3.8% |
| 2016 | $7,103 +7.5% | $311,650 +9% |
| 2015 | $6,609 | $285,840 +10.8% |
| 2014 | $6,609 | $258,050 |
| 2013 | -- | -- |
| 2012 | -- | -- |
| 2011 | -- | -- |
Find assessor info on the county website
Monthly payment
Est. payment
Payment breakdown
Explore the cost of this home by adjusting the details. Changes won't be saved.Climate risks
Neighborhood: Las Colinas
Nearby schools
Schools provided by the listing agent
- Elementary: La Villita
- Middle: Bush
- High: Ranchview
- District: Carrollton-Farmers Branch ISD
Source: NTREIS. This data may not be complete. We recommend contacting the local school district to confirm school assignments for this home.

Similar homes
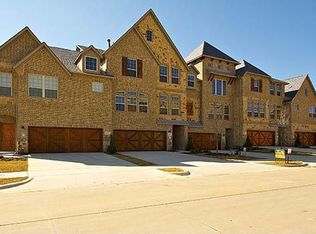
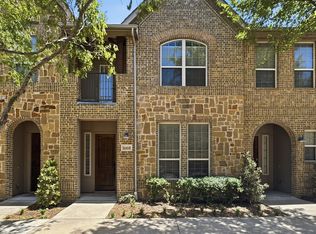
- $459,9002 bd4 ba2.1k sqft6468 Love Dr, Irving, TX 75039For Sale
 MLS ID #21364607, Kelly Moriarty. NTREIS
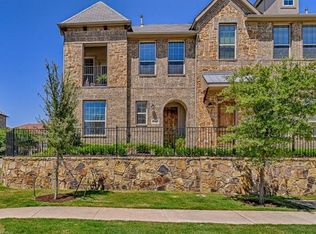
 - $489,5003 bd4 ba1.9k sqft6434 Love Dr, Irving, TX 75039For Sale
 MLS ID #21366266, Nick Patel. NTREIS
 - $419,9002 bd3 ba1.9k sqft610 Via Ravello #201, Irving, TX 75039For Sale
 MLS ID #21300526, James Keoughan. NTREIS
 - $421,5003 bd3 ba1.8k sqft4814 Empire Way, Irving, TX 75038For Sale
 MLS ID #21398378, Jonneetra Walker. NTREIS
