Fabulous East facing K Hovnanian townhome w upgrades galore! Extensive wood floors, granite countertops, 42inch cabinets, designer tile, rounded sheetrock corners, vaulted ceilings, crown mouldings, custom built-ins, Bali blinds, designer staircase, gas cooktop, SS appliances, covered travertine balcony, and integrated pest control. Lovely curb appeal w brick & stone façade, wood door, and inviting covered entry. First level includes foyer, office-den, private bedroom, full bath, utility room, and rear-entry 2-car garage. Gorgeous wood & iron staircase leads up to main level w open concept great room, dining room, and kitchen, plus primary bedroom, full bath, half bath, and covered balcony. Gourmet kitchen features granite counters, tumbled stone backsplash, island w bar seating, custom cabinets, gas cooktop w griddle, SS appliances, and large pantry w spice rack. 3rd level has huge game room + half bath. Ideally located, low-maintenance Las Colinas home w neighborhood amenity center.
Sold
Price Unknown
6453 Naples Dr, Irving, TX 75039
2beds
1,980sqft
Townhouse
Built in 2012
1,611 Square Feet Lot
$440,000 Zestimate®
$--/sqft
$3,047 Estimated rent
Home value
$440,000
$418,000 - $462,000
$3,047/mo
Zestimate® history
Owner options
List your home for rent
$3,047/mo
Rent Zestimate®
Find your next renter with Zillow Rental Manager. Plus, with online applications, you can quickly screen prospective tenants – for free.
$3,047/mo
Rent Zestimate®
Refinance and save
$3,451/mo
Est. payment
Refinancing to a lower rate could help reduce your monthly payments and save thousands over the life of the loan.
$3,451/mo
Est. payment
Explore your selling options
Work with a Zillow partner agent
Leverage their expertise and Zillow's premium Showcase listings to get your home seen by more buyers.
Get startedList with your own agent
Get your home in front of millions of buyers by listing it on Zillow.
Learn how to do itSell it yourself
Take full control of how buyers see your home on Zillow by listing For Sale by Owner (FSBO).
List your homeWhat's special
Zillow last checked:
Listing updated:
Listed by:
Marci Barton 0215124 214-213-0441,
RE/MAX DFW Associates 972-462-8181,
Kimberly Barton McClure 0410624 817-501-5665,
RE/MAX DFW Associates
Bought with:
Kelli Green
Allie Beth Allman & Assoc.
Source: NTREIS,MLS#: 20558172
Facts & features
Interior
Bedrooms & bathrooms
- Bedrooms: 2
- Bathrooms: 4
- Full bathrooms: 2
- 1/2 bathrooms: 2
Primary bedroom
- Features: Closet Cabinetry, En Suite Bathroom, Sitting Area in Primary, Walk-In Closet(s)
- Level: Second
- Dimensions: 16 x 12
Bedroom
- Features: Built-in Features, Closet Cabinetry, Ceiling Fan(s), Split Bedrooms
- Level: First
- Dimensions: 11 x 10
Primary bathroom
- Features: Built-in Features, Dual Sinks, Double Vanity, En Suite Bathroom, Granite Counters, Separate Shower
- Level: Second
Den
- Features: Built-in Features, Ceiling Fan(s)
- Level: First
- Dimensions: 13 x 10
Dining room
- Level: Second
- Dimensions: 8 x 8
Other
- Features: Built-in Features, Garden Tub/Roman Tub, Linen Closet
- Level: First
Half bath
- Level: Second
Half bath
- Level: Third
Kitchen
- Features: Breakfast Bar, Built-in Features, Granite Counters, Kitchen Island, Pantry
- Level: Second
- Dimensions: 11 x 11
Living room
- Level: Third
- Dimensions: 19 x 16
Living room
- Level: Second
- Dimensions: 16 x 13
Utility room
- Features: Built-in Features, Utility Room
- Level: First
- Dimensions: 10 x 6
Heating
- Central, Natural Gas
Cooling
- Central Air, Ceiling Fan(s), Electric
Appliances
- Included: Some Gas Appliances, Dishwasher, Electric Oven, Gas Cooktop, Disposal, Gas Water Heater, Microwave, Plumbed For Gas
- Laundry: Washer Hookup, Electric Dryer Hookup, Laundry in Utility Room
Features
- Built-in Features, Chandelier, Decorative/Designer Lighting Fixtures, Double Vanity, Granite Counters, High Speed Internet, Kitchen Island, Multiple Staircases, Open Floorplan, Pantry, Cable TV, Vaulted Ceiling(s), Walk-In Closet(s)
- Flooring: Carpet, Ceramic Tile, Travertine, Wood
- Windows: Window Coverings
- Has basement: No
- Has fireplace: No
Interior area
- Total interior livable area: 1,980 sqft
Property
Parking
- Total spaces: 2
- Parking features: Alley Access, Driveway, Garage, Garage Door Opener, Inside Entrance, Garage Faces Rear
- Attached garage spaces: 2
- Has uncovered spaces: Yes
Features
- Levels: Three Or More
- Stories: 3
- Patio & porch: Balcony, Covered
- Exterior features: Balcony, Lighting, Private Entrance, Rain Gutters
- Pool features: None
- Fencing: Metal
Lot
- Size: 1,611 Square Feet
- Features: Interior Lot, Landscaped, Subdivision, Sprinkler System, Few Trees
Details
- Parcel number: 322565500A14R0000
Construction
Type & style
- Home type: Townhouse
- Architectural style: Traditional
- Property subtype: Townhouse
Materials
- Brick, Rock, Stone
- Foundation: Slab
- Roof: Slate,Tile
Condition
- Year built: 2012
Utilities & green energy
- Sewer: Public Sewer
- Water: Public
- Utilities for property: Electricity Available, Natural Gas Available, Sewer Available, Water Available, Cable Available
Green energy
- Indoor air quality: Integrated Pest Management
Community & HOA
Community
- Features: Other, Park, Trails/Paths, Community Mailbox, Curbs, Sidewalks
- Security: Security System Owned
- Subdivision: La Palazzi
HOA
- Has HOA: Yes
- Services included: Association Management, Insurance, Maintenance Grounds, Maintenance Structure
- HOA fee: $3,451 annually
- HOA name: Las Colinas HOA
- HOA phone: 817-326-2381
Location
- Region: Irving
Financial & listing details
- Tax assessed value: $434,430
- Annual tax amount: $10,356
- Date on market: 5/27/2024
- Cumulative days on market: 13 days
- Listing terms: Cash,Conventional
- Exclusions: See Exclusions Sheet
- Electric utility on property: Yes
Price history
| Date | Event | Price |
|---|---|---|
| 7/15/2024 | Sold | -- |
Source: NTREIS #20558172 Report a problem | ||
| 6/20/2024 | Pending sale | $475,000$240/sqft |
Source: NTREIS #20558172 Report a problem | ||
| 6/9/2024 | Contingent | $475,000$240/sqft |
Source: NTREIS #20558172 Report a problem | ||
| 5/27/2024 | Listed for sale | $475,000$240/sqft |
Source: NTREIS #20558172 Report a problem | ||
Public tax history
| Year | Property taxes | Tax assessment |
|---|---|---|
| 2025 | $3,904 +9.7% | $434,430 |
| 2024 | $3,560 +8.8% | $434,430 +20.5% |
| 2023 | $3,271 -2.6% | $360,470 |
| 2022 | $3,360 +6.2% | $360,470 +10.3% |
| 2021 | $3,164 -1.9% | $326,700 |
| 2020 | $3,225 -0.5% | $326,700 |
| 2019 | $3,243 -0.8% | $326,700 |
| 2018 | $3,269 -55.5% | $326,700 +1.2% |
| 2017 | $7,341 +3.6% | $322,740 +3.8% |
| 2016 | $7,084 +23.2% | $310,860 +9% |
| 2015 | $5,750 | $285,120 +10.8% |
| 2014 | $5,750 | $257,400 |
| 2013 | -- | -- |
| 2012 | -- | -- |
| 2011 | -- | -- |
Find assessor info on the county website
Neighborhood: Las Colinas
Nearby homes
- $367,3003 bd2 ba1.7k sqft6449 Naples Dr, Irving, TX 75039Off Market

- $398,9002 bd4 ba1.9k sqft6457 Naples Dr, Irving, TX 75039Off Market
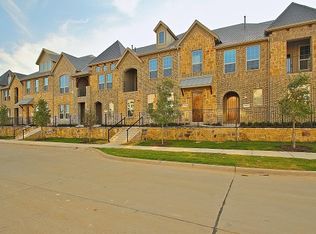
- $417,3002 bd4 ba1.9k sqft6445 Naples Dr, Irving, TX 75039Off Market
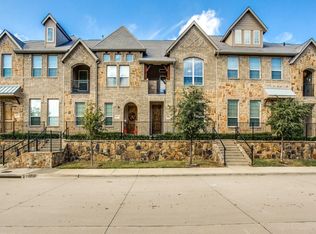
- $398,4002 bd4 ba1.9k sqft6461 Naples Dr, Irving, TX 75039Off Market

- $415,0002 bd4 ba1.9k sqft6441 Naples Dr, Irving, TX 75039For Sale
- $402,8002 bd2 ba2.1k sqft6456 Love Dr, Irving, TX 75039Off Market
- $392,5002 bd4 ba1.9k sqft6465 Naples Dr, Irving, TX 75039Off Market
- $415,1003 bd3 ba2k sqft6452 Love Dr, Irving, TX 75039Off Market
Nearby schools
GreatSchools rating
- 9/10La Villita Elementary SchoolGrades: K-5Distance: 1.1 mi
- 5/10Bush Middle SchoolGrades: 6-8Distance: 3.6 mi
- 5/10Ranchview High SchoolGrades: 9-12Distance: 1.6 mi
Schools provided by the listing agent
- Elementary: La Villita
- Middle: Bush
- High: Ranchview
- District: Carrollton-Farmers Branch ISD
Source: NTREIS. This data may not be complete. We recommend contacting the local school district to confirm school assignments for this home.
Get a cash offer in 3 minutes
Find out how much your home could sell for in as little as 3 minutes with a no-obligation cash offer.
Estimated market value
$440,000
Get a cash offer in 3 minutes
Find out how much your home could sell for in as little as 3 minutes with a no-obligation cash offer.
Estimated market value
$440,000
- Texas
- Dallas County
- Irving
- 75039
- Las Colinas
- 6453 Naples Dr
