GORGEOUS IRVING HOME WITH BEAUTIFUL UPDATES AND A PEACEFUL SETTING! This inviting home is filled with character and thoughtful updates throughout. Features include authentic hardwood flooring, new windows, fresh paint throughout the entire home, and beautiful cedar accents on both the front and rear exterior. Mature trees provide plenty of shade and create a relaxing outdoor atmosphere. The spacious backyard offers a covered patio, perfect for entertaining, family gatherings, or simply enjoying quiet evenings at home. Located in an established neighborhood with convenient access to N Belt Line Rd, W Rochelle Rd, and I-635, making commuting throughout Irving and the DFW Metroplex easy. No HOA! A wonderful combination of charm, comfort, updates, and location.
For sale
Price cut: $10K (10/1)
$320,000
3214 Parker St, Irving, TX 75062
3beds
1,440sqft
Single Family Residence
Built in 1961
7,187 Square Feet Lot
$317,100 Zestimate®
$222/sqft
$-- HOA
What's special
New windowsAuthentic hardwood flooring
- 39 days
- 467
- 34
Zillow last checked:
Listing updated:
Listed by:
Josefina Salazar 0806993 817-592-3008,
Rendon Realty, LLC 817-592-3008
Source: NTREIS,MLS#: 21383845
Facts & features
Interior
Bedrooms & bathrooms
- Bedrooms: 3
- Bathrooms: 2
- Full bathrooms: 1
- 1/2 bathrooms: 1
Primary bedroom
- Features: Ceiling Fan(s)
- Level: First
- Dimensions: 0 x 0
Bedroom
- Features: Ceiling Fan(s)
- Level: First
- Dimensions: 0 x 0
Bedroom
- Features: Ceiling Fan(s)
- Level: First
- Dimensions: 0 x 0
Kitchen
- Level: First
- Dimensions: 0 x 0
Living room
- Features: Ceiling Fan(s)
- Level: First
- Dimensions: 0 x 0
Heating
- Natural Gas
Cooling
- Attic Fan, Ceiling Fan(s), Electric
Appliances
- Included: Dishwasher, Disposal, Gas Range, Microwave
- Laundry: Washer Hookup, Electric Dryer Hookup, In Hall
Features
- Decorative/Designer Lighting Fixtures, Granite Counters, High Speed Internet
- Flooring: Wood
- Has basement: No
- Has fireplace: No
- Fireplace features: None
Interior area
- Total interior livable area: 1,440 sqft
Video & virtual tour
Property
Parking
- Total spaces: 1
- Parking features: Driveway
- Attached garage spaces: 1
Features
- Levels: One
- Stories: 1
- Patio & porch: Covered
- Pool features: None
- Fencing: Fenced,Partial
Lot
- Size: 7,187 Square Feet
- Features: Level
Details
- Parcel number: 32131500210130000
Construction
Type & style
- Home type: SingleFamily
- Architectural style: Traditional,Detached
- Property subtype: Single Family Residence
Materials
- Brick
- Roof: Other
Condition
- Year built: 1961
Utilities & green energy
- Sewer: Public Sewer
- Water: Public
- Utilities for property: Electricity Available, Electricity Connected, Natural Gas Available, Sewer Available, Separate Meters, Water Available
Community & HOA
Community
- Security: Carbon Monoxide Detector(s)
- Subdivision: Freeway Park 03
HOA
- Has HOA: No
Location
- Region: Irving
Financial & listing details
- Price per square foot: $222/sqft
- Tax assessed value: $243,210
- Annual tax amount: $2,732
- Date on market: 9/11/2026
- Cumulative days on market: 40 days
- Listing terms: Cash,Conventional,FHA,VA Loan
- Exclusions: Personal Belongings
Estimated market value
$317,100
$301,000 - $333,000
$2,232/mo
Price history
| Date | Event | Price |
|---|---|---|
| 10/1/2026 | Price change | $320,000-3%$222/sqft |
Source: NTREIS #21383845 Report a problem | ||
| 9/11/2026 | Listed for sale | $330,000-1.5%$229/sqft |
Source: NTREIS #21383845 Report a problem | ||
| 4/1/2026 | Listing removed | $335,000$233/sqft |
Source: NTREIS #21150935 Report a problem | ||
| 1/11/2026 | Price change | $335,000-0.6%$233/sqft |
Source: NTREIS #21150935 Report a problem | ||
| 11/6/2025 | Price change | $337,000-0.9%$234/sqft |
Source: NTREIS #21084460 Report a problem | ||
| 10/15/2025 | Listed for sale | $340,000+17.3%$236/sqft |
Source: NTREIS #21084460 Report a problem | ||
| 6/22/2022 | Sold | -- |
Source: NTREIS #20041023 Report a problem | ||
| 5/4/2022 | Pending sale | $289,900$201/sqft |
Source: NTREIS #20041023 Report a problem | ||
| 4/25/2022 | Listed for sale | $289,900$201/sqft |
Source: NTREIS #20041023 Report a problem | ||
Public tax history
| Year | Property taxes | Tax assessment |
|---|---|---|
| 2025 | $2,732 +0.5% | $243,210 |
| 2024 | $2,719 +18.7% | $243,210 +20.4% |
| 2023 | $2,290 +233.7% | $201,920 +6.7% |
| 2022 | $686 +10.2% | $189,260 +16.8% |
| 2021 | $623 +19.5% | $162,000 |
| 2020 | $521 +22.7% | $162,000 |
| 2019 | $425 +23% | $162,000 +8.7% |
| 2018 | $345 -67.3% | $149,020 +35.7% |
| 2017 | $1,057 +2% | $109,810 |
| 2016 | $1,036 +11.4% | $109,810 +21.5% |
| 2015 | $930 | $90,410 +18.8% |
| 2014 | $930 | $76,090 |
| 2013 | -- | -- |
| 2012 | -- | -- |
| 2011 | -- | -- |
| 2010 | -- | -- |
| 2009 | -- | -- |
| 2008 | -- | -- |
| 2007 | -- | -- |
| 2005 | -- | -- |
| 2004 | -- | -- |
| 2003 | -- | -- |
| 2002 | -- | -- |
| 2001 | -- | -- |
Find assessor info on the county website
Monthly payment
Est. payment
Payment breakdown
Explore the cost of this home by adjusting the details. Changes won't be saved.Climate risks
Neighborhood: Belt Line
Nearby schools
Schools provided by the listing agent
- Elementary: Austin
- Middle: Austin
- High: Irving
- District: Irving ISD
Source: NTREIS. This data may not be complete. We recommend contacting the local school district to confirm school assignments for this home.

Similar homes
- $299,9003 bd2 ba1.1k sqft2730 Ridgewood St, Irving, TX 75062For Sale
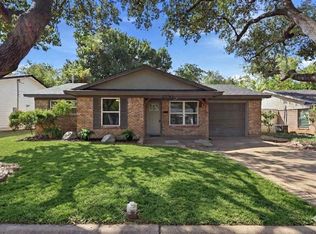 MLS ID #21353222, Joanna Weigand. NTREIS
- $320,0003 bd2 ba1.3k sqft1021 E Russell Ave, Carrollton, TX 75006For Sale
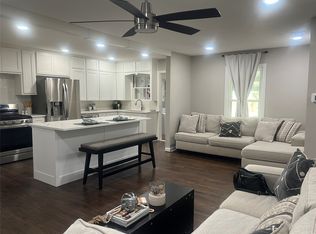 MLS ID #21405632, Elaine Bone. NTREIS
- $344,9004 bd2 ba1.4k sqft1102 Ash St, Irving, TX 75060For Sale
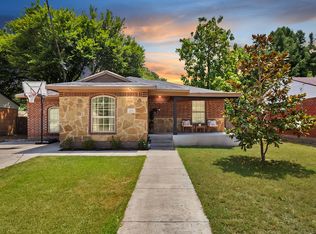 MLS ID #21352538, Jessica Solis. NTREIS
- $350,0003 bd2 ba1.4k sqft216 Old Hickory Dr, Irving, TX 75060For Sale
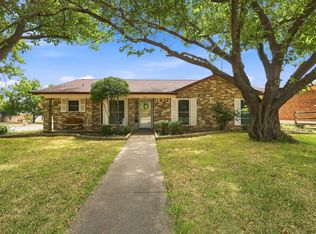 MLS ID #21381392, Amanda Ryan. NTREIS
