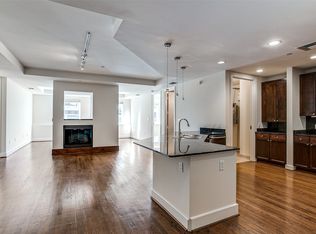
DOWNTOWN LUXURY 14th FLOOR UNIT being 1 of only 3 with this unique floor plan in the heart of Downtown Dallas in the iconic George Dahl designed full service boutique hi-rise building. This condo is waiting for today's updates as the offering price reflects! Designed with 2 Primary Suites, this 1505 Elm 14th Floor residence welcomes you to a light filled experience with 6 large windows with expansive views of many well known examples of 20th century architecture at the building peaks such as the Flagship Neiman Marcus, Joule Hotel, the Iconic Pegasus Horse Flying High at the top of The Magnolia Hotel, AT&T World Headquarters, The Adolphus Hotel and much more. Truly breathtaking! This George Dahl designed Mid-Century Modern building built in 1957 for Dallas Federal Savings was converted to condos in 2002 - the first condominium conversion located right in the center of the CBD. Since 2021 the $460,000,000+ National Residences and Thompson Hotel have been located across Akard in the restored First National Bank. 1505 Amenities: 24 HR Concierge-Valet for Residents and up to 5 Guests with no tipping or charge. Amenity floor B-1 caterer's kitchen, wine cellar, party area, piano, darts, pool, TV. Amenity floor B-2 new Theater Room with ROKU access seats 15. Also on the floor is the new state of the art Fitness Center, also with ROKU access, with nearby locked Bike storage. Fifth Floor Resident-Outdoor retreat-Pool, 3 cooking pavilions, private dog run, sitting areas, AT&T wi-fi . 1505 Elm is proud to have a 98 WALK SCORE! Take a brief stroll to Flagship Neiman Marcus, shops, restaurants, hotels, Arts District, AT&T Discovery District and Parks. Dart Akard Station is conveniently located across the street for easy terminal AA access to DFW in 50 minutes, Love Field in 30 minutes, NorthPark faster than you can drive and park! The ease of a contemporary Lifestyle with a Flying Red Horse as your neighbor!
For sale
$364,900
1505 Elm St APT 1401, Dallas, TX 75201
2beds
1,920sqft
Condominium, Multi Family
Built in 1957
-- sqft lot
$347,400 Zestimate®
$190/sqft
$2,093/mo HOA
What's special
Light filled experienceExpansive viewsUnique floor plan
- 435 days
- 368
- 24
Zillow last checked:
Listing updated:
Listed by:
Steve Shepherd 0183105 214-303-1133,
Dave Perry Miller Real Estate 214-303-1133
Source: NTREIS,MLS#: 21014150
Facts & features
Interior
Bedrooms & bathrooms
- Bedrooms: 2
- Bathrooms: 3
- Full bathrooms: 2
- 1/2 bathrooms: 1
Primary bedroom
- Features: Closet Cabinetry, En Suite Bathroom, Fireplace, Walk-In Closet(s)
- Level: First
- Dimensions: 14 x 18
Primary bedroom
- Features: Closet Cabinetry
- Level: First
- Dimensions: 15 x 13
Breakfast room nook
- Features: Eat-in Kitchen
- Level: First
- Dimensions: 9 x 14
Dining room
- Level: First
- Dimensions: 17 x 11
Other
- Features: Built-in Features, Dual Sinks, En Suite Bathroom, Granite Counters, Jetted Tub, Stone Counters, Separate Shower
- Level: First
- Dimensions: 10 x 16
Other
- Features: Built-in Features, Dual Sinks, En Suite Bathroom, Granite Counters, Jetted Tub, Separate Shower
- Level: First
- Dimensions: 9 x 11
Half bath
- Level: First
- Dimensions: 6 x 5
Kitchen
- Features: Built-in Features, Dual Sinks, Granite Counters, Kitchen Island, Walk-In Pantry
- Level: First
- Dimensions: 13 x 14
Laundry
- Level: First
- Dimensions: 6 x 7
Living room
- Features: Fireplace
- Level: First
- Dimensions: 17 x 13
Storage room
- Features: Built-in Features
- Level: First
- Dimensions: 9 x 7
Heating
- Central, Electric, Fireplace(s)
Cooling
- Central Air, Heat Pump
Appliances
- Included: Dishwasher, Electric Water Heater, Disposal, Microwave, Refrigerator, Warming Drawer, Wine Cooler
- Laundry: Washer Hookup, Electric Dryer Hookup, Laundry in Utility Room
Features
- Chandelier, Decorative/Designer Lighting Fixtures, Double Vanity, Elevator, Granite Counters, High Speed Internet, Kitchen Island, Multiple Master Suites, Open Floorplan, Pantry, Wired for Data, Walk-In Closet(s)
- Flooring: Carpet, Hardwood, Travertine
- Windows: Window Coverings
- Has basement: Yes
- Number of fireplaces: 2
- Fireplace features: Electric, Living Room, Primary Bedroom
Interior area
- Total interior livable area: 1,920 sqft
Video & virtual tour
Property
Parking
- Total spaces: 2
- Parking features: Additional Parking, Porte-Cochere, Leased, Valet
- Attached garage spaces: 2
Accessibility
- Accessibility features: Accessible Entrance, Accessible Hallway(s)
Features
- Levels: One
- Stories: 1
- Patio & porch: Rooftop
- Exterior features: Dog Run, Gas Grill
- Has private pool: Yes
- Pool features: Above Ground, Fenced, Outdoor Pool, Pool, Private, Pool Sweep, Community
Lot
- Size: 10,018 Square Feet
- Dimensions: 100 x 100
- Features: Corner Lot
Details
- Additional structures: Kennel/Dog Run, Pergola
- Parcel number: 00C181600000001401
Construction
Type & style
- Home type: Condo
- Architectural style: Mid-Century Modern,High Rise
- Property subtype: Condominium, Multi Family
- Attached to another structure: Yes
Materials
- Brick, Block, Other, Concrete
- Foundation: Combination, Pillar/Post/Pier, Slab
- Roof: Flat,Other
Condition
- Resale
- Year built: 1957
Utilities & green energy
- Water: Public
- Utilities for property: Electricity Connected, Phone Available, Water Available
Community & HOA
Community
- Features: Concierge, Elevator, Pool, Community Mailbox, Curbs
- Security: Prewired, Security System, Fire Sprinkler System, Smoke Detector(s)
- Subdivision: 1505 Elm Street Condos
HOA
- Has HOA: Yes
- Amenities included: Concierge
- Services included: All Facilities, Association Management, Insurance, Maintenance Grounds, Maintenance Structure, Pest Control, Sewer, Trash, Water
- HOA fee: $2,093 monthly
- HOA name: Wrmc
- HOA phone: 214-754-0004
Location
- Region: Dallas
Financial & listing details
- Price per square foot: $190/sqft
- Tax assessed value: $348,000
- Annual tax amount: $8,001
- Date on market: 7/30/2025
- Cumulative days on market: 436 days
- Listing terms: Cash,Conventional,VA Loan
- Exclusions: Washer / Dryer
Estimated market value
$347,400
$330,000 - $365,000
$5,221/mo
Price history
| Date | Event | Price |
|---|---|---|
| 7/29/2026 | Listed for sale | $364,900-3.9%$190/sqft |
Source: NTREIS #21014150 Report a problem | ||
| 1/30/2026 | Price change | $379,900-2.6%$198/sqft |
Source: NTREIS #21014150 Report a problem | ||
| 12/1/2025 | Price change | $389,900-2.5%$203/sqft |
Source: NTREIS #21014150 Report a problem | ||
| 7/30/2025 | Listed for sale | $399,900+6.6%$208/sqft |
Source: NTREIS #21014150 Report a problem | ||
| 3/1/2014 | Listing removed | $375,000$195/sqft |
Source: Local Dwelling #11368720 Report a problem | ||
| 8/15/2010 | Price change | $375,000+14%$195/sqft |
Source: Worth Ross & Associates, Inc. #11368720 Report a problem | ||
| 4/28/2010 | Price change | $329,000-5.7%$171/sqft |
Source: Worth Ross & Associates, Inc. #11368720 Report a problem | ||
| 3/24/2010 | Listed for sale | $349,000$182/sqft |
Source: Worth Ross & Associates, Inc. #11368720 Report a problem | ||
| 12/27/2009 | Listing removed | $349,000$182/sqft |
Source: RE/MAX Urban #11227356 Report a problem | ||
| 11/10/2009 | Price change | $349,000-7.9%$182/sqft |
Source: RE/MAX Urban #11227356 Report a problem | ||
| 7/18/2009 | Listed for sale | $379,000-5.2%$197/sqft |
Source: RE/MAX Urban #11227356 Report a problem | ||
| 5/6/2008 | Listing removed | $399,900$208/sqft |
Source: VLS Homes Report a problem | ||
| 4/5/2008 | Listed for sale | $399,900$208/sqft |
Source: VLS Homes Report a problem | ||
Public tax history
| Year | Property taxes | Tax assessment |
|---|---|---|
| 2025 | $8,233 -3.1% | $348,000 -2.8% |
| 2024 | $8,499 +13.4% | $358,000 +15.8% |
| 2023 | $7,495 -8.1% | $309,210 +0% |
| 2022 | $8,159 -8.4% | $309,120 -4% |
| 2021 | $8,910 -2.6% | $322,000 |
| 2020 | $9,151 -3.1% | $322,000 -4.2% |
| 2019 | $9,447 +13.4% | $336,000 +20% |
| 2018 | $8,328 +4.4% | $280,000 |
| 2017 | $7,975 +3.4% | $280,000 +3.4% |
| 2016 | $7,711 +4.7% | $270,720 |
| 2015 | $7,362 | $270,720 +5.6% |
| 2014 | $7,362 | $256,340 |
| 2013 | -- | -- |
| 2012 | -- | -- |
| 2011 | -- | -- |
| 2010 | -- | -- |
| 2009 | -- | -- |
| 2008 | -- | -- |
| 2007 | -- | -- |
| 2005 | -- | -- |
| 2004 | -- | -- |
Find assessor info on the county website
Monthly payment
Est. payment
Payment breakdown
Explore the cost of this home by adjusting the details. Changes won't be saved.Climate risks
Neighborhood: City Center District
Nearby schools
Schools provided by the listing agent
- Elementary: Milam
- Middle: Spence
- High: North Dallas
- District: Dallas ISD
Source: NTREIS. This data may not be complete. We recommend contacting the local school district to confirm school assignments for this home.


Similar homes
- $300,0003 bd3 ba2k sqft1505 Elm St APT 1003, Dallas, TX 75201For Sale
 MLS ID #21231423, Jay Robbins. NTREIS
 - $295,0002 bd2 ba1.1k sqft1200 Main St APT 804, Dallas, TX 75202For Sale
 MLS ID #21391101, Gary Tinsley. NTREIS
 - $349,9002 bd2 ba990 sqft3100 Cole Ave APT 206, Dallas, TX 75204For Sale
 MLS ID #21378646, Blake Tinkle. NTREIS
 - $410,0002 bd2 ba1.1k sqft4015 Holland Ave APT 106, Dallas, TX 75219For Sale
 MLS ID #21400920, Kendall McIlhenny. NTREIS
