Skip main navigation
Sold
  • Price Unknown

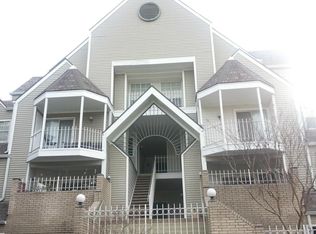
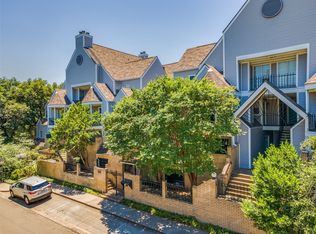
    1001 Liberty St APT 119, Dallas, TX 75204

    2beds
    680sqft
    Condominium
    Built in 1983
    -- sqft lot
    $171,800 Zestimate®
    $--/sqft
    $1,399 Estimated rent

    Home value

    $171,800

    $156,000 - $187,000

    $1,399/mo

    Zestimate® history
    Loading
    Loading...

    Owner options

    List your home for rent

    $1,399/mo

    Rent Zestimate®

    Find your next renter with Zillow Rental Manager. Plus, with online applications, you can quickly screen prospective tenants – for free.

    Learn more

    $1,399/mo

    Rent Zestimate®

    Refinance and save

    $284/mo

    Est. payment

    Refinancing to a lower rate could help reduce your monthly payments and save thousands over the life of the loan.

    See today's rates

    $284/mo

    Est. payment

    Explore your selling options

    Work with a Zillow partner agent

    Leverage their expertise and Zillow's premium Showcase listings to get your home seen by more buyers.

    Get started

    List with your own agent

    Get your home in front of millions of buyers by listing it on Zillow.

    Learn how to do it

    Sell it yourself

    Take full control of how buyers see your home on Zillow by listing For Sale by Owner (FSBO).

    List your home

    What's special

    Close to downtown dallasStackable washer
    Excellent Location in Bryan Place, close to Downtown Dallas, The Arts District, Uptown, and Deep Ellum! Bring your remodeling ideas. A wood burning fireplace is the focal point of the living room, which opens to the dining area and kitchen. Refrigerator, Stackable washer and dryer included. Unit includes 1 parking space in the basement garage. Information here within deemed reliable but not guaranteed. Buyers and Buyers Agent to verify measurements and schools.

    Zillow last checked:

    Listing updated:

    Listed by:

    Jeff Dean 972-869-3733,

    1 Source DFW Realty 972-869-3733

    Bought with:

    Sally Reed

    Keller Williams Realty DPR

    Source: NTREIS,MLS#: 20365730

    Facts & features

    Interior

    Bedrooms & bathrooms
    • Bedrooms: 2
    • Bathrooms: 1
    • Full bathrooms: 1
    Primary bedroom
    • Level: First
    • Dimensions: 11 x 11
    Bedroom
    • Level: First
    • Dimensions: 9 x 9
    Dining room
    • Level: First
    • Dimensions: 8 x 6
    Kitchen
    • Level: First
    • Dimensions: 8 x 6
    Living room
    • Level: First
    • Dimensions: 11 x 13
    Heating
    • Central, Electric
    Cooling
    • Central Air, Ceiling Fan(s), Electric
    Appliances
    • Included: Dishwasher, Electric Cooktop, Electric Range, Disposal, Microwave, Refrigerator
    • Laundry: Stacked
    Features
    • High Speed Internet, Cable TV
    • Flooring: Carpet
    • Has basement: No
    • Number of fireplaces: 1
    • Fireplace features: Wood Burning
    Interior area
    • Total interior livable area: 680 sqft

    Property

    Parking
    • Total spaces: 1
    • Parking features: Assigned, Basement, Common, Covered, Garage, Garage Door Opener, On Street
    • Attached garage spaces: 1
    • Has uncovered spaces: Yes
    Features
    • Levels: One
    • Stories: 1
    • Patio & porch: Covered
    • Pool features: None
    Lot
    • Size: 0.94 Acres
    Details
    • Parcel number: 00C06680000A00119

    Construction

    Type & style
    • Home type: Condo
    • Property subtype: Condominium
    • Attached to another structure: Yes
    Materials
    • Roof: Composition
    Condition
    • Year built: 1983

    Utilities & green energy

    • Sewer: Public Sewer
    • Water: Public
    • Utilities for property: Sewer Available, Water Available, Cable Available

    Community & HOA

    Community
    • Features: Fenced Yard, Gated
    • Security: Security System, Security Gate, Gated Community
    • Subdivision: Bryan Place Ph 05 Sec 01 & 02
    HOA
    • Has HOA: Yes
    • Services included: Association Management, Insurance, Maintenance Grounds, Maintenance Structure, Sewer, Water
    • HOA fee: $284 monthly
    • HOA name: Goodwin & Company
    • HOA phone: 214-445-2700
    Location
    • Region: Dallas

    Financial & listing details

    • Tax assessed value: $190,400
    • Annual tax amount: $3,826
    • Date on market: 6/26/2023
    • Cumulative days on market: 15 days
    • Listing terms: Cash,Conventional

    Price history

    DateEventPrice
    8/3/2023Sold--
    Source: NTREIS #20365730 Report a problem
    7/24/2023Pending sale$199,900$294/sqft
    Source: NTREIS #20365730 Report a problem
    7/11/2023Contingent$199,900$294/sqft
    Source: NTREIS #20365730 Report a problem
    6/26/2023Listed for sale$199,900$294/sqft
    Source: NTREIS #20365730 Report a problem

    Public tax history

    YearProperty taxesTax assessment
    2025$2,190 -11.3%$190,400 +3.7%
    2024$2,469 +3244.2%$183,600 +20%
    2023$74 -76.2%$153,000
    2022$310 -21.4%$153,000
    2021$395 -3.1%$153,000 -21.1%
    2020$407 +44.4%$193,800 +23.9%
    2019$282 +10.8%$156,400
    2018$255 +61.4%$156,400 +21.1%
    2017$158 -43.4%$129,200 +5.6%
    2016$279 +10.1%$122,400 +33.3%
    2015$253 $91,800 +8.9%
    2014$253 $84,320
    2013-- --
    2012-- --
    2011-- --
    2010-- --
    2009-- --
    2008-- --
    2007-- --
    2005-- --
    2004-- --
    2003-- --
    2002-- --
    2001-- --
    Find assessor info on the county website

    Neighborhood: 75204

    Nearby schools

    GreatSchools rating
    Schools provided by the listing agent
    • Elementary: Ray
    • Middle: Spence
    • High: North Dallas
    • District: Dallas ISD

    Source: NTREIS. This data may not be complete. We recommend contacting the local school district to confirm school assignments for this home.

    Get a cash offer in 3 minutes
    Find out how much your home could sell for in as little as 3 minutes with a no-obligation cash offer.
    Estimated market value
    $171,800
    Get a cash offer in 3 minutes
    Find out how much your home could sell for in as little as 3 minutes with a no-obligation cash offer.
    Estimated market value
    $171,800