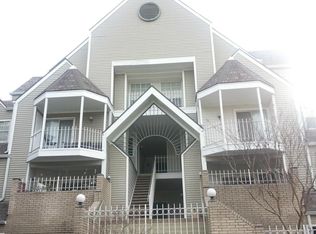
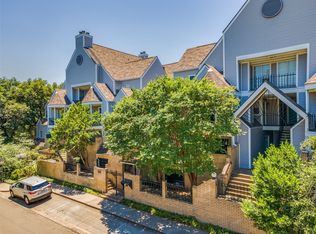
Welcome to this beautiful Bryan Place condo, offering a vibrant urban lifestyle minutes from Baylor Hospital, downtown Dallas, the Arts District, and Deep Ellum. Gorgeous wood floors stretch throughout the open-concept first level. A cozy wood-burning fireplace anchors the living room, which flows seamlessly into the dining area. The kitchen features an elegant arched entryway, built-in cabinets, and a breakfast bar. A spiral staircase leads to the loft-style primary suite overlooking the living space below. The upper level includes a full bathroom with dual sinks and an in-unit laundry space. Step outside to a private balcony featuring a storage closet. Enjoy this gated community's secure parking garage and reserved spot. Perfectly positioned to explore the best of East Dallas with endless dining and entertainment options. This lock-and-leave home is a true city sanctuary.
For sale
Price cut: $5K (9/26)
$165,000
1001 Liberty St APT 122, Dallas, TX 75204
1beds
636sqft
Condominium
Built in 1983
-- sqft lot
$-- Zestimate®
$259/sqft
$333/mo HOA
What's special
Cozy wood-burning fireplaceElegant arched entrywayIn-unit laundry spaceBreakfast barBuilt-in cabinets
- 48 days
- 281
- 33
Zillow last checked:
Listing updated:
Listed by:
Patrick Bukowitz 0600523 214-351-7100,
Briggs Freeman Sotheby's Int'l 214-351-7100
Source: NTREIS,MLS#: 21371529
Facts & features
Interior
Bedrooms & bathrooms
- Bedrooms: 1
- Bathrooms: 1
- Full bathrooms: 1
Primary bedroom
- Features: Walk-In Closet(s)
- Level: Second
- Dimensions: 12 x 11
Primary bathroom
- Features: Built-in Features, Dual Sinks
- Level: Second
- Dimensions: 11 x 5
Dining room
- Level: First
- Dimensions: 10 x 7
Kitchen
- Features: Eat-in Kitchen
- Level: First
- Dimensions: 10 x 10
Living room
- Level: First
- Dimensions: 12 x 10
Utility room
- Level: Second
- Dimensions: 4 x 3
Heating
- Central, Electric
Cooling
- Central Air, Ceiling Fan(s), Electric
Appliances
- Included: Dishwasher, Electric Range, Disposal, Microwave
- Laundry: Stacked
Features
- Loft, Open Floorplan, Walk-In Closet(s)
- Flooring: Ceramic Tile, Other, Wood
- Windows: Window Coverings
- Has basement: No
- Number of fireplaces: 1
- Fireplace features: Living Room, Masonry, Wood Burning
Interior area
- Total interior livable area: 636 sqft
Video & virtual tour
Property
Parking
- Total spaces: 1
- Parking features: Assigned, Garage, Garage Door Opener, Gated
- Garage spaces: 1
Features
- Levels: Two
- Stories: 2
- Patio & porch: Patio, Balcony
- Exterior features: Balcony, Lighting, Storage
- Pool features: None
- Fencing: Fenced,Gate,Metal
Lot
- Features: Landscaped
- Residential vegetation: Grassed
Details
- Additional structures: None
- Parcel number: 00C06680000A00122
Construction
Type & style
- Home type: Condo
- Architectural style: Traditional
- Property subtype: Condominium
Materials
- Brick, Other, Vinyl Siding
- Roof: Composition
Condition
- Resale
- Year built: 1983
Utilities & green energy
- Sewer: Public Sewer
- Water: Public
- Utilities for property: Cable Available, Electricity Connected, Sewer Available, Underground Utilities, Water Available
Community & HOA
Community
- Features: Community Mailbox, Curbs, Gated, Sidewalks
- Security: Fire Sprinkler System, Gated Community
- Subdivision: Bryan Place Ph 05 Sec 01 & 02
HOA
- Has HOA: Yes
- Services included: Insurance, Maintenance Grounds, Sewer, Trash, Utilities, Water
- HOA fee: $333 monthly
- HOA name: Bryan Place V Hoa-Goodwin And Co.
- HOA phone: 855-289-6007
Location
- Region: Dallas
Financial & listing details
- Price per square foot: $259/sqft
- Tax assessed value: $168,190
- Annual tax amount: $3,745
- Date on market: 8/28/2026
- Cumulative days on market: 49 days
- Listing terms: Cash,Conventional
Estimated market value
Not available
Estimated sales range
Not available
Not available
Price history
| Date | Event | Price |
|---|---|---|
| 9/26/2026 | Price change | $165,000-2.9%$259/sqft |
Source: NTREIS #21371529 Report a problem | ||
| 8/28/2026 | Listed for sale | $170,000+215.3%$267/sqft |
Source: NTREIS #21371529 Report a problem | ||
| 2/28/2011 | Listing removed | $53,910$85/sqft |
Source: First Preston Management #11517966 Report a problem | ||
| 2/24/2011 | Listed for sale | $53,910+20.1%$85/sqft |
Source: First Preston Management #11517966 Report a problem | ||
| 1/9/2011 | Listing removed | $44,900$71/sqft |
Source: The Tierny Jordan Team #11517966 Report a problem | ||
| 1/2/2011 | Price change | $44,900-16.7%$71/sqft |
Source: The Tierny Jordan Team #11517966 Report a problem | ||
| 11/5/2010 | Price change | $53,910-10%$85/sqft |
Source: Coldwell Banker Apex #11517966 Report a problem | ||
| 10/9/2010 | Price change | -- |
Source: Williams & Williams Worldwide Real Estate Auction Report a problem | ||
| 8/5/2010 | Price change | $59,900-14.3%$94/sqft |
Source: Coldwell Banker Apex #11376911 Report a problem | ||
| 7/4/2010 | Price change | $69,900-30%$110/sqft |
Source: Coldwell Banker Apex, Realtors #11376911 Report a problem | ||
| 6/25/2010 | Price change | $99,900+25%$157/sqft |
Source: Coldwell Banker Apex, Realtors #11376911 Report a problem | ||
| 5/30/2010 | Price change | $79,900-11.1%$126/sqft |
Source: foreclosure.com Report a problem | ||
| 5/2/2010 | Price change | $89,900-10%$141/sqft |
Source: foreclosure.com Report a problem | ||
| 4/3/2010 | Listed for sale | $99,900$157/sqft |
Source: foreclosure.com Report a problem | ||
| 10/12/2009 | Sold | -- |
Source: Public Record Report a problem | ||
| 5/14/2009 | Sold | -- |
Source: Public Record Report a problem | ||
Public tax history
| Year | Property taxes | Tax assessment |
|---|---|---|
| 2025 | $3,745 +1.3% | $168,190 +1.7% |
| 2024 | $3,696 +10.1% | $165,360 +13% |
| 2023 | $3,357 -8.6% | $146,280 |
| 2022 | $3,672 +24.2% | $146,280 |
| 2021 | $2,958 -30% | $146,280 -6.1% |
| 2020 | $4,227 +5.7% | $155,820 +6.5% |
| 2019 | $3,999 -3.9% | $146,280 |
| 2018 | $4,162 +26.7% | $146,280 +21.1% |
| 2017 | $3,286 +89.1% | $120,840 +89.1% |
| 2016 | $1,737 +29.3% | $63,890 +18.2% |
| 2015 | $1,344 | $54,060 +10.3% |
| 2014 | $1,344 | $49,000 |
| 2013 | -- | -- |
| 2012 | -- | -- |
| 2011 | -- | -- |
| 2010 | -- | -- |
| 2009 | -- | -- |
| 2008 | -- | -- |
| 2007 | -- | -- |
| 2005 | -- | -- |
| 2004 | -- | -- |
| 2003 | -- | -- |
| 2002 | -- | -- |
| 2001 | -- | -- |
Find assessor info on the county website
Monthly payment
Est. payment
Payment breakdown
Explore the cost of this home by adjusting the details. Changes won't be saved.Climate risks
Neighborhood: 75204
Nearby schools
Schools provided by the listing agent
- Elementary: Chavez
- Middle: Spence
- High: North Dallas
- District: Dallas ISD
Source: NTREIS. This data may not be complete. We recommend contacting the local school district to confirm school assignments for this home.
Similar homes
- $180,0002 bd2 ba890 sqft4777 Cedar Springs Rd APT 5P, Dallas, TX 75219For Sale
 MLS ID #21410002, Rhoni Golden. NTREIS
 - $235,0002 bd2 ba926 sqft3105 San Jacinto St APT 220, Dallas, TX 75204For Sale
 MLS ID #21333901, Lee Trowbridge. NTREIS
 - $175,0001 bd2 ba803 sqft4777 Cedar Springs Rd APT 3Q, Dallas, TX 75219For Sale
 MLS ID #21383402, Alany Jaye Salazar. NTREIS
 - $165,0001 bd1 ba834 sqft5043 Les Chateaux Dr #214, Dallas, TX 75235For Sale
 MLS ID #21404629, Veronica Jaramillo. NTREIS
