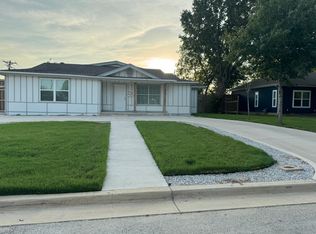
Welcome to 1338 S Pine St, a beautifully maintained home in the heart of Grapevine offering modern construction, comfortable living spaces, and an inviting layout. Built in 2017, this onestory home features 3 bedrooms, 2 full bathrooms.
The thoughtfully designed floor plan provides a comfortable flow between the living areas, creating an ideal setting for both everyday living and entertaining. The kitchen offers a functional space for preparing meals and gathering with family and guests, while the spacious living area provides a welcoming place to relax.
The primary suite offers a private retreat with its own bathroom, while the additional bedrooms provide flexibility for family, guests, a home office, or other needs. Large windows throughout the home bring in natural light and help create a bright and inviting atmosphere.
The property provides a generous outdoor area with plenty of room to enjoy the Texas sunshine, entertain, or create your own backyard oasis. The home's 2017 construction also offers the appeal of a relatively newer home within an established Grapevine setting.
Located in the desirable Grapevine area, this property offers convenient access to local dining, shopping, entertainment, major roadways, and the many attractions that make Grapevine a sought after place to call home.
Don't miss the opportunity to make 1338 S Pine St your new home.
For sale
$499,000
1338 Pine St, Grapevine, TX 76051
3beds
1,450sqft
Single Family Residence
Built in 2017
10,497 Square Feet Lot
$492,400 Zestimate®
$344/sqft
$-- HOA
What's special
Generous outdoor areaBright and inviting atmosphereComfortable living spacesThoughtfully designed floor planInviting layoutWelcoming place to relax
- 8 days
- 616
- 23
Likely to sell faster than
Zillow last checked:
Listing updated:
Listed by:
Jalen Garnett 0764877 682-246-9660,
eXp Realty LLC 888-519-7431
Source: NTREIS,MLS#: 21402732
Facts & features
Interior
Bedrooms & bathrooms
- Bedrooms: 3
- Bathrooms: 2
- Full bathrooms: 2
Primary bedroom
- Features: Ceiling Fan(s), En Suite Bathroom, Walk-In Closet(s)
- Level: First
- Dimensions: 15 x 12
Living room
- Features: Built-in Features, Ceiling Fan(s)
- Level: First
- Dimensions: 15 x 12
Appliances
- Included: Dishwasher, Gas Cooktop, Disposal, Gas Oven, Gas Range, Gas Water Heater
Features
- Double Vanity, Kitchen Island, Pantry, Walk-In Closet(s), Wired for Sound
- Has basement: No
- Has fireplace: No
Interior area
- Total interior livable area: 1,450 sqft
Video & virtual tour
Property
Parking
- Total spaces: 2
- Parking features: Garage Faces Front
- Garage spaces: 2
Features
- Levels: One
- Stories: 1
- Pool features: None
Lot
- Size: 10,497 Square Feet
Details
- Parcel number: 02770202
Construction
Type & style
- Home type: SingleFamily
- Architectural style: Detached
- Property subtype: Single Family Residence
- Attached to another structure: Yes
Condition
- Year built: 2017
Utilities & green energy
- Sewer: Public Sewer
- Water: Public
- Utilities for property: Sewer Available, Water Available
Community & HOA
Community
- Subdivision: Ky Harbor Addition
HOA
- Has HOA: No
Location
- Region: Grapevine
Financial & listing details
- Price per square foot: $344/sqft
- Tax assessed value: $483,147
- Annual tax amount: $1,704
- Date on market: 10/3/2026
- Cumulative days on market: 9 days
Estimated market value
$492,400
$468,000 - $517,000
$2,612/mo
Price history
| Date | Event | Price |
|---|---|---|
| 10/3/2026 | Listed for sale | $499,000$344/sqft |
Source: NTREIS #21402732 Report a problem | ||
Public tax history
| Year | Property taxes | Tax assessment |
|---|---|---|
| 2025 | $1,704 +6% | $483,147 |
| 2024 | $1,608 -2.9% | $483,147 +7.2% |
| 2023 | $1,656 | $450,518 +18.8% |
| 2022 | -- | $379,187 +15.6% |
| 2021 | $1,733 +9.1% | $328,000 +21.5% |
| 2020 | $1,589 | $270,000 |
| 2019 | $1,589 +53.8% | $270,000 +55.3% |
| 2018 | $1,033 -78.9% | $173,842 -18.6% |
| 2017 | $4,899 +41% | $213,508 +14.9% |
| 2016 | $3,474 +6.7% | $185,803 +30.9% |
| 2015 | $3,255 | $141,900 |
| 2014 | $3,255 | $141,900 +14.3% |
| 2013 | -- | $124,200 +43.3% |
| 2012 | -- | $86,700 |
| 2011 | -- | $86,700 -0.9% |
| 2010 | -- | $87,500 -8.7% |
| 2009 | -- | $95,800 |
| 2008 | -- | $95,800 +6.3% |
| 2007 | -- | $90,100 +10.4% |
| 2006 | -- | $81,600 |
| 2005 | -- | $81,600 |
| 2004 | -- | $81,600 -7.6% |
| 2003 | -- | $88,300 +6.1% |
| 2002 | -- | $83,200 +85.3% |
| 2001 | -- | $44,900 |
| 2000 | -- | $44,900 |
Find assessor info on the county website
Monthly payment
Est. payment
Payment breakdown
Explore the cost of this home by adjusting the details. Changes won't be saved.Climate risks
Neighborhood: Sky Harbor
Nearby schools
Schools provided by the listing agent
- Elementary: Cannon
- Middle: Grapevine
- High: Grapevine
- District: Grapevine-Colleyville ISD
Source: NTREIS. This data may not be complete. We recommend contacting the local school district to confirm school assignments for this home.

Similar homes
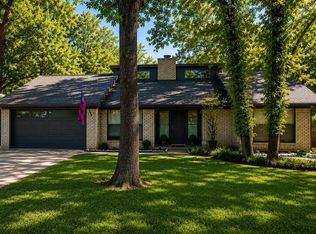
- $539,0003 bd2 ba1.8k sqft2858 Cresthaven Dr, Grapevine, TX 76051For Sale
 MLS ID #21376127, Jonathan Minerick. NTREIS
 - $475,0003 bd2 ba1.8k sqft1003 Cassion Dr, Lewisville, TX 75067For Sale
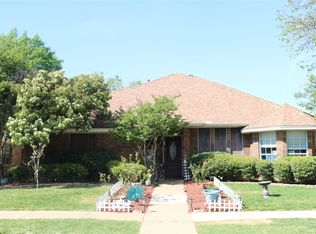 MLS ID #21343698, Jeff Robillard. NTREIS
 - $455,0003 bd2 ba2k sqft713 Ashley Dr, Hurst, TX 76054For Sale
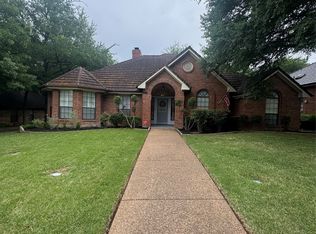 MLS ID #21249052, Tammy Martinez. NTREIS
 - $349,0003 bd2 ba1.1k sqft2611 Buck Trl, Euless, TX 76039For Sale
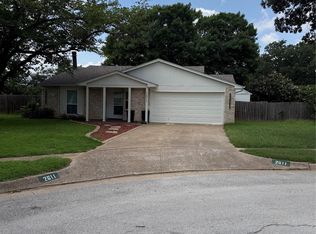 MLS ID #21308254, Mohammed Bari. NTREIS
