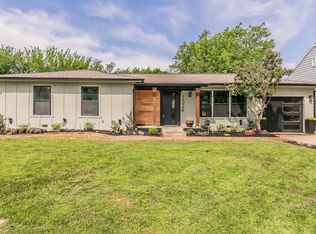
Charming 3-Bedroom, 2-Bath Home near the Grapevine Historic District – Elegantly Renovated in 2025. The home boasts an open floor plan that seamlessly connects the living room, dining area, and kitchen, allowing for easy flow and natural light throughout. The home’s color palette of warm whites, blacks, and grays creates a cozy, inviting atmosphere. The kitchen is a true centerpiece, featuring tall cabinets with glass-fronted upper sections that allow light to shine through, a large island perfect for gatherings, brand-new appliances, and sleek quartz countertops. A newly added utility room adds extra convenience and functionality to the home. Both bathrooms have been fully updated to reflect the home’s classic tones, combining style and comfort. Unique lighting fixtures and ceiling fans add a touch of flair to every room, enhancing the home’s appeal. Step outside into the large, tree-lined backyard, where a stained wooden deck creates a private and welcoming space for outdoor entertaining. Whether you’re hosting friends or simply relaxing in the serene surroundings, this backyard is the perfect retreat. Don't miss the opportunity to make this beautifully renovated home your own!
Sold
Price Unknown
1326 S Pine St, Grapevine, TX 76051
3beds
1,250sqft
Single Family Residence
Built in 1955
10,628 Square Feet Lot
$477,000 Zestimate®
$--/sqft
$2,642 Estimated rent
Home value
$477,000
$439,000 - $520,000
$2,642/mo
Zestimate® history
Owner options
List your home for rent
$2,642/mo
Rent Zestimate®
Find your next renter with Zillow Rental Manager. Plus, with online applications, you can quickly screen prospective tenants – for free.
$2,642/mo
Rent Zestimate®
Refinance and save
Refinancing to a lower rate could help reduce your monthly payments and save thousands over the life of the loan.
Explore your selling options
Work with a Zillow partner agent
Leverage their expertise and Zillow's premium Showcase listings to get your home seen by more buyers.
Get startedList with your own agent
Get your home in front of millions of buyers by listing it on Zillow.
Learn how to do itSell it yourself
Take full control of how buyers see your home on Zillow by listing For Sale by Owner (FSBO).
List your homeWhat's special
Classic tonesLarge tree-lined backyardOpen floor planStained wooden deckCeiling fansSleek quartz countertopsBrand-new appliances
Zillow last checked:
Listing updated:
Listed by:
Melanie Hunt 0295970 817-354-7653,
Century 21 Mike Bowman, Inc. 817-354-7653,
Daniel Litchfield 0790483 817-675-3011,
Century 21 Mike Bowman, Inc.
Bought with:
Non-Mls Member
NON MLS
Source: NTREIS,MLS#: 20888626
Facts & features
Interior
Bedrooms & bathrooms
- Bedrooms: 3
- Bathrooms: 2
- Full bathrooms: 2
Primary bedroom
- Features: Ceiling Fan(s)
- Level: First
- Dimensions: 11 x 11
Bedroom
- Features: Ceiling Fan(s)
- Level: First
- Dimensions: 11 x 10
Bedroom
- Features: Ceiling Fan(s)
- Level: First
- Dimensions: 11 x 11
Primary bathroom
- Features: Built-in Features, Granite Counters
- Level: First
- Dimensions: 4 x 11
Dining room
- Level: First
- Dimensions: 0 x 0
Other
- Features: Built-in Features, Stone Counters
- Level: First
- Dimensions: 11 x 6
Kitchen
- Features: Built-in Features, Granite Counters
- Level: First
- Dimensions: 16 x 7
Living room
- Level: First
- Dimensions: 17 x 11
Utility room
- Features: Built-in Features
- Level: First
- Dimensions: 11 x 7
Heating
- Central, Natural Gas
Cooling
- Central Air, Ceiling Fan(s), Electric
Appliances
- Included: Some Gas Appliances, Dishwasher, Disposal, Gas Range, Gas Water Heater, Microwave, Plumbed For Gas
- Laundry: Electric Dryer Hookup, Laundry in Utility Room
Features
- High Speed Internet
- Flooring: Laminate
- Windows: Bay Window(s), Window Coverings
- Has basement: No
- Has fireplace: No
Interior area
- Total interior livable area: 1,250 sqft
Property
Parking
- Total spaces: 1
- Parking features: Garage Faces Front, Garage, Garage Door Opener
- Attached garage spaces: 1
Features
- Levels: One
- Stories: 1
- Patio & porch: Rear Porch, Patio, Covered
- Exterior features: Rain Gutters
- Pool features: None
- Fencing: Wood
Lot
- Size: 10,628 Square Feet
- Dimensions: 140 x 76 x 140 x 76
- Features: Back Yard, Interior Lot, Lawn, Few Trees
Details
- Parcel number: 02770180
Construction
Type & style
- Home type: SingleFamily
- Architectural style: Traditional,Detached
- Property subtype: Single Family Residence
Materials
- Brick
- Foundation: Slab
- Roof: Composition
Condition
- Year built: 1955
Utilities & green energy
- Sewer: Public Sewer
- Water: Public
- Utilities for property: Natural Gas Available, Sewer Available, Separate Meters, Water Available
Community & HOA
Community
- Features: Curbs
- Security: Smoke Detector(s)
- Subdivision: Sky Harbor Add
HOA
- Has HOA: No
Location
- Region: Grapevine
Financial & listing details
- Annual tax amount: $5,138
- Date on market: 4/15/2025
- Cumulative days on market: 38 days
- Listing terms: Cash,Conventional,VA Loan
- Exclusions: Mineral Rights, see addendum.
- Road surface type: Asphalt
Price history
| Date | Event | Price |
|---|---|---|
| 6/4/2025 | Sold | -- |
Source: NTREIS #20888626 Report a problem | ||
| 5/30/2025 | Pending sale | $525,000$420/sqft |
Source: NTREIS #20888626 Report a problem | ||
| 5/24/2025 | Contingent | $525,000$420/sqft |
Source: NTREIS #20888626 Report a problem | ||
| 4/15/2025 | Listed for sale | $525,000$420/sqft |
Source: NTREIS #20888626 Report a problem | ||
Public tax history
Tax history is unavailable.
Neighborhood: Sky Harbor
Nearby homes
- $363,7003 bd2 ba1.2k sqft1326 Pine St, Grapevine, TX 76051Off Market
- $351,5003 bd1 ba1.5k sqft1334 Pine St, Grapevine, TX 76051Off Market

- $481,0003 bd2 ba1.5k sqft1322 Pine St, Grapevine, TX 76051Off Market
- $499,0003 bd2 ba1.4k sqft1338 Pine St, Grapevine, TX 76051For Sale

- $393,5002 bd2 ba1.1k sqft1316 Pine St, Grapevine, TX 76051Off Market
- $537,5004 bd3 ba1.7k sqft1323 Bellaire Dr, Grapevine, TX 76051Off Market
- $383,4003 bd2 ba1.4k sqft1319 Bellaire Dr, Grapevine, TX 76051Off Market
- $565,8004 bd3 ba1.7k sqft1327 Pine St, Grapevine, TX 76051Off Market
Nearby schools
GreatSchools rating
- 6/10Cannon Elementary SchoolGrades: PK-5Distance: 0.8 mi
- 7/10Grapevine Middle SchoolGrades: 6-8Distance: 1.2 mi
- 8/10Grapevine High SchoolGrades: 9-12Distance: 2.4 mi
Schools provided by the listing agent
- Elementary: Cannon
- Middle: Grapevine
- High: Grapevine
- District: Grapevine-Colleyville ISD
Source: NTREIS. This data may not be complete. We recommend contacting the local school district to confirm school assignments for this home.
Get a cash offer in 3 minutes
Find out how much your home could sell for in as little as 3 minutes with a no-obligation cash offer.
Estimated market value
$477,000
Get a cash offer in 3 minutes
Find out how much your home could sell for in as little as 3 minutes with a no-obligation cash offer.
Estimated market value
$477,000
- Texas
- Tarrant County
- Grapevine
- 76051
- Sky Harbor
- 1326 S Pine St
