Nestled at the end of a peaceful cul-de-sac in a well-established Grand Prairie gated neighborhood, Country Club Park, this quarter-acre property is a rare find that perfectly blends comfort, style, and everyday living. Step outside and you’ll immediately fall in love with the backyard oasis — a sparkling pool, expansive yard, and side spaces ready for entertaining, play, or simply relaxing under the Texas sun. A charming pergola with fans and lighting, surrounded by lush landscaping, creates a space you’ll enjoy year-round. Inside, the home welcomes you with a spacious entry that flows effortlessly into a vaulted living area with serene backyard views. The main-level primary suite offers a private retreat, as well as a second full bedroom ensuite for guests or a mother-in-law suite. upstairs, Three additional bedrooms and two bathrooms provide plenty of space for family or guests. Durable wood floors grace the main level, and recent updates include fresh paint, a new roof, and a foundation backed by a lifetime transferable warranty — peace of mind included. Location couldn’t be better: easy access to Highways 20 and 161, top-rated schools less than a mile away, and entertainment favorites like Epic Central, IKEA, and Bass Pro just minutes from your door. This isn’t just a home — it’s a lifestyle, a hidden treasure that combines privacy, functionality, and a touch of luxury. Homes like this are rare and unforgettable.
Sold
Price Unknown
3703 Edgewood Ct, Grand Prairie, TX 75052
5beds
3,466sqft
Single Family Residence
Built in 2006
10,497 Square Feet Lot
$513,600 Zestimate®
$--/sqft
$4,813 Estimated rent
Home value
$513,600
$467,000 - $565,000
$4,813/mo
Zestimate® history
Owner options
List your home for rent
$4,813/mo
Rent Zestimate®
Find your next renter with Zillow Rental Manager. Plus, with online applications, you can quickly screen prospective tenants – for free.
$4,813/mo
Rent Zestimate®
Refinance and save
$575/mo
Est. payment
Refinancing to a lower rate could help reduce your monthly payments and save thousands over the life of the loan.
$575/mo
Est. payment
Explore your selling options
Work with a Zillow partner agent
Leverage their expertise and Zillow's premium Showcase listings to get your home seen by more buyers.
Get startedList with your own agent
Get your home in front of millions of buyers by listing it on Zillow.
Learn how to do itSell it yourself
Take full control of how buyers see your home on Zillow by listing For Sale by Owner (FSBO).
List your homeWhat's special
Sparkling poolFresh paintBackyard oasisWood floorsExpansive yardLifetime transferable warrantyCharming pergola
Zillow last checked:
Listing updated:
Listed by:
Beth Brake 0637251 214-769-2947,
Keller Williams Realty-FM 972-874-1905
Bought with:
Andrew Nguyen
Avignon Realty
Source: NTREIS,MLS#: 21062064
Facts & features
Interior
Bedrooms & bathrooms
- Bedrooms: 5
- Bathrooms: 5
- Full bathrooms: 4
- 1/2 bathrooms: 1
Primary bedroom
- Features: Built-in Features, En Suite Bathroom
- Level: First
- Dimensions: 12 x 13
Primary bedroom
- Features: Ceiling Fan(s), En Suite Bathroom, Walk-In Closet(s)
- Level: First
- Dimensions: 14 x 18
Bedroom
- Features: Ceiling Fan(s)
- Level: Second
- Dimensions: 10 x 14
Bedroom
- Features: Ceiling Fan(s)
- Level: Second
- Dimensions: 15 x 13
Bedroom
- Features: Ceiling Fan(s)
- Level: Second
- Dimensions: 13 x 16
Primary bathroom
- Features: Built-in Features, Double Vanity, En Suite Bathroom, Garden Tub/Roman Tub, Solid Surface Counters, Separate Shower
- Level: First
- Dimensions: 11 x 15
Breakfast room nook
- Level: First
- Dimensions: 9 x 13
Dining room
- Level: First
- Dimensions: 12 x 14
Family room
- Features: Ceiling Fan(s), Fireplace
- Level: First
- Dimensions: 17 x 22
Other
- Level: First
- Dimensions: 5 x 12
Other
- Level: Second
- Dimensions: 7 x 5
Other
- Features: Jack and Jill Bath
- Level: Second
- Dimensions: 18 x 7
Half bath
- Level: First
- Dimensions: 5 x 5
Kitchen
- Features: Built-in Features, Butler's Pantry, Granite Counters, Pantry, Walk-In Pantry
- Level: First
- Dimensions: 12 x 18
Laundry
- Level: First
- Dimensions: 6 x 8
Living room
- Level: First
- Dimensions: 11 x 16
Living room
- Features: Ceiling Fan(s)
- Level: Second
- Dimensions: 17 x 15
Office
- Level: First
- Dimensions: 10 x 11
Heating
- Central, Natural Gas
Cooling
- Attic Fan, Central Air, Ceiling Fan(s), Electric
Appliances
- Included: Dishwasher, Electric Cooktop, Electric Oven, Disposal, Microwave
- Laundry: Washer Hookup, Dryer Hookup, ElectricDryer Hookup, Laundry in Utility Room
Features
- Chandelier, Cathedral Ceiling(s), Decorative/Designer Lighting Fixtures, Granite Counters, High Speed Internet, Multiple Master Suites, Open Floorplan, Pantry, Cable TV, Vaulted Ceiling(s), Walk-In Closet(s)
- Flooring: Carpet, Ceramic Tile, Wood
- Windows: Window Coverings
- Has basement: No
- Number of fireplaces: 1
- Fireplace features: Gas Starter, Living Room, Wood Burning
Interior area
- Total interior livable area: 3,466 sqft
Property
Parking
- Total spaces: 3
- Parking features: Door-Multi, Driveway, Garage Faces Front, Garage, Garage Door Opener, Inside Entrance, Kitchen Level, Tandem
- Attached garage spaces: 3
- Has uncovered spaces: Yes
Features
- Levels: Two
- Stories: 2
- Patio & porch: Front Porch, Patio, Covered
- Exterior features: Private Yard, Rain Gutters
- Has private pool: Yes
- Pool features: Gunite, Heated, In Ground, Outdoor Pool, Pool, Private, Pool Sweep, Pool/Spa Combo, Water Feature
- Fencing: Fenced,Wood,Wrought Iron
Lot
- Size: 10,497 Square Feet
- Features: Interior Lot, Irregular Lot, Landscaped, Sprinkler System, Few Trees
Details
- Parcel number: 280369500B0670000
Construction
Type & style
- Home type: SingleFamily
- Architectural style: Detached
- Property subtype: Single Family Residence
Materials
- Foundation: Slab
- Roof: Composition
Condition
- Year built: 2006
Utilities & green energy
- Sewer: Public Sewer
- Water: Public
- Utilities for property: Electricity Available, Electricity Connected, Natural Gas Available, Sewer Available, Separate Meters, Water Available, Cable Available
Community & HOA
Community
- Features: Curbs
- Security: Prewired, Security System Leased, Security System, Smoke Detector(s), Security Service
- Subdivision: Coronado Forest
HOA
- Has HOA: Yes
- Services included: Association Management, Maintenance Grounds
- HOA fee: $575 annually
- HOA name: Coronado Forest Homeowners Association
- HOA phone: 972-458-2200
Location
- Region: Grand Prairie
Financial & listing details
- Tax assessed value: $567,810
- Annual tax amount: $10,711
- Date on market: 9/19/2025
- Cumulative days on market: 23 days
- Listing terms: Cash,Conventional
- Electric utility on property: Yes
Price history
| Date | Event | Price |
|---|---|---|
| 11/19/2025 | Sold | -- |
Source: NTREIS #21062064 Report a problem | ||
| 10/20/2025 | Pending sale | $534,900$154/sqft |
Source: NTREIS #21062064 Report a problem | ||
| 10/13/2025 | Contingent | $534,900$154/sqft |
Source: NTREIS #21062064 Report a problem | ||
| 9/19/2025 | Listed for sale | $534,900$154/sqft |
Source: NTREIS #21062064 Report a problem | ||
Public tax history
| Year | Property taxes | Tax assessment |
|---|---|---|
| 2025 | $5,860 -12.4% | $567,810 +19.3% |
| 2024 | $6,692 -4.5% | $475,890 -11.7% |
| 2023 | $7,006 -12.7% | $539,030 +22.9% |
| 2022 | $8,029 -8.3% | $438,650 +19% |
| 2021 | $8,754 -2.7% | $368,650 +3.2% |
| 2020 | $9,001 -1.9% | $357,330 |
| 2019 | $9,175 -0.2% | $357,330 |
| 2018 | $9,196 +10.6% | $357,330 +13.5% |
| 2017 | $8,318 +3.3% | $314,800 |
| 2016 | $8,055 +13.1% | $314,800 +13.8% |
| 2015 | $7,123 | $276,670 |
| 2014 | $7,123 | $276,670 |
| 2013 | -- | -- |
| 2012 | -- | -- |
| 2011 | -- | -- |
| 2010 | -- | -- |
| 2009 | -- | -- |
| 2008 | -- | -- |
| 2007 | -- | -- |
| 2005 | -- | -- |
| 2004 | -- | -- |
Find assessor info on the county website
Neighborhood: Coronado Forest
Nearby homes
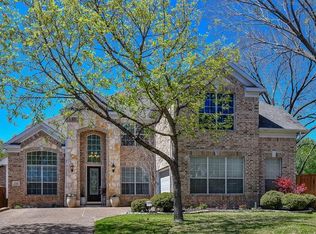
- $608,7005 bd5 ba4k sqft3707 Edgewood Ct, Grand Prairie, TX 75052Off Market
- $507,9004 bd3 ba3.7k sqft3704 Edgewood Ct, Grand Prairie, TX 75052Off Market

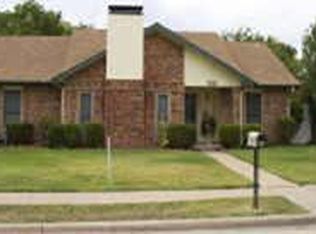
- $265,7003 bd2 ba1.9k sqft513 Chestnut Dr, Grand Prairie, TX 75052Off Market
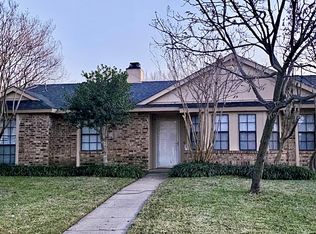
- $334,5003 bd2 ba1.7k sqft509 Chestnut Dr, Grand Prairie, TX 75052For Sale
- $411,5004 bd2 ba3.1k sqft3711 Edgewood Ct, Grand Prairie, TX 75052Off Market
- $295,8003 bd2 ba1.9k sqft517 Chestnut Dr, Grand Prairie, TX 75052Off Market
- $292,8003 bd2 ba1.8k sqft505 Chestnut Dr, Grand Prairie, TX 75052Off Market
- $494,4004 bd3 ba3.4k sqft3708 Edgewood Ct, Grand Prairie, TX 75052Off Market
Nearby schools
GreatSchools rating
- 5/10Lorenzo De Zavala Environmental Science AcademyGrades: K-5Distance: 0.4 mi
- 4/10Andrew Jackson Middle SchoolGrades: 6-8Distance: 0.2 mi
- 3/10South Grand Prairie High SchoolGrades: 9-12Distance: 0.8 mi
Schools provided by the listing agent
- Elementary: Zavala
- Middle: Jackson
- High: South Grand Prairie
- District: Grand Prairie ISD
Source: NTREIS. This data may not be complete. We recommend contacting the local school district to confirm school assignments for this home.
Get a cash offer in 3 minutes
Find out how much your home could sell for in as little as 3 minutes with a no-obligation cash offer.
Estimated market value
$513,600
Get a cash offer in 3 minutes
Find out how much your home could sell for in as little as 3 minutes with a no-obligation cash offer.
Estimated market value
$513,600
- Texas
- Dallas County
- Grand Prairie
- 75052
- Coronado Forest
- 3703 Edgewood Ct
