Spacious floor plan with hard to find 2+3 bedroom split. Master and another bedroom on the first floor. Other first floor bedroom currently used for home office. Two full baths on first level. 3 bedrooms with Jack and Jill bath on second level. Covered patio overlooks almost one third acre site. Great for back yard games! Kitchen open to family room with cathedral ceiling. Master suite features an en suite bath with his and her vanities, a separate shower and oversized soaking tub. Turn right on Garden Ridge and you're on I-35. Turn left on Garden Ridge and you're in Highland Village. Excellent location!
Property is being sold As Is- that means that the Seller will not be doing any repairs.
Sold
Price Unknown
1419 Primrose Ln, Lewisville, TX 75077
5beds
2,836sqft
Single Family Residence
Built in 1993
0.26 Acres Lot
$481,000 Zestimate®
$--/sqft
$3,114 Estimated rent
Home value
$481,000
$452,000 - $510,000
$3,114/mo
Zestimate® history
Owner options
List your home for rent
$3,114/mo
Rent Zestimate®
Find your next renter with Zillow Rental Manager. Plus, with online applications, you can quickly screen prospective tenants – for free.
$3,114/mo
Rent Zestimate®
Refinance and save
Refinancing to a lower rate could help reduce your monthly payments and save thousands over the life of the loan.
Explore your selling options
Work with a Zillow partner agent
Leverage their expertise and Zillow's premium Showcase listings to get your home seen by more buyers.
Get startedList with your own agent
Get your home in front of millions of buyers by listing it on Zillow.
Learn how to do itSell it yourself
Take full control of how buyers see your home on Zillow by listing For Sale by Owner (FSBO).
List your homeWhat's special
Zillow last checked:
Listing updated:
Listed by:
Michael Brendel 0420293 469-774-6655,
Right 1 Way Realty 469-774-6655
Bought with:
Akram Khalil
All City
Source: NTREIS,MLS#: 20711496
Facts & features
Interior
Bedrooms & bathrooms
- Bedrooms: 5
- Bathrooms: 3
- Full bathrooms: 3
Primary bedroom
- Features: Dual Sinks, Double Vanity, En Suite Bathroom, Garden Tub/Roman Tub, Separate Shower, Walk-In Closet(s)
- Level: First
- Dimensions: 16 x 15
Bedroom
- Features: Ceiling Fan(s)
- Level: First
- Dimensions: 12 x 11
Bedroom
- Features: Ceiling Fan(s), Split Bedrooms, Walk-In Closet(s)
- Level: Second
- Dimensions: 13 x 12
Bedroom
- Features: Ceiling Fan(s), En Suite Bathroom, Split Bedrooms, Walk-In Closet(s)
- Level: Second
- Dimensions: 12 x 11
Breakfast room nook
- Features: Ceiling Fan(s), Eat-in Kitchen, Kitchen Island, Pantry
- Level: First
- Dimensions: 9 x 8
Dining room
- Features: Ceiling Fan(s)
- Level: First
- Dimensions: 12 x 11
Family room
- Features: Breakfast Bar, Ceiling Fan(s), Fireplace
- Level: First
- Dimensions: 16 x 15
Living room
- Level: First
- Dimensions: 12 x 12
Heating
- Central, Zoned
Cooling
- Central Air, Ceiling Fan(s), Electric, Zoned
Appliances
- Included: Built-In Gas Range, Dishwasher, Disposal, Microwave
Features
- Cathedral Ceiling(s), Double Vanity, Eat-in Kitchen, High Speed Internet, Kitchen Island, Open Floorplan, Cable TV, Vaulted Ceiling(s), Walk-In Closet(s)
- Flooring: Carpet, Ceramic Tile
- Has basement: No
- Number of fireplaces: 1
- Fireplace features: Wood Burning
Interior area
- Total interior livable area: 2,836 sqft
Property
Parking
- Total spaces: 2
- Parking features: Alley Access
- Attached garage spaces: 2
Features
- Levels: Two
- Stories: 2
- Patio & porch: Covered
- Pool features: None
- Fencing: Wood
Lot
- Size: 0.26 Acres
- Features: Corner Lot
Details
- Parcel number: R134142
Construction
Type & style
- Home type: SingleFamily
- Architectural style: Detached
- Property subtype: Single Family Residence
Materials
- Foundation: Slab
- Roof: Composition
Condition
- Year built: 1993
Utilities & green energy
- Sewer: Public Sewer
- Water: Public
- Utilities for property: Sewer Available, Underground Utilities, Water Available, Cable Available
Community & HOA
Community
- Features: Curbs, Sidewalks
- Subdivision: Meadow Lake 4 Sec 2
HOA
- Has HOA: No
Location
- Region: Lewisville
Financial & listing details
- Tax assessed value: $455,721
- Annual tax amount: $7,689
- Date on market: 8/31/2024
- Cumulative days on market: 45 days
- Road surface type: Asphalt
Price history
| Date | Event | Price |
|---|---|---|
| 10/15/2024 | Sold | -- |
Source: NTREIS #20711496 Report a problem | ||
| 9/10/2024 | Listing removed | $363,000$128/sqft |
Source: NTREIS #20711496 Report a problem | ||
| 8/31/2024 | Listed for sale | $363,000+72.9%$128/sqft |
Source: NTREIS #20711496 Report a problem | ||
| 4/8/2013 | Sold | -- |
Source: Agent Provided Report a problem | ||
| 1/24/2013 | Listed for sale | $209,900$74/sqft |
Source: RE/MAX Advantage #11890569 Report a problem | ||
Public tax history
| Year | Property taxes | Tax assessment |
|---|---|---|
| 2025 | $7,851 +16.6% | $455,721 +0.2% |
| 2024 | $6,735 +2.8% | $454,949 +2.9% |
| 2023 | $6,549 -8.1% | $442,230 +10% |
| 2022 | $7,123 +3% | $402,027 +10% |
| 2021 | $6,916 +2.8% | $365,479 +4.1% |
| 2020 | $6,729 +1% | $351,141 +0.7% |
| 2019 | $6,662 +5.7% | $348,773 +8.4% |
| 2018 | $6,304 +20.3% | $321,649 +10% |
| 2017 | $5,239 | $292,408 +10% |
| 2016 | $5,239 +8.3% | $265,825 +10% |
| 2015 | $4,836 | $241,659 +4.4% |
| 2014 | $4,836 | $231,453 +11.2% |
| 2013 | $4,836 | $208,193 -0.8% |
| 2012 | -- | $209,928 +1.5% |
| 2011 | -- | $206,824 -3.2% |
| 2010 | -- | $213,555 +0.1% |
| 2009 | -- | $213,278 +2.5% |
| 2007 | $4,600 -3.8% | $208,086 +2% |
| 2006 | $4,779 +9.3% | $203,973 +8.8% |
| 2005 | $4,373 | $187,399 -3.4% |
| 2004 | -- | $194,033 +20.2% |
| 2003 | -- | $161,431 -12.4% |
| 2002 | -- | $184,340 +98% |
| 2001 | -- | $93,096 |
Find assessor info on the county website
Neighborhood: Meadow Lake
Nearby homes
- $408,4003 bd2 ba2k sqft1417 Primrose Ln, Lewisville, TX 75077Off Market
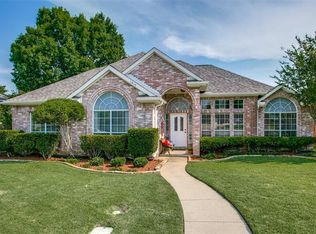
- $447,4004 bd2 ba2.5k sqft1434 Swan Ct, Lewisville, TX 75077Off Market
- $699,0005 bd5 ba3.9k sqft1422 Primrose Ln, Lewisville, TX 75077For Sale

- $456,4003 bd2 ba2.3k sqft1420 Primrose Ln, Lewisville, TX 75077Off Market
- $--4 bd3 ba2.9k sqft1415 Primrose Ln, Lewisville, TX 75077Sold
- $377,4003 bd2 ba1.9k sqft1432 Swan Ct, Lewisville, TX 75077Off Market
- $544,0004 bd4 ba3.1k sqft1437 Memory Ct, Lewisville, TX 75077Off Market
- $485,600-- bd2 ba2.8k sqft1413 Primrose Ln, Lewisville, TX 75077Off Market
Nearby schools
GreatSchools rating
- 7/10Valley Ridge Elementary SchoolGrades: PK-5Distance: 1 mi
- 2/10Huffines Middle SchoolGrades: 6-8Distance: 1.8 mi
- 3/10Lewisville High SchoolGrades: 9-12Distance: 3 mi
Schools provided by the listing agent
- Elementary: Valley Ridge
- Middle: Huffines
- High: Lewisville
- District: Lewisville ISD
Source: NTREIS. This data may not be complete. We recommend contacting the local school district to confirm school assignments for this home.
Get a cash offer in 3 minutes
Find out how much your home could sell for in as little as 3 minutes with a no-obligation cash offer.
Estimated market value
$481,000
Get a cash offer in 3 minutes
Find out how much your home could sell for in as little as 3 minutes with a no-obligation cash offer.
Estimated market value
$481,000
- Texas
- Denton County
- Lewisville
- 75077
- Meadow Lake
- 1419 Primrose Ln
Nearby cities
Nearby neighborhoods
Nearby zip codes
Other Lewisville Topics
