Sunday 5.3 OPEN HOUSE CANCELLED! Situated on a spacious 0.294-acre cul-de-sac corner lot in the established Meadow Lake community, this beautifully maintained two-story home offers 3 bedrooms, 2.5 bathrooms, and 1,929 square feet of functional living space—complete with a sparkling in-ground pool and no HOA. From the moment you arrive, the classic brick exterior, mature trees, and inviting curb appeal set the tone for a home that blends charm with meaningful updates.
Inside, you’re welcomed by soaring ceilings, abundant natural light, and a versatile layout designed for both everyday living and entertaining. The main living area features a cozy fireplace and flows seamlessly into the kitchen and dining spaces, creating an open yet defined feel. Large windows throughout bring in incredible light while maintaining comfort and efficiency.
The primary suite is privately positioned on the main level, offering a spacious retreat with a well-sized bathroom and walk-in closet. Upstairs, two additional bedrooms and a full bath provide ideal separation for guests, kids, or a home office setup—living like a one-story with added flexibility.
Major upgrades provide true peace of mind, including a new roof and gutters (2022), fully upgraded HVAC system with new furnaces, coils, ductwork, and condensers (2022–2023), radiant barrier and added attic insulation (2023), and a 200-amp electrical panel with whole-home surge protection (2024). Additional improvements like LVP flooring (2024), updated windows, fresh paint, fence work, and bathroom updates make this home move-in ready.
Step outside to a private backyard oasis featuring a recently remodeled pool with updated coping, tile, plaster, and equipment—perfect for relaxing or entertaining. Located just seconds from I-35E with quick access to Denton, Flower Mound, and surrounding areas, this home offers the ideal combination of updates, space, and location.
Sold
Price Unknown
1419 Bogard Ln, Lewisville, TX 75077
3beds
1,929sqft
Single Family Residence
Built in 1994
0.29 Acres Lot
$409,200 Zestimate®
$--/sqft
$3,461 Estimated rent
Home value
$409,200
$389,000 - $434,000
$3,461/mo
Zestimate® history
Owner options
List your home for rent
$3,461/mo
Rent Zestimate®
Find your next renter with Zillow Rental Manager. Plus, with online applications, you can quickly screen prospective tenants – for free.
$3,461/mo
Rent Zestimate®
Refinance and save
Refinancing to a lower rate could help reduce your monthly payments and save thousands over the life of the loan.
Explore your selling options
Work with a Zillow partner agent
Leverage their expertise and Zillow's premium Showcase listings to get your home seen by more buyers.
Get startedList with your own agent
Get your home in front of millions of buyers by listing it on Zillow.
Learn how to do itSell it yourself
Take full control of how buyers see your home on Zillow by listing For Sale by Owner (FSBO).
List your homeWhat's special
Sparkling in-ground poolFresh paintPrivate backyard oasisFence workBathroom updatesAbundant natural lightInviting curb appeal
Zillow last checked:
Listing updated:
Listed by:
Logan Walter 0759658 254-644-5297,
Keller Williams Realty DPR 972-732-6000
Bought with:
Regina Prim, 0597402
Coldwell Banker Apex, REALTORS
Source: NTREIS,MLS#: 21253973
Facts & features
Interior
Bedrooms & bathrooms
- Bedrooms: 3
- Bathrooms: 3
- Full bathrooms: 2
- 1/2 bathrooms: 1
Primary bedroom
- Level: First
- Dimensions: 14 x 15
Bedroom
- Level: Second
- Dimensions: 14 x 10
Bedroom
- Level: Second
- Dimensions: 12 x 13
Primary bathroom
- Level: First
- Dimensions: 11 x 9
Other
- Level: Second
- Dimensions: 6 x 5
Other
- Level: Second
- Dimensions: 6 x 6
Half bath
- Level: First
- Dimensions: 3 x 6
Kitchen
- Level: First
- Dimensions: 9 x 11
Laundry
- Level: First
- Dimensions: 6 x 6
Living room
- Level: First
- Dimensions: 19 x 18
Office
- Level: First
- Dimensions: 10 x 12
Heating
- Central, Electric
Cooling
- Central Air, Electric
Appliances
- Included: Dishwasher, Electric Range, Microwave, Refrigerator
Features
- Decorative/Designer Lighting Fixtures, Granite Counters, Other
- Flooring: Carpet
- Has basement: No
- Number of fireplaces: 1
- Fireplace features: Living Room, Other
Interior area
- Total interior livable area: 1,929 sqft
Property
Parking
- Total spaces: 2
- Parking features: Garage, Garage Faces Rear
- Attached garage spaces: 2
Features
- Levels: Two
- Stories: 2
- Pool features: Fenced, In Ground, Pool
Lot
- Size: 0.29 Acres
Details
- Parcel number: R134129
Construction
Type & style
- Home type: SingleFamily
- Architectural style: Traditional,Detached
- Property subtype: Single Family Residence
Materials
- Brick
- Roof: Composition
Condition
- Year built: 1994
Utilities & green energy
- Sewer: Public Sewer
- Water: Public
- Utilities for property: Sewer Available, Water Available
Community & HOA
Community
- Subdivision: Meadow Lake 4 Sec 2
HOA
- Has HOA: No
Location
- Region: Lewisville
Financial & listing details
- Tax assessed value: $377,809
- Annual tax amount: $4,934
- Date on market: 5/1/2026
- Cumulative days on market: 2 days
- Exclusions: TV & Mount, Curtains & Rods, dresser in primary room
Price history
| Date | Event | Price |
|---|---|---|
| 6/4/2026 | Sold | -- |
Source: NTREIS #21253973 Report a problem | ||
| 5/29/2026 | Pending sale | $410,000$213/sqft |
Source: NTREIS #21253973 Report a problem | ||
| 5/3/2026 | Contingent | $410,000$213/sqft |
Source: NTREIS #21253973 Report a problem | ||
| 5/1/2026 | Listed for sale | $410,000+7.9%$213/sqft |
Source: NTREIS #21253973 Report a problem | ||
| 5/9/2022 | Sold | -- |
Source: NTREIS #14760191 Report a problem | ||
| 3/16/2022 | Pending sale | $379,900$197/sqft |
Source: NTREIS #14760191 Report a problem | ||
| 2/17/2022 | Listed for sale | $379,900$197/sqft |
Source: NTREIS #14760191 Report a problem | ||
| 9/3/2021 | Listing removed | $379,900$197/sqft |
Source: NTREIS #14599326 Report a problem | ||
| 6/11/2021 | Listed for sale | $379,900+155%$197/sqft |
Source: NTREIS #14599326 Report a problem | ||
| 3/12/2020 | Listing removed | $1,995$1/sqft |
Source: American Homes 4 Rent Report a problem | ||
| 1/17/2020 | Listed for rent | $1,995+11.1%$1/sqft |
Source: American Homes 4 Rent Report a problem | ||
| 1/4/2019 | Listing removed | $1,795$1/sqft |
Source: American Homes 4 Rent Report a problem | ||
| 12/6/2018 | Price change | $1,795-3%$1/sqft |
Source: American Homes 4 Rent Report a problem | ||
| 11/7/2018 | Price change | $1,850-2.4%$1/sqft |
Source: American Homes 4 Rent Report a problem | ||
| 10/11/2018 | Price change | $1,895-5%$1/sqft |
Source: American Homes 4 Rent Report a problem | ||
| 9/13/2018 | Listed for rent | $1,995$1/sqft |
Source: American Homes 4 Rent Report a problem | ||
| 7/21/2018 | Listing removed | $1,995$1/sqft |
Source: Zillow Rental Network Report a problem | ||
| 7/19/2018 | Listed for rent | $1,995+11.1%$1/sqft |
Source: 00 Rently Demo Account Report a problem | ||
| 8/6/2015 | Listing removed | $1,795$1/sqft |
Source: American Homes 4 Rent Report a problem | ||
| 7/30/2015 | Listed for rent | $1,795+10.8%$1/sqft |
Source: American Homes 4 Rent Report a problem | ||
| 7/5/2013 | Listing removed | $1,620$1/sqft |
Source: American Homes 4 Rent, LLC #11980597 Report a problem | ||
| 6/30/2013 | Listed for rent | $1,620$1/sqft |
Source: American Homes 4 Rent, LLC #11980597 Report a problem | ||
| 6/29/2011 | Listing removed | $149,000$77/sqft |
Source: RE/MAX Advantage #11585182 Report a problem | ||
| 5/27/2011 | Price change | $149,000+10.4%$77/sqft |
Source: RE/MAX Advantage #11585182 Report a problem | ||
| 2/18/2011 | Price change | $135,000-7.2%$70/sqft |
Source: Keller Williams Realty Plano #11518688 Report a problem | ||
| 12/24/2010 | Price change | $145,500+9600%$75/sqft |
Source: Keller Williams Realty Plano #11518688 Report a problem | ||
| 11/20/2010 | Listed for sale | $1,500$1/sqft |
Source: Keller Williams - Plano #11484962 Report a problem | ||
Public tax history
| Year | Property taxes | Tax assessment |
|---|---|---|
| 2025 | $4,934 -11.8% | $377,809 -2.9% |
| 2024 | $5,596 -2.3% | $389,076 -1.5% |
| 2023 | $5,728 -17.7% | $395,000 +7.6% |
| 2022 | $6,963 +18.9% | $366,934 +23.2% |
| 2021 | $5,856 +2.7% | $297,934 +5.3% |
| 2020 | $5,704 +3.4% | $283,000 +2.9% |
| 2019 | $5,517 -0.9% | $275,000 +2.2% |
| 2018 | $5,566 +23.6% | $269,000 +6.2% |
| 2017 | $4,504 | $253,253 +18.3% |
| 2016 | $4,504 +9.6% | $214,000 +13.8% |
| 2015 | $4,108 | $188,000 |
| 2014 | $4,108 | $188,000 +23.7% |
| 2013 | $4,108 | $152,000 -13.1% |
| 2012 | -- | $174,897 +1.4% |
| 2011 | -- | $172,414 -4% |
| 2010 | -- | $179,529 -3.2% |
| 2009 | -- | $185,419 +6% |
| 2007 | $4,073 -4.2% | $174,890 +1.8% |
| 2006 | $4,251 +12.9% | $171,868 +5.5% |
| 2005 | $3,766 | $162,884 -1% |
| 2004 | -- | $164,491 -1.7% |
| 2003 | -- | $167,329 +1.5% |
| 2002 | -- | $164,847 +4.4% |
| 2001 | -- | $157,952 |
Find assessor info on the county website
Neighborhood: Meadow Lake
Nearby homes
- $413,4003 bd2 ba2k sqft1421 Bogard Ln, Lewisville, TX 75077Off Market
- $456,4003 bd2 ba2.3k sqft1420 Primrose Ln, Lewisville, TX 75077Off Market
- $347,1003 bd2 ba1.6k sqft1417 Bogard Ln, Lewisville, TX 75077Off Market
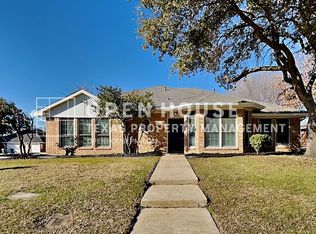
- $515,7004 bd4 ba2.6k sqft1423 Bogard Ln, Lewisville, TX 75077Off Market
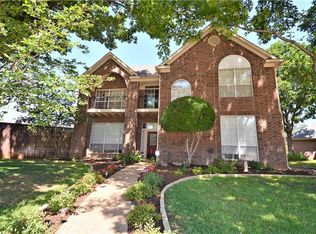
- $--4 bd2 ba2.2k sqft1424 Bogard Ln, Lewisville, TX 75077Sold
- $699,0005 bd5 ba3.9k sqft1422 Primrose Ln, Lewisville, TX 75077For Sale
- $--4 bd3 ba3.2k sqft1418 Primrose Ln, Lewisville, TX 75077Sold
- $447,8003 bd2 ba2.4k sqft1425 Bogard Ln, Lewisville, TX 75077Off Market
Nearby schools
GreatSchools rating
- 7/10Valley Ridge Elementary SchoolGrades: PK-5Distance: 1 mi
- 2/10Huffines Middle SchoolGrades: 6-8Distance: 1.7 mi
- 3/10Lewisville High SchoolGrades: 9-12Distance: 2.9 mi
Schools provided by the listing agent
- Elementary: Valley Ridge
- Middle: Huffines
- High: Lewisville
- District: Lewisville ISD
Source: NTREIS. This data may not be complete. We recommend contacting the local school district to confirm school assignments for this home.
Get a cash offer in 3 minutes
Find out how much your home could sell for in as little as 3 minutes with a no-obligation cash offer.
Estimated market value
$409,200
Get a cash offer in 3 minutes
Find out how much your home could sell for in as little as 3 minutes with a no-obligation cash offer.
Estimated market value
$409,200
- Texas
- Denton County
- Lewisville
- 75077
- Meadow Lake
- 1419 Bogard Ln
Nearby cities
Nearby neighborhoods
Nearby zip codes
Other Lewisville Topics
