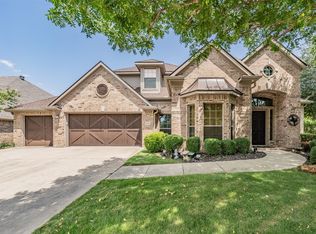
Welcome to this gorgeous home in the highly desirable Highland Village community! From the moment you step inside, you'll be captivated by the soaring ceilings and abundant natural light that create a warm and inviting atmosphere throughout. This spacious home features 4 bedrooms, a dedicated office, 3.5 bathrooms, and a game room, offering plenty of room for both everyday living and entertaining. Be sure to discover the hidden secret bonus room upstairs—a unique feature that adds extra flexibility and fun! The open-concept floor plan seamlessly connects the living room, dining area, and kitchen, making it ideal for gatherings of any size. The beautifully updated kitchen boasts modern appliances, ample cabinetry, and a large center island perfect for meal preparation and casual dining. Spacious living room with floor-to-ceiling stone fireplace. Retreat to the private primary suite, complete with a fully renovated spa-like bathroom featuring an oversized walk-in shower, soaking tub, and elegant finishes. Upstairs, spacious secondary bedrooms and versatile living spaces provide comfort and convenience for family and guests. Step outside to your own backyard oasis featuring a sparkling pool, relaxing spa, low-maintenance artificial grass and expansive flagstone patios—perfect for entertaining, outdoor dining, or simply unwinding after a long day. Ideally located near award-winning schools, premier shopping, dining, and parks, this exceptional home offers the perfect blend of luxury, comfort, and convenience.
Under contract
Price cut: $10K (8/1)
$750,000
2803 Deerhurst Dr, Highland Village, TX 75077
4beds
3,663sqft
Single Family Residence
Built in 2005
9,104 Square Feet Lot
$739,900 Zestimate®
$205/sqft
$42/mo HOA
What's special
Sparkling poolModern appliancesFloor-to-ceiling stone fireplaceElegant finishesBackyard oasisDedicated officeOpen-concept floor plan
- 66 days |
- 620 |
- 36 |
Likely to sell faster than
Zillow last checked:
Listing updated:
Listed by:
Reza Ghanbarpour 0627836,
Home & Fifth Realty 877-987-0021
Source: NTREIS,MLS#: 21303810
Facts & features
Interior
Bedrooms & bathrooms
- Bedrooms: 4
- Bathrooms: 4
- Full bathrooms: 3
- 1/2 bathrooms: 1
Primary bedroom
- Level: First
- Dimensions: 17 x 16
Bedroom
- Level: Second
- Dimensions: 12 x 12
Bedroom
- Level: Second
- Dimensions: 13 x 13
Bedroom
- Level: Second
- Dimensions: 10 x 12
Bonus room
- Level: Second
- Dimensions: 12 x 18
Dining room
- Level: First
- Dimensions: 13 x 12
Game room
- Level: Second
- Dimensions: 12 x 14
Kitchen
- Features: Breakfast Bar, Built-in Features, Eat-in Kitchen, Granite Counters, Kitchen Island, Walk-In Pantry
- Level: First
- Dimensions: 17 x 17
Laundry
- Level: First
- Dimensions: 5 x 8
Living room
- Level: First
- Dimensions: 19 x 18
Office
- Level: First
- Dimensions: 12 x 11
Heating
- Central
Cooling
- Central Air, Ceiling Fan(s)
Appliances
- Included: Dishwasher, Electric Cooktop, Disposal, Microwave
- Laundry: Washer Hookup, Dryer Hookup, Laundry in Utility Room
Features
- Built-in Features, Chandelier, Decorative/Designer Lighting Fixtures, Double Vanity, Eat-in Kitchen, Granite Counters, High Speed Internet, Kitchen Island, Open Floorplan, Other, Pantry, Cable TV, Vaulted Ceiling(s), Walk-In Closet(s)
- Flooring: Concrete, Engineered Hardwood
- Windows: Window Coverings
- Has basement: No
- Number of fireplaces: 1
- Fireplace features: Stone
Interior area
- Total interior livable area: 3,663 sqft
Video & virtual tour
Property
Parking
- Total spaces: 2
- Parking features: Driveway, Garage, Garage Door Opener
- Attached garage spaces: 2
Features
- Levels: Two
- Stories: 2
- Patio & porch: Other, Covered
- Exterior features: Rain Gutters
- Has private pool: Yes
- Pool features: In Ground, Other, Pool, Private, Pool/Spa Combo, Salt Water, Waterfall
Lot
- Size: 9,104 Square Feet
Details
- Parcel number: R244328
Construction
Type & style
- Home type: SingleFamily
- Architectural style: Detached
- Property subtype: Single Family Residence
Materials
- Brick, Rock, Stone
- Foundation: Slab
Condition
- Resale
- Year built: 2005
Utilities & green energy
- Sewer: Public Sewer
- Water: Public
- Utilities for property: Sewer Available, Water Available, Cable Available
Community & HOA
Community
- Subdivision: Chapel Hill Dev Add Ph Ii
HOA
- Has HOA: Yes
- Services included: All Facilities, Maintenance Grounds
- HOA fee: $254 semi-annually
- HOA name: Chapel Hill Estates
- HOA phone: 954-926-2921
Location
- Region: Highland Village
Financial & listing details
- Price per square foot: $205/sqft
- Tax assessed value: $660,000
- Annual tax amount: $11,911
- Date on market: 6/18/2026
- Cumulative days on market: 65 days
- Listing terms: Cash,Conventional,FHA,VA Loan
- Exclusions: Please see attached list of exclusions in Documents.
Estimated market value
$739,900
$703,000 - $777,000
$5,201/mo
Price history
| Date | Event | Price |
|---|---|---|
| 8/21/2026 | Contingent | $750,000$205/sqft |
Source: NTREIS #21303810 Report a problem | ||
| 8/1/2026 | Price change | $750,000-1.3%$205/sqft |
Source: NTREIS #21303810 Report a problem | ||
| 7/10/2026 | Price change | $760,000-1.9%$207/sqft |
Source: NTREIS #21303810 Report a problem | ||
| 6/18/2026 | Listed for sale | $775,000+14.8%$212/sqft |
Source: NTREIS #21303810 Report a problem | ||
| 2/20/2024 | Sold | -- |
Source: NTREIS #20388449 Report a problem | ||
| 1/14/2024 | Pending sale | $675,000$184/sqft |
Source: NTREIS #20388449 Report a problem | ||
| 1/8/2024 | Contingent | $675,000$184/sqft |
Source: NTREIS #20388449 Report a problem | ||
| 10/23/2023 | Price change | $675,000-3.4%$184/sqft |
Source: NTREIS #20388449 Report a problem | ||
| 8/12/2023 | Price change | $699,000-2.6%$191/sqft |
Source: NTREIS #20388449 Report a problem | ||
| 7/27/2023 | Listed for sale | $718,000$196/sqft |
Source: NTREIS #20388449 Report a problem | ||
Public tax history
| Year | Property taxes | Tax assessment |
|---|---|---|
| 2025 | $10,334 -0.5% | $660,000 +3.5% |
| 2024 | $10,383 +10.3% | $637,549 +10% |
| 2023 | $9,411 -6.2% | $579,590 +10% |
| 2022 | $10,036 +3% | $526,900 +9.1% |
| 2021 | $9,743 +7.9% | $482,904 +10% |
| 2020 | $9,026 +6.3% | $439,004 +5.8% |
| 2019 | $8,488 +1.2% | $415,000 +4.3% |
| 2018 | $8,389 +12.2% | $398,000 +3.4% |
| 2017 | $7,478 | $385,000 +10% |
| 2016 | $7,478 +2.7% | $350,000 +0.2% |
| 2015 | $7,283 | $349,391 +8% |
| 2014 | $7,283 | $323,640 +5.9% |
| 2013 | $7,283 | $305,735 +4.3% |
| 2012 | -- | $293,046 +0.7% |
| 2011 | -- | $290,869 -11.1% |
| 2010 | -- | $327,118 -0.2% |
| 2009 | -- | $327,862 +0.2% |
| 2007 | -- | $327,123 +586.2% |
| 2004 | -- | $47,675 +18.8% |
| 2003 | -- | $40,147 |
Find assessor info on the county website
Monthly payment
Est. payment
Payment breakdown
Explore the cost of this home by adjusting the details. Changes won't be saved.Climate risks
Neighborhood: Chapel Hill
Nearby schools
GreatSchools rating
- 10/10Heritage Elementary SchoolGrades: PK-5Distance: 0.7 mi
- 8/10Briarhill Middle SchoolGrades: 6-8Distance: 1.1 mi
- 8/10Marcus High SchoolGrades: 9-12Distance: 2 mi
Schools provided by the listing agent
- Elementary: Heritage
- Middle: Briarhill
- High: Marcus
- District: Lewisville ISD
Source: NTREIS. This data may not be complete. We recommend contacting the local school district to confirm school assignments for this home.
- $735,5004 bd3 ba4.3k sqft2805 Deerhurst Dr, Highland Village, TX 75077Off Market

- $608,6005 bd3 ba3.4k sqft2801 Deerhurst Dr, Highland Village, TX 75077Off Market
- $581,7004 bd3 ba2.5k sqft2704 Garrett Dr, Highland Village, TX 75077Off Market
- $573,6004 bd3 ba3.1k sqft2706 Garrett Dr, Highland Village, TX 75077Off Market

- $602,1005 bd3 ba3.6k sqft2807 Deerhurst Dr, Highland Village, TX 75077Off Market
- $669,9004 bd4 ba3.9k sqft2702 Garrett Dr, Highland Village, TX 75077Off Market
- $615,3005 bd3 ba3.5k sqft2804 Deerhurst Dr, Highland Village, TX 75077Off Market
- $883,1004 bd4 ba3.2k sqft2822 Garrett Dr, Lewisville, TX 75077Off Market
A local agent can set up tours, give advice and negotiate with sellers.
A local lender can help you make sure your offer is ready when you are.
Similar homes
- $759,0004 bd4 ba3.1k sqft3629 Nandina Dr, Flower Mound, TX 75022For Sale
 MLS ID #21356585, Beth Gaskill. NTREIS
 - $639,9005 bd4 ba3.5k sqft217 Patricia Ln, Highland Village, TX 75077For Sale
 MLS ID #21331102, Laura Dumke. NTREIS
 - $749,9004 bd4 ba3.3k sqft8313 Primrose Trl, Argyle, TX 76226For Sale
 MLS ID #21289074, Brenda Halpin. NTREIS
 - $739,0004 bd4 ba3.2k sqft8541 Thorne Dr, Argyle, TX 76226For Sale
 MLS ID #21347591, Keith Yonick. NTREIS
 - $699,0005 bd5 ba3.9k sqft1422 Primrose Ln, Lewisville, TX 75077For SaleMLS ID #21218183, Kimberly Galindo. NTREIS
- $620,0005 bd4 ba3.6k sqft8912 Wyatt Cir, Argyle, TX 76226For SaleMLS ID #21332567, Gladys Parke. NTREIS
- $750,0004 bd4 ba3.4k sqft1702 Bluffview Ln, Carrollton, TX 75007For SaleMLS ID #21360088, Kathy Roberts. NTREIS
- $630,0005 bd4 ba3.4k sqft541 Hunter St, Argyle, TX 76226For SaleMLS ID #21347347, J D Aaron. NTREIS
- $699,0004 bd3 ba3k sqft2013 Concord Dr, Flower Mound, TX 75022For SaleMLS ID #21342884, Jay Marks. NTREIS
- $799,9005 bd4 ba3.4k sqft1324 Coral Dr, Coppell, TX 75019For SaleMLS ID #21366561, Brian Parker. NTREIS
- $769,0005 bd4 ba3.2k sqft1700 Coyote Rdg, Carrollton, TX 75010For SaleMLS ID #21316884, John Prell. NTREIS
- $589,0004 bd3 ba3.3k sqft3023 Kiln Dr, Corinth, TX 76210For SaleMLS ID #21268007, Irina Bobrenkova. NTREIS
- $645,0004 bd2 ba2.5k sqft3312 Heather Glen Dr, Flower Mound, TX 75028For SaleMLS ID #21321798, Kim Heilman. NTREIS
- $799,0004 bd4 ba3.3k sqft2311 Creekside Cir N, Irving, TX 75063For SaleMLS ID #21348469, Maegan Cope. NTREIS
- $624,0005 bd4 ba3.6k sqft8711 Weston Ln, Argyle, TX 76226For SaleMLS ID #21254644, Pepper Bubak. NTREIS
- $750,0005 bd4 ba3.5k sqft6716 Magnum Dr, Plano, TX 75024For SaleMLS ID #21353240, Tonia Felczer. NTREIS
- $795,0005 bd4 ba4k sqft604 Bentley Ct, Roanoke, TX 76262For SaleMLS ID #21346000, Billy Akers. NTREIS
- $739,0004 bd4 ba3.6k sqft7976 Dunafan Ct, Frisco, TX 75034For SaleMLS ID #21274700, Gloria Burleson. NTREIS
- $685,0004 bd4 ba3.6k sqft1516 10th St, Argyle, TX 76226For SaleMLS ID #21345805, Billy Vaselo Happy. NTREIS
- $625,0005 bd4 ba4.1k sqft721 Peco St, Argyle, TX 76226For SaleMLS ID #21191580, Lana Trukshanina. NTREIS
