Welcome home to 10413 Belvedere Drive, a beautifully upgraded Palmera floor plan that truly checks every box. Nestled among pristine, mature landscaping, this residence boasts rare and highly sought-after structural extensions, including an expanded dining area, a 2-foot side extension, and a grand 4-foot garage extension complete with a Dedicated Golf Cart Garage.
Step inside to find tastefully selected, hand-scraped hardwood flooring that flows seamlessly through an open and airy layout. The chef’s kitchen is a standout, featuring neutral-toned granite countertops, stainless steel appliances, and a matching refrigerator that stays with the home. The Primary Suite includes tray ceiling and fan in the bedroom, dual sinks in the bathroom, along with a spacious (9X10) walk-in closet.
When it’s time to unwind, light filled glass doors off the Great Room lead you to a tranquil, Southwest Facing, extended covered patio equipped with ceiling fans—the perfect spot for morning coffee or evening relaxation. The private, iron-fenced backyard offers a serene retreat and comes ready for weekend barbecues with a premium grill included. Additional highlights include a convenient walk-in shower in the second bath. Don't miss the chance to make this exceptional, move-in-ready property your own! Robson Ranch is a 55+ Active Adult Community with Golf, Tennis, two Swimming Pools, Fitness Center & much more. * All information is deemed reliable but is not guaranteed and should be independently verified *
Pending
Price cut: $19.9K (6/24)
$480,000
10413 Belvedere Dr, Denton, TX 76207
2beds
1,958sqft
Single Family Residence
Built in 2006
8,407 Square Feet Lot
$-- Zestimate®
$245/sqft
$300/mo HOA
What's special
Hand-scraped hardwood flooringStainless steel appliancesExpanded dining areaNeutral-toned granite countertopsPremium grill includedOpen and airy layoutPrivate iron-fenced backyard
- 86 days |
- 191 |
- 7 |
Zillow last checked:
Listing updated:
Listed by:
Rose Depoe 0677371 817-368-6522,
Keller Williams Realty-FM 972-874-1905
Source: NTREIS,MLS#: 21275218
Facts & features
Interior
Bedrooms & bathrooms
- Bedrooms: 2
- Bathrooms: 2
- Full bathrooms: 2
Primary bedroom
- Features: Ceiling Fan(s), En Suite Bathroom, Walk-In Closet(s)
- Level: First
- Dimensions: 17 x 16
Bedroom
- Features: Ceiling Fan(s)
- Level: First
- Dimensions: 13 x 12
Primary bathroom
- Features: Built-in Features, Dual Sinks, En Suite Bathroom, Separate Shower, Tile Counters
- Level: First
- Dimensions: 11 x 8
Breakfast room nook
- Features: Breakfast Bar
- Level: First
- Dimensions: 12 x 11
Den
- Features: Ceiling Fan(s)
- Level: First
- Dimensions: 14 x 13
Other
- Features: Built-in Features, Separate Shower, Tile Counters
- Level: First
- Dimensions: 10 x 5
Kitchen
- Features: Breakfast Bar, Built-in Features, Ceiling Fan(s), Eat-in Kitchen, Granite Counters, Kitchen Island, Pantry
- Level: First
- Dimensions: 14 x 10
Living room
- Features: Ceiling Fan(s)
- Level: First
- Dimensions: 23 x 16
Utility room
- Features: Built-in Features, Utility Room
- Level: First
- Dimensions: 9 x 8
Heating
- Central, Natural Gas
Cooling
- Central Air, Ceiling Fan(s), Electric
Appliances
- Included: Dishwasher, Electric Range, Gas Cooktop, Disposal, Microwave, Refrigerator
- Laundry: Washer Hookup, Dryer Hookup, ElectricDryer Hookup, Laundry in Utility Room
Features
- Chandelier, Decorative/Designer Lighting Fixtures, Double Vanity, Eat-in Kitchen, Granite Counters, Kitchen Island, Pantry, Walk-In Closet(s)
- Flooring: Laminate, Tile, Wood
- Windows: Window Coverings
- Has basement: No
- Has fireplace: No
Interior area
- Total interior livable area: 1,958 sqft
Video & virtual tour
Property
Parking
- Total spaces: 3
- Parking features: Garage, Golf Cart Garage, Garage Door Opener, Inside Entrance, Kitchen Level, Oversized
- Attached garage spaces: 3
Features
- Levels: One
- Stories: 1
- Patio & porch: Rear Porch, Covered
- Exterior features: Garden, Rain Gutters
- Pool features: None, Community
- Spa features: Community
- Fencing: Back Yard,Metal,Wrought Iron
Lot
- Size: 8,407 Square Feet
- Features: Landscaped, Many Trees, Sprinkler System
Details
- Parcel number: R244028
Construction
Type & style
- Home type: SingleFamily
- Architectural style: Traditional,Detached
- Property subtype: Single Family Residence
Materials
- Brick, Stucco
- Foundation: Slab
- Roof: Composition
Condition
- Year built: 2006
Utilities & green energy
- Sewer: Public Sewer
- Water: Public
- Utilities for property: Electricity Available, Natural Gas Available, Sewer Available, Separate Meters, Underground Utilities, Water Available
Community & HOA
Community
- Features: Clubhouse, Curbs, Fitness Center, Golf, Other, Pool, Restaurant, Racquetball, Tennis Court(s), Trails/Paths, Gated, Sidewalks
- Security: Gated Community, Smoke Detector(s)
- Senior community: Yes
- Subdivision: Robson Ranch 4 Ph 2
HOA
- Has HOA: Yes
- Services included: Association Management
- HOA fee: $1,800 semi-annually
- HOA name: Robson Ranch Hoa
- HOA phone: 940-246-2000
Location
- Region: Denton
Financial & listing details
- Price per square foot: $245/sqft
- Tax assessed value: $515,358
- Annual tax amount: $9,865
- Date on market: 5/23/2026
- Cumulative days on market: 79 days
- Exclusions: Washer and Dryer do not convey. * Kitchen and garage refrigerators, 2nd bedroom wall TV, STAY with the home.
Estimated market value
Not available
Estimated sales range
Not available
Not available
Price history
| Date | Event | Price |
|---|---|---|
| 8/11/2026 | Pending sale | $480,000$245/sqft |
Source: NTREIS #21275218 Report a problem | ||
| 8/3/2026 | Contingent | $480,000$245/sqft |
Source: NTREIS #21275218 Report a problem | ||
| 6/24/2026 | Price change | $480,000-4%$245/sqft |
Source: NTREIS #21275218 Report a problem | ||
| 5/23/2026 | Listed for sale | $499,900+44.9%$255/sqft |
Source: NTREIS #21275218 Report a problem | ||
| 9/11/2020 | Listing removed | $344,900$176/sqft |
Source: RE/MAX DFW Associates I #14392954 Report a problem | ||
| 7/24/2020 | Listed for sale | $344,900+27.8%$176/sqft |
Source: RE/MAX DFW Associates #14392954 Report a problem | ||
| 5/30/2013 | Listing removed | $269,900$138/sqft |
Source: Sackborn Corp, LLC #11952189 Report a problem | ||
| 5/14/2013 | Listed for sale | $269,900+15.3%$138/sqft |
Source: Sackborn Corp, LLC #11952189 Report a problem | ||
| 10/18/2012 | Sold | -- |
Source: Agent Provided Report a problem | ||
| 8/27/2012 | Price change | $234,000-1.3%$120/sqft |
Source: Coldwell Banker Residential Brokerage - #11827887 Report a problem | ||
| 7/15/2012 | Price change | $237,000-2.1%$121/sqft |
Source: BBS Realty #11725248 Report a problem | ||
| 2/22/2012 | Listed for sale | $242,000-4.3%$124/sqft |
Source: BBS Realty #11725248 Report a problem | ||
| 2/13/2010 | Listing removed | $252,900$129/sqft |
Source: BBS Realty #11336068 Report a problem | ||
| 1/29/2010 | Price change | $252,900+0.2%$129/sqft |
Source: BBS Realty Report a problem | ||
| 7/31/2009 | Price change | $252,500-1.9%$129/sqft |
Source: BBS Realty #11137742 Report a problem | ||
| 6/12/2009 | Price change | $257,500-4.2%$132/sqft |
Source: ERA Cornerstone Realty #11139465 Report a problem | ||
| 5/2/2009 | Price change | $268,900-3.9%$137/sqft |
Source: ERA Cornerstone Realty #11139465 Report a problem | ||
| 1/29/2009 | Price change | $279,900-3.3%$143/sqft |
Source: ERA Cornerstone Realty #11139465 Report a problem | ||
| 8/25/2008 | Listed for sale | $289,500$148/sqft |
Source: Keller Williams Realty #11047680 Report a problem | ||
Public tax history
| Year | Property taxes | Tax assessment |
|---|---|---|
| 2025 | $2,256 -29.4% | $496,158 +10% |
| 2024 | $3,198 -0.2% | $451,053 +10% |
| 2023 | $3,205 -32.6% | $410,048 +10% |
| 2022 | $4,753 -25.7% | $372,771 +10% |
| 2021 | $6,395 -12.5% | $338,883 +3.1% |
| 2020 | $7,307 -2.3% | $328,678 +0.4% |
| 2019 | $7,481 -1.6% | $327,271 +2.7% |
| 2018 | $7,606 +8.8% | $318,754 +5.4% |
| 2017 | $6,992 | $302,362 +6.9% |
| 2016 | $6,992 +20.1% | $282,893 +10.7% |
| 2015 | $5,824 | $255,623 +9.8% |
| 2014 | $5,824 | $232,767 +3.8% |
| 2013 | $5,824 | $224,334 +2.1% |
| 2012 | -- | $219,753 -4% |
| 2011 | -- | $228,961 -6.4% |
| 2010 | -- | $244,580 |
| 2009 | -- | $244,580 +0.5% |
| 2007 | -- | $243,380 +1460.1% |
| 2005 | $424 | $15,600 +25% |
| 2004 | -- | $12,480 -34.7% |
| 2003 | -- | $19,111 |
Find assessor info on the county website
Monthly payment
Est. payment
Payment breakdown
Explore the cost of this home by adjusting the details. Changes won't be saved.Climate risks
Neighborhood: Robson Ranch
Nearby schools
GreatSchools rating
- 3/10Borman Elementary SchoolGrades: PK-5Distance: 6.2 mi
- 6/10McMath Middle SchoolGrades: 6-8Distance: 7.1 mi
- 5/10Denton High SchoolGrades: 9-12Distance: 8.4 mi
Schools provided by the listing agent
- Elementary: Borman
- Middle: Mcmath
- High: Denton
- District: Denton ISD
Source: NTREIS. This data may not be complete. We recommend contacting the local school district to confirm school assignments for this home.
- $430,6002 bd2 ba1.8k sqft10409 Belvedere Dr, Denton, TX 76207Off Market
- $--3 bd2 ba1.8k sqft10417 Belvedere Dr, Denton, TX 76207Sold

- $--2 bd2 ba2k sqft9028 Crestview Dr, Denton, TX 76207Sold
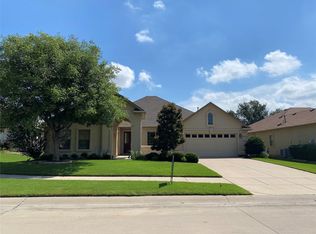
- $532,5002 bd2 ba2.3k sqft10421 Belvedere Dr, Denton, TX 76207Off Market
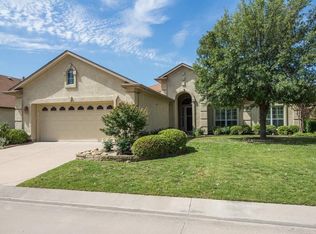
- $--2 bd3 ba2.8k sqft10405 Belvedere Dr, Denton, TX 76207Sold
- $483,3002 bd2 ba2.2k sqft9024 Crestview Dr, Denton, TX 76207Off Market
- $403,1002 bd2 ba1.9k sqft9032 Crestview Dr, Denton, TX 76207Off Market
- $430,2002 bd2 ba1.8k sqft10408 Belvedere Dr, Denton, TX 76207Off Market
A local agent can set up tours, give advice and negotiate with sellers.
Similar homes
- $540,0002 bd3 ba1.8k sqft9905 Teakwood Ave, Denton, TX 76207For Sale
 MLS ID #21354099, James Keoughan. NTREIS
 - $535,0002 bd3 ba1.9k sqft9901 Baywood Ct, Denton, TX 76207For Sale
 MLS ID #21359799, Shelly Seltzer. NTREIS
 - $535,0003 bd2 ba2k sqft9300 Malibu Ct, Denton, TX 76207For Sale
 MLS ID #21238151, Scott Dennett. NTREIS
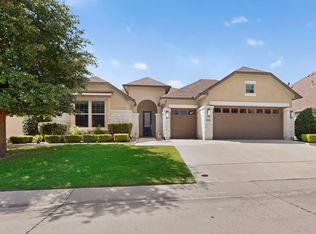
 - $549,9003 bd2 ba2k sqft9801 Lindenwood Trl, Denton, TX 76207For Sale
 MLS ID #21299913, Carly Harrison. NTREIS
 - $420,0002 bd2 ba1.5k sqft11316 Southerland Dr, Denton, TX 76207For SaleMLS ID #21143462, Carrie Summers. NTREIS
- $365,0003 bd2 ba1.5k sqft9600 Applewood Trl, Denton, TX 76207For SaleMLS ID #21334101, Liz Andino. NTREIS
- $478,0004 bd2 ba2.5k sqft908 Chapel Dr, Denton, TX 76205For SaleMLS ID #21319982, Jennifer Bowie. NTREIS
- $440,0003 bd2 ba2k sqft111 Honeysuckle Dr, Justin, TX 76247For SaleMLS ID #21344012, Erin Bergin. NTREIS
- $474,9003 bd2 ba2.2k sqft4909 Lansdale Dr, Flower Mound, TX 75028For SaleMLS ID #21287570, Zachary Moore. NTREIS
- $485,0003 bd2 ba2.1k sqft215 Equestrian Rd, Hickory Creek, TX 75065For SaleMLS ID #21248317, Lindsy Santy. NTREIS
- $340,0003 bd2 ba1.6k sqft621 W Windsor Dr, Denton, TX 76207For SaleMLS ID #21264438, Richy Miller. NTREIS
- $365,0003 bd2 ba1.7k sqft1616 Morin Dr, Denton, TX 76207For SaleMLS ID #21219543, Ginger Pickett. NTREIS
- $475,0003 bd3 ba2.5k sqft103 Woodland Dr, Highland Village, TX 75077For SaleMLS ID #21297607, Mikel Porter. NTREIS
- $575,0004 bd2 ba2.2k sqft11555 Plainview Rd, Krum, TX 76249For SaleMLS ID #21325436, Michelle Hilgendorf. NTREIS
- $459,0003 bd2 ba2.1k sqft15316 Mallard Creek St, Roanoke, TX 76262For SaleMLS ID #21313377, Susie Fitzgerald. NTREIS
- $445,0003 bd3 ba2.4k sqft377 Kirby Dr, Argyle, TX 76226For SaleMLS ID #21240972, Violet Dugas. NTREIS
- $455,0002 bd2 ba1.5k sqft2680 Honeybee Ln, Frisco, TX 75036For SaleMLS ID #21348359, Pamela Edwards. NTREIS
- $489,0003 bd2 ba2.1k sqft11205 Gibbons Creek Dr, Frisco, TX 75036For SaleMLS ID #21329656, Bren Smith. NTREIS
- $449,0003 bd2 ba2.5k sqft2012 Hayden Ln, Corinth, TX 76210For SaleMLS ID #21204142, Justin Zamarippa. NTREIS
- $399,0003 bd3 ba2.2k sqft4156 Petersburg Dr, Fort Worth, TX 76244For SaleMLS ID #21357296, Holly Oestereich. NTREIS
