Step into a world of elegance and modern luxury with this breathtaking, fully refurbished masterpiece, designed to captivate even the most discerning buyer. Every detail of this stunning home has been meticulously reimagined, blending sophistication with unparalleled comfort. Gleaming new flooring and plush carpeting flow throughout, complemented by fresh interior paint and stylish light fixtures and ceiling fans that elevate every space. The heart of the home is a chef’s dream—a massive, state-of-the-art kitchen boasting dual eight-foot granite islands, abundant cabinetry, and two spacious pantries. Equipped with top-of-the-line appliances, a sleek new sink, and a contemporary faucet, this culinary haven offers both functionality and timeless beauty. Entertain in style in the inviting family room, where a custom-tiled fireplace wall, flanked by elegant built-in bookshelves, creates a warm and sophisticated ambiance. The formal living room dazzles with a newly crafted fireplace surround, while the reimagined office now features a large storage closet for seamless organization. Every bathroom has been transformed into a spa-like retreat, completely remodeled with exquisite finishes. Luxuriate in the expansive master suite, where a custom-designed closet system offers unrivaled storage and style. The entire home is adorned with brand-new plantation shutters and drapes, adding a touch of refined charm. Outside, the upgrades continue with freshly painted trim, new gutters, and enhanced tuff landscaping that enhances the home’s curb appeal. The three-car garage, with its sleek epoxy flooring and electric lift to a floored attic, provides both practicality and innovation. This is more than a home—it’s a lifestyle. A true must-see, this extraordinary residence promises to inspire and impress at every turn. Schedule your private tour today and experience the magic for yourself!
Sold
Price Unknown
10405 Belvedere Dr, Denton, TX 76207
2beds
2,812sqft
Single Family Residence
Built in 2008
8,886 Square Feet Lot
$714,500 Zestimate®
$--/sqft
$2,542 Estimated rent
Home value
$714,500
$672,000 - $757,000
$2,542/mo
Zestimate® history
Owner options
List your home for rent
$2,542/mo
Rent Zestimate®
Find your next renter with Zillow Rental Manager. Plus, with online applications, you can quickly screen prospective tenants – for free.
$2,542/mo
Rent Zestimate®
Refinance and save
$3,913/mo
Est. payment
Refinancing to a lower rate could help reduce your monthly payments and save thousands over the life of the loan.
$3,913/mo
Est. payment
Explore your selling options
Work with a Zillow partner agent
Leverage their expertise and Zillow's premium Showcase listings to get your home seen by more buyers.
Get startedList with your own agent
Get your home in front of millions of buyers by listing it on Zillow.
Learn how to do itSell it yourself
Take full control of how buyers see your home on Zillow by listing For Sale by Owner (FSBO).
List your homeWhat's special
Zillow last checked:
Listing updated:
Listed by:
Debbie Dodge 0559509 817-379-3111,
Berkshire HathawayHS Worldwide 817-379-3111
Bought with:
Martha Dever
RE/MAX Trinity
Source: NTREIS,MLS#: 20995773
Facts & features
Interior
Bedrooms & bathrooms
- Bedrooms: 2
- Bathrooms: 3
- Full bathrooms: 2
- 1/2 bathrooms: 1
Primary bedroom
- Features: Closet Cabinetry, Ceiling Fan(s), Dual Sinks, En Suite Bathroom, Jetted Tub, Sitting Area in Primary, Separate Shower, Walk-In Closet(s)
- Level: First
- Dimensions: 19 x 17
Bedroom
- Features: Split Bedrooms
- Level: First
- Dimensions: 11 x 11
Breakfast room nook
- Features: Eat-in Kitchen
- Level: First
- Dimensions: 13 x 7
Dining room
- Level: First
- Dimensions: 16 x 14
Kitchen
- Features: Breakfast Bar, Built-in Features, Eat-in Kitchen, Granite Counters, Kitchen Island, Pantry
- Level: First
- Dimensions: 16 x 18
Living room
- Features: Fireplace
- Level: First
- Dimensions: 16 x 18
Living room
- Features: Built-in Features, Ceiling Fan(s), Fireplace
- Level: First
- Dimensions: 19 x 17
Office
- Features: Ceiling Fan(s), Other
- Level: First
- Dimensions: 10 x 13
Utility room
- Features: Built-in Features, Utility Sink
- Level: First
- Dimensions: 13 x 7
Heating
- Central, Natural Gas
Cooling
- Central Air, Ceiling Fan(s), Electric, Zoned
Appliances
- Included: Some Gas Appliances, Dishwasher, Electric Oven, Gas Cooktop, Disposal, Gas Water Heater, Microwave, Plumbed For Gas, Vented Exhaust Fan
- Laundry: Electric Dryer Hookup, Laundry in Utility Room
Features
- Built-in Features, Chandelier, Decorative/Designer Lighting Fixtures, Eat-in Kitchen, Granite Counters, High Speed Internet, Kitchen Island, Open Floorplan, Pantry, Cable TV, Walk-In Closet(s), Wired for Sound
- Flooring: Ceramic Tile, Engineered Hardwood, Luxury Vinyl Plank, Pavers
- Windows: Bay Window(s), Window Coverings
- Has basement: No
- Number of fireplaces: 2
- Fireplace features: Blower Fan, Electric, Family Room, Gas, Gas Log, Living Room
Interior area
- Total interior livable area: 2,812 sqft
Property
Parking
- Total spaces: 3
- Parking features: Door-Multi, Driveway, Epoxy Flooring, Garage Faces Front, Garage, Garage Door Opener, Inside Entrance, Oversized, Side By Side
- Attached garage spaces: 3
- Has uncovered spaces: Yes
Features
- Levels: One
- Stories: 1
- Patio & porch: Covered
- Exterior features: Rain Gutters
- Pool features: None, Community
- Spa features: Community
- Fencing: Back Yard,Wrought Iron
Lot
- Size: 8,886 Square Feet
- Features: Interior Lot, Landscaped, Subdivision, Sprinkler System
Details
- Parcel number: R244026
Construction
Type & style
- Home type: SingleFamily
- Architectural style: Traditional,Detached
- Property subtype: Single Family Residence
Materials
- Stucco
- Foundation: Slab
- Roof: Asphalt
Condition
- Year built: 2008
Utilities & green energy
- Sewer: Public Sewer
- Water: Public
- Utilities for property: Natural Gas Available, Sewer Available, Separate Meters, Underground Utilities, Water Available, Cable Available
Community & HOA
Community
- Features: Clubhouse, Fitness Center, Fenced Yard, Golf, Other, Pickleball, Pool, Restaurant, Sauna, Tennis Court(s), Trails/Paths, Curbs, Gated, Sidewalks
- Security: Security System Owned, Security System, Carbon Monoxide Detector(s), Gated Community, Smoke Detector(s), Gated with Guard
- Senior community: Yes
- Subdivision: Robson Ranch 4 Ph 2
HOA
- Has HOA: Yes
- Services included: All Facilities, Association Management
- HOA fee: $3,913 annually
- HOA name: Robson Ranch HOA
- HOA phone: 940-246-1028
Location
- Region: Denton
Financial & listing details
- Tax assessed value: $638,468
- Annual tax amount: $11,640
- Date on market: 7/12/2025
- Cumulative days on market: 52 days
- Exclusions: None
Price history
| Date | Event | Price |
|---|---|---|
| 10/1/2025 | Sold | -- |
Source: NTREIS #20995773 Report a problem | ||
| 9/8/2025 | Pending sale | $729,000$259/sqft |
Source: BHHS broker feed #20995773 Report a problem | ||
| 9/8/2025 | Contingent | $729,000$259/sqft |
Source: NTREIS #20995773 Report a problem | ||
| 8/8/2025 | Price change | $729,000-2.8%$259/sqft |
Source: NTREIS #20995773 Report a problem | ||
| 7/12/2025 | Listed for sale | $750,000+11.1%$267/sqft |
Source: NTREIS #20995773 Report a problem | ||
| 8/28/2023 | Sold | -- |
Source: NTREIS #20362984 Report a problem | ||
| 8/17/2023 | Pending sale | $674,900$240/sqft |
Source: NTREIS #20362984 Report a problem | ||
| 8/10/2023 | Contingent | $674,900$240/sqft |
Source: NTREIS #20362984 Report a problem | ||
| 8/7/2023 | Listed for sale | $674,900$240/sqft |
Source: NTREIS #20362984 Report a problem | ||
| 8/2/2023 | Contingent | $674,900$240/sqft |
Source: NTREIS #20362984 Report a problem | ||
| 7/10/2023 | Price change | $674,900-3.6%$240/sqft |
Source: NTREIS #20362984 Report a problem | ||
| 6/22/2023 | Listed for sale | $699,900+32.3%$249/sqft |
Source: NTREIS #20362984 Report a problem | ||
| 9/23/2022 | Sold | -- |
Source: NTREIS #20052216 Report a problem | ||
| 9/15/2022 | Contingent | $529,000$188/sqft |
Source: NTREIS #20052216 Report a problem | ||
| 9/1/2022 | Price change | $529,000-3.6%$188/sqft |
Source: NTREIS #20052216 Report a problem | ||
| 7/25/2022 | Price change | $549,000-8.5%$195/sqft |
Source: NTREIS #20052216 Report a problem | ||
| 5/28/2022 | Listed for sale | $599,900$213/sqft |
Source: NTREIS #20052216 Report a problem | ||
| 5/26/2022 | Contingent | $599,900$213/sqft |
Source: NTREIS #20052216 Report a problem | ||
| 5/16/2022 | Price change | $599,900-7.7%$213/sqft |
Source: NTREIS #20052216 Report a problem | ||
| 5/9/2022 | Listed for sale | $649,900$231/sqft |
Source: NTREIS #20052216 Report a problem | ||
| 3/19/2020 | Listing removed | $2,700$1/sqft |
Source: Five R Realty #14292000 Report a problem | ||
| 2/29/2020 | Listed for rent | $2,700$1/sqft |
Source: Five R Realty #14292000 Report a problem | ||
| 7/2/2019 | Listing removed | $2,700$1/sqft |
Source: Five R Realty #14064054 Report a problem | ||
| 4/11/2019 | Listed for rent | $2,700+8%$1/sqft |
Source: Five R Realty #14064054 Report a problem | ||
| 2/13/2016 | Listing removed | $2,500$1/sqft |
Source: iHOUSEweb, Inc. #13298055 Report a problem | ||
| 1/22/2016 | Price change | $2,500+25%$1/sqft |
Source: iHOUSEweb, Inc. #13298055 Report a problem | ||
| 1/12/2016 | Listed for rent | $2,000-13%$1/sqft |
Source: iHOUSEweb, Inc. #13298055 Report a problem | ||
| 5/10/2014 | Listing removed | $2,300$1/sqft |
Source: iHOUSEWeb Solutions, Inc #12119002 Report a problem | ||
Public tax history
| Year | Property taxes | Tax assessment |
|---|---|---|
| 2025 | $5,749 -44.9% | $638,468 +5.9% |
| 2024 | $10,442 +43.9% | $603,035 +17.1% |
| 2023 | $7,258 -34.7% | $515,000 -1.6% |
| 2022 | $11,115 +17.5% | $523,610 +19.6% |
| 2021 | $9,457 +0.4% | $437,652 +3.3% |
| 2020 | $9,421 -2.3% | $423,786 +0.5% |
| 2019 | $9,642 -1.5% | $421,844 +2.8% |
| 2018 | $9,789 +5.9% | $410,265 +5.7% |
| 2017 | $9,245 | $387,968 +3.7% |
| 2016 | $9,245 +23.2% | $374,031 +8.2% |
| 2015 | $7,506 | $345,778 +15.3% |
| 2014 | $7,506 | $300,000 +17.6% |
| 2013 | $7,506 | $255,000 |
| 2012 | -- | $255,000 -11.7% |
| 2011 | -- | $288,906 -6% |
| 2010 | -- | $307,425 -0.8% |
| 2009 | -- | $309,920 +1871.1% |
| 2005 | $427 | $15,723 +25% |
| 2004 | -- | $12,578 -34.7% |
| 2003 | -- | $19,262 |
Find assessor info on the county website
Neighborhood: Robson Ranch
Nearby homes
- $430,6002 bd2 ba1.8k sqft10409 Belvedere Dr, Denton, TX 76207Off Market
- $437,0002 bd2 ba1.8k sqft10401 Belvedere Dr, Denton, TX 76207Off Market
- $475,2002 bd2 ba2.2k sqft9020 Crestview Dr, Denton, TX 76207Off Market
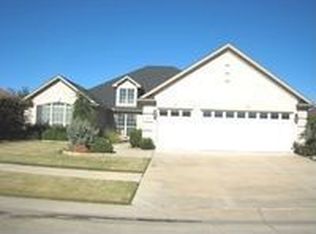
- $480,0002 bd2 ba1.9k sqft10413 Belvedere Dr, Denton, TX 76207Pending
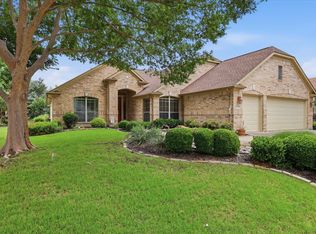
- $583,4003 bd3 ba2.6k sqft9016 Crestview Dr, Denton, TX 76207Off Market
- $483,3002 bd2 ba2.2k sqft9024 Crestview Dr, Denton, TX 76207Off Market
- $609,9003 bd3 ba2.7k sqft10404 Belvedere Dr, Denton, TX 76207Off Market
- $435,7003 bd2 ba1.8k sqft10400 Belvedere Dr, Denton, TX 76207Off Market
Nearby schools
GreatSchools rating
- 3/10Borman Elementary SchoolGrades: PK-5Distance: 6.2 mi
- 6/10McMath Middle SchoolGrades: 6-8Distance: 7.1 mi
- 5/10Denton High SchoolGrades: 9-12Distance: 8.4 mi
Schools provided by the listing agent
- Elementary: Borman
- Middle: Calhoun
- High: Denton
- District: Denton ISD
Source: NTREIS. This data may not be complete. We recommend contacting the local school district to confirm school assignments for this home.
Get a cash offer in 3 minutes
Find out how much your home could sell for in as little as 3 minutes with a no-obligation cash offer.
Estimated market value
$714,500
Get a cash offer in 3 minutes
Find out how much your home could sell for in as little as 3 minutes with a no-obligation cash offer.
Estimated market value
$714,500
- Texas
- Denton County
- Denton
- 76207
- Robson Ranch
- 10405 Belvedere Dr
Nearby cities
Nearby neighborhoods
Nearby zip codes
Other Denton Topics
