This beautifully appointed 2-bedroom, 2-bath Oakmont model is ideally positioned on a premium golf course lot, offering breathtaking views of the fairway and tranquil greenbelt. The chef’s kitchen is thoughtfully designed with granite countertops, pull-out shelving, double ovens, stainless steel appliances, a gas cooktop, and abundant workspace—perfect for everyday cooking or hosting guests. The breakfast bar opens to a warm and inviting family room, featuring a cozy fireplace framed by a stunning wall of built-in shelving. Just off the main living area, a private study with beautiful custom built-ins provides the perfect space for a home office, hobby room, or reading retreat. Tall ceilings in the kitchen, breakfast room, and primary bedroom enhance the home’s open, airy feel. You’ll also appreciate the spacious laundry room with extensive cabinetry and extra storage, making everyday tasks a pleasure. Step outside to the extended back patio, complete with an arbor, gas stub for grill, and remote-controlled screen—an ideal space for relaxing or entertaining while enjoying the serene surroundings. The extended garage is a standout feature, offering additional room for storage, hobbies, or a golf cart. Located in Robson Ranch, a premier 55+ active adult community, this home offers an unmatched lifestyle. Enjoy world-class amenities including golf, tennis, bocce ball, pickleball, indoor and outdoor pools, fitness and arts centers, and endless social activities—making it easy to stay active, engaged, and connected.
Under contract
Price cut: $10K (7/3)
$420,000
11316 Southerland Dr, Denton, TX 76207
2beds
1,585sqft
:
Get pre-qualified$3,463/mo
Single Family Residence
Built in 2004
5,880 Square Feet Lot
$-- Zestimate®
$265/sqft
$331/mo HOA
What's special
Cozy fireplaceExtended back patioStainless steel appliancesPull-out shelvingAbundant workspaceGranite countertopsGas stub for grill
- 213 days |
- 297 |
- 12 |
Zillow last checked:
Listing updated:
Listed by:
Lori Slocum 0300596 817-329-9005,
Coldwell Banker Realty 817-329-9005,
Carrie Summers 0509791 281-773-4404,
Coldwell Banker Realty
Source: NTREIS,MLS#: 21143462
Facts & features
Interior
Bedrooms & bathrooms
- Bedrooms: 2
- Bathrooms: 2
- Full bathrooms: 2
Primary bedroom
- Features: En Suite Bathroom, Walk-In Closet(s)
- Level: First
- Dimensions: 16 x 13
Bedroom
- Features: Split Bedrooms
- Level: First
- Dimensions: 12 x 11
Breakfast room nook
- Level: First
- Dimensions: 10 x 9
Kitchen
- Features: Breakfast Bar, Built-in Features, Eat-in Kitchen, Granite Counters, Pantry, Stone Counters
- Level: First
- Dimensions: 12 x 10
Laundry
- Features: Built-in Features
- Level: First
- Dimensions: 9 x 6
Living room
- Features: Ceiling Fan(s), Fireplace
- Level: First
- Dimensions: 20 x 17
Office
- Features: Built-in Features
- Level: First
- Dimensions: 14 x 12
Heating
- Central, Natural Gas
Cooling
- Central Air, Ceiling Fan(s), Electric
Appliances
- Included: Some Gas Appliances, Double Oven, Dishwasher, Gas Cooktop, Disposal, Gas Range, Gas Water Heater, Microwave, Plumbed For Gas
- Laundry: Washer Hookup, Dryer Hookup, ElectricDryer Hookup, GasDryer Hookup, Laundry in Utility Room
Features
- Built-in Features, Decorative/Designer Lighting Fixtures, Granite Counters, High Speed Internet, Open Floorplan, Pantry, Cable TV, Vaulted Ceiling(s), Walk-In Closet(s)
- Flooring: Carpet, Ceramic Tile
- Windows: Window Coverings
- Has basement: No
- Number of fireplaces: 1
- Fireplace features: Electric, Living Room
Interior area
- Total interior livable area: 1,585 sqft
Video & virtual tour
Property
Parking
- Total spaces: 2
- Parking features: Concrete, Direct Access, Door-Single, Enclosed, Garage Faces Front, Garage, Garage Door Opener, Inside Entrance, Kitchen Level, Oversized
- Attached garage spaces: 2
Features
- Levels: One
- Stories: 1
- Patio & porch: Awning(s), Rear Porch, Patio, Screened, Covered
- Exterior features: Rain Gutters
- Pool features: None, Community
- Spa features: Community
- Fencing: Metal
Lot
- Size: 5,880 Square Feet
- Features: On Golf Course
Details
- Parcel number: R269339
- Other equipment: Irrigation Equipment
Construction
Type & style
- Home type: SingleFamily
- Architectural style: Traditional,Detached
- Property subtype: Single Family Residence
Materials
- Brick
- Foundation: Slab
- Roof: Composition
Condition
- Year built: 2004
Utilities & green energy
- Sewer: Public Sewer
- Water: Public
- Utilities for property: Electricity Available, Electricity Connected, Natural Gas Available, Phone Available, Sewer Available, Separate Meters, Underground Utilities, Water Available, Cable Available
Community & HOA
Community
- Features: Clubhouse, Fitness Center, Fishing, Fenced Yard, Golf, Lake, Other, Park, Pickleball, Pool, Restaurant, Sauna, Sidewalks, Tennis Court(s), Trails/Paths, Curbs, Gated
- Security: Prewired, Security System, Fire Alarm, Security Gate, Gated Community, Smoke Detector(s), Security Guard, Gated with Guard
- Senior community: Yes
- Subdivision: Robson Ranch 16
HOA
- Has HOA: Yes
- Services included: All Facilities, Association Management
- HOA fee: $1,988 semi-annually
- HOA name: Robson Ranch Homeowners Association
- HOA phone: 940-246-1028
Location
- Region: Denton
Financial & listing details
- Price per square foot: $265/sqft
- Tax assessed value: $404,000
- Annual tax amount: $8,033
- Date on market: 1/5/2026
- Cumulative days on market: 214 days
- Listing terms: Cash,Conventional,1031 Exchange,FHA,VA Loan
Estimated market value
Not available
Estimated sales range
Not available
Not available
Price history
| Date | Event | Price |
|---|---|---|
| 7/31/2026 | Contingent | $420,000$265/sqft |
Source: NTREIS #21143462 Report a problem | ||
| 7/3/2026 | Price change | $420,000-2.3%$265/sqft |
Source: NTREIS #21143462 Report a problem | ||
| 6/18/2026 | Price change | $430,000-2.3%$271/sqft |
Source: NTREIS #21143462 Report a problem | ||
| 5/22/2026 | Price change | $440,000-2.2%$278/sqft |
Source: NTREIS #21143462 Report a problem | ||
| 5/11/2026 | Listed for sale | $450,000$284/sqft |
Source: NTREIS #21143462 Report a problem | ||
| 5/5/2026 | Contingent | $450,000$284/sqft |
Source: NTREIS #21143462 Report a problem | ||
| 4/14/2026 | Price change | $450,000-2.2%$284/sqft |
Source: NTREIS #21143462 Report a problem | ||
| 3/9/2026 | Price change | $460,000-1.1%$290/sqft |
Source: NTREIS #21143462 Report a problem | ||
| 2/20/2026 | Price change | $465,000-1.1%$293/sqft |
Source: NTREIS #21143462 Report a problem | ||
| 1/5/2026 | Listed for sale | $470,000+67.9%$297/sqft |
Source: NTREIS #21143462 Report a problem | ||
| 2/9/2016 | Sold | -- |
Source: Agent Provided Report a problem | ||
| 12/25/2015 | Pending sale | $279,900$177/sqft |
Source: Coldwell Banker Residential Brokerage - Southlake #13253875 Report a problem | ||
| 10/30/2015 | Price change | $279,900-1.8%$177/sqft |
Source: Coldwell Banker Residential Brokerage - Southlake #13253875 Report a problem | ||
| 10/7/2015 | Listed for sale | $285,000$180/sqft |
Source: Coldwell Banker Residential Brokerage - Southlake #13253875 Report a problem | ||
Public tax history
| Year | Property taxes | Tax assessment |
|---|---|---|
| 2025 | $8,033 +159.3% | $404,000 +1.2% |
| 2024 | $3,098 -0.2% | $399,376 +10% |
| 2023 | $3,104 -38.1% | $363,069 +10% |
| 2022 | $5,015 | $330,063 +10% |
| 2021 | $5,015 +0.5% | $300,057 +4.8% |
| 2020 | $4,989 -0.5% | $286,377 -1.4% |
| 2019 | $5,015 +0.3% | $290,575 +2.3% |
| 2018 | $5,001 -19.8% | $284,125 +5.3% |
| 2017 | $6,239 | $269,916 +6.9% |
| 2016 | $6,239 +36.8% | $252,405 +16.6% |
| 2015 | $4,559 | $216,511 -1% |
| 2014 | $4,559 | $218,751 -7.1% |
| 2013 | $4,559 | $235,487 -0.7% |
| 2012 | -- | $237,129 +0.5% |
| 2011 | -- | $235,959 -5.4% |
| 2010 | -- | $249,306 -0.7% |
| 2009 | -- | $251,000 -1.4% |
| 2007 | $5,916 -0.2% | $254,451 +3% |
| 2006 | $5,931 +35.2% | $247,002 +53% |
| 2005 | $4,386 | $161,449 |
Find assessor info on the county website
Monthly payment
Est. payment
Payment breakdown
Explore the cost of this home by adjusting the details. Changes won't be saved.Climate risks
Neighborhood: Robson Ranch
Nearby schools
GreatSchools rating
- 3/10Borman Elementary SchoolGrades: PK-5Distance: 7 mi
- 6/10McMath Middle SchoolGrades: 6-8Distance: 7.9 mi
- 5/10Denton High SchoolGrades: 9-12Distance: 9.3 mi
Schools provided by the listing agent
- Elementary: Borman
- Middle: Mcmath
- High: Denton
- District: Denton ISD
Source: NTREIS. This data may not be complete. We recommend contacting the local school district to confirm school assignments for this home.
- $--2 bd2 ba1.4k sqft11312 Southerland Dr, Denton, TX 76207Sold
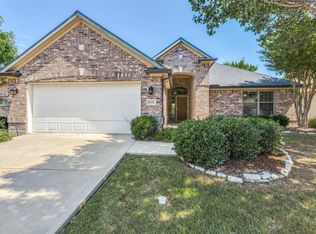
- $413,3002 bd2 ba1.5k sqft11320 Southerland Dr, Denton, TX 76207Off Market

- $--2 bd2 ba1.5k sqft11308 Southerland Dr, Denton, TX 76207Sold
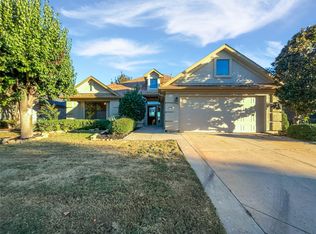
- $--2 bd2 ba1.2k sqft11317 Southerland Dr, Denton, TX 76207Sold

- $451,0623 bd2 ba1.4k sqft11304 Southerland Dr, Denton, TX 76207Off Market
- $346,9002 bd2 ba1.4k sqft11321 Southerland Dr, Denton, TX 76207Off Market
- $379,3002 bd2 ba1.5k sqft11313 Southerland Dr, Denton, TX 76207Off Market
- $429,1002 bd3 ba1.7k sqft11309 Southerland Dr, Denton, TX 76207Off Market
A local agent can set up tours, give advice and negotiate with sellers.
Similar homes
- $425,0002 bd2 ba1.8k sqft9516 Grandview Dr, Denton, TX 76207For Sale
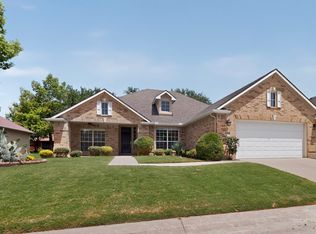 MLS ID #21319400, Carolyn Thomas. NTREIS
 - $325,0002 bd2 ba1.5k sqft10108 Serene Ct, Denton, TX 76207For Sale
 MLS ID #21255288, Beth Caudill. NTREIS
 - $525,0002 bd2 ba1.8k sqft9704 Grandview Dr, Denton, TX 76207For Sale
 MLS ID #21332618, Carly Harrison. NTREIS
 - $499,9992 bd2 ba2k sqft11712 Lynnbrook Dr, Denton, TX 76207For Sale
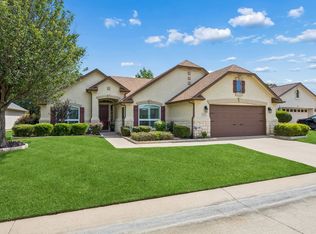 MLS ID #21252737, Julieanne Jones. NTREIS
 - $365,0003 bd2 ba1.5k sqft9600 Applewood Trl, Denton, TX 76207For SaleMLS ID #21334101, Liz Andino. NTREIS
- $420,0003 bd2 ba2.3k sqft1512 8th St, Argyle, TX 76226For Sale By Owner
- $559,9002 bd2 ba1.8k sqft12001 Lockhart Ct, Denton, TX 76207For SaleMLS ID #21317370, Carly Harrison. NTREIS
- $535,0002 bd3 ba1.9k sqft9901 Baywood Ct, Denton, TX 76207For SaleMLS ID #21304390, Shelly Seltzer. NTREIS
- $540,0003 bd2 ba2k sqft9300 Malibu Ct, Denton, TX 76207For SaleMLS ID #21238151, Scott Dennett. NTREIS
- $427,0003 bd3 ba2.3k sqft5801 Meadowglen Dr, Denton, TX 76205For SaleMLS ID #21290335, Stephanie Seay. NTREIS
- $549,9003 bd2 ba2k sqft9801 Lindenwood Trl, Denton, TX 76207For SaleMLS ID #21299913, Carly Harrison. NTREIS
- $625,0002 bd3 ba2.2k sqft12004 Pepperidge Ave, Denton, TX 76207For SaleMLS ID #21332610, Carrie Summers. NTREIS
- $440,0003 bd2 ba2k sqft111 Honeysuckle Dr, Justin, TX 76247For SaleMLS ID #21344012, Erin Bergin. NTREIS
- $569,9002 bd3 ba2.2k sqft11005 La Jolla Way, Denton, TX 76207For SaleMLS ID #21196970, Carolyn Thomas. NTREIS
- $410,0003 bd2 ba1.8k sqft1917 Prescott Downs Dr, Denton, TX 76210For SaleMLS ID #21191730, Chrissy Mallouf. NTREIS
- $365,0003 bd2 ba1.7k sqft1616 Morin Dr, Denton, TX 76207For SaleMLS ID #21219543, Ginger Pickett. NTREIS
- $340,0004 bd2 ba1.7k sqft1208 Feather Crest Dr, Krum, TX 76249For SaleMLS ID #21342630, Daniel Harker. NTREIS
- $400,0003 bd2 ba1.6k sqft6625 Algarve Dr, Denton, TX 76210For SaleMLS ID #21262512, Jeneane Pangle. NTREIS
- $380,5004 bd3 ba2.1k sqft121 S Blue Bonnet Cir, Justin, TX 76247For SaleMLS ID #21317863, Jamie Wilson. NTREIS
- $415,0003 bd2 ba1.8k sqft8364 Everglades Cir, Fort Worth, TX 76137For SaleMLS ID #21340535, Becky Broadhurst. NTREIS
