GOLF COURSE HOME IN DESIRABLE 55+ COMMUNITY! Welcome to 6625 Algarve Drive, a single-story golf course retreat backing directly to the Oakmont Country Club. Built in 2007 and meticulously maintained, this move-in-ready 3-bedroom, 2-bath home combines low-maintenance living with premium updates and panoramic fairway and water views of the 18th hole.
RECENT 2025 EXTERIOR UPGRADES: This home shines with excellent curb appeal featuring a freshly painted exterior (2025) and brand-new, energy-efficient double-hung windows (2025) designed for easy tilt-in cleaning and maximum comfort.
PREMIUM INTERIOR & UPDATES: The sun-filled open living area features a modern electric fireplace and a wall of windows maximizing the golf course backdrop. The spacious kitchen is equipped with granite countertops, breakfast bar seating, a pantry, and upgraded cabinets, plus a stainless steel dishwasher (2023) and convection microwave (2023).
NO CARPET & HIGHLIGHTS: Enjoy easy-care, hardwood-style flooring throughout—absolutely NO carpet! Features custom zebra blinds, updated ceiling fans, and a private primary suite with peaceful views, soaking tub, and walk-in shower.
ENERGY EFFICIENCY & MAJOR IMPROVEMENTS: Peace of mind comes built-in with a high-efficiency 16 SEER HVAC system (installed 2018) and newly sanitized and upgraded R37 attic insulation, which pair perfectly with the new 2025 windows to keep utility bills low year-round.
LOCK-AND-LEAVE LIFESTYLE: Step outside to a private covered patio and custom pergola perfect for relaxing or watching the golfers finish their round. The HOA handles all front and rear lawn care, leaf removal, and fertilization, and provides private holiday security patrols. Features a spacious 2-car garage on clean streets with no curbside parking allowed.
PRIME LOCATION: Quick access to I-35, Buc-ee’s, Kroger, shopping, and dining. This updated home offers the ultimate combination of comfort, convenience, and active adult living!
For sale
$400,000
6625 Algarve Dr, Denton, TX 76210
3beds
1,609sqft
:
Get pre-qualified$3,072/mo
Single Family Residence
Built in 2007
5,837 Square Feet Lot
$389,700 Zestimate®
$249/sqft
$90/mo HOA
What's special
Modern electric fireplaceUpdated ceiling fansEasy-care hardwood-style flooring throughoutCustom pergolaGranite countertopsUpgraded cabinetsSoaking tub
- 75 days |
- 308 |
- 4 |
Zillow last checked:
Listing updated:
Listed by:
Jeneane Pangle 0695741 972-954-4791,
Redfin Corporation 972-954-4791
Source: NTREIS,MLS#: 21262512
Facts & features
Interior
Bedrooms & bathrooms
- Bedrooms: 3
- Bathrooms: 2
- Full bathrooms: 2
Primary bedroom
- Features: Closet Cabinetry, En Suite Bathroom, Sitting Area in Primary, Walk-In Closet(s)
- Level: First
- Dimensions: 12 x 16
Bedroom
- Level: First
- Dimensions: 13 x 12
Bedroom
- Level: First
- Dimensions: 13 x 11
Primary bathroom
- Features: Built-in Features, Dual Sinks, Garden Tub/Roman Tub, Linen Closet, Separate Shower
- Level: First
- Dimensions: 9 x 12
Dining room
- Level: First
- Dimensions: 13 x 11
Kitchen
- Features: Granite Counters
- Level: First
- Dimensions: 13 x 11
Living room
- Level: First
- Dimensions: 12 x 20
Appliances
- Included: Dishwasher, Electric Cooktop, Electric Oven, Electric Water Heater, Disposal, Microwave, Vented Exhaust Fan
Features
- Walk-In Closet(s)
- Flooring: Wood
- Windows: Window Coverings
- Has basement: No
- Number of fireplaces: 1
- Fireplace features: Electric
Interior area
- Total interior livable area: 1,609 sqft
Video & virtual tour
Property
Parking
- Total spaces: 2
- Parking features: Door-Multi, Garage Faces Front, Garage, Garage Door Opener
- Attached garage spaces: 2
Features
- Levels: One
- Stories: 1
- Pool features: None
Lot
- Size: 5,837 Square Feet
Details
- Parcel number: R280114
Construction
Type & style
- Home type: SingleFamily
- Architectural style: Detached
- Property subtype: Single Family Residence
Materials
- Foundation: Slab
- Roof: Composition,Shingle
Condition
- Year built: 2007
Utilities & green energy
- Sewer: Public Sewer
- Water: Public
- Utilities for property: Electricity Available, Natural Gas Available, Sewer Available, Separate Meters, Water Available
Community & HOA
Community
- Security: Carbon Monoxide Detector(s), Smoke Detector(s)
- Senior community: Yes
- Subdivision: Greens Of Oakmont
HOA
- Has HOA: Yes
- Amenities included: Maintenance Front Yard
- Services included: Maintenance Grounds
- HOA fee: $269 quarterly
- HOA name: Greens Of Oakmont Hoa
- HOA phone: 940-497-7328
Location
- Region: Denton
Financial & listing details
- Price per square foot: $249/sqft
- Tax assessed value: $393,076
- Annual tax amount: $7,268
- Date on market: 5/13/2026
- Cumulative days on market: 75 days
- Listing terms: Cash,Conventional,FHA,VA Loan
- Exclusions: N/A
Estimated market value
$389,700
$370,000 - $409,000
$2,103/mo
Price history
| Date | Event | Price |
|---|---|---|
| 5/13/2026 | Listed for sale | $400,000+76.2%$249/sqft |
Source: NTREIS #21262512 Report a problem | ||
| 10/5/2016 | Sold | -- |
Source: Agent Provided Report a problem | ||
| 9/7/2016 | Pending sale | $227,000$141/sqft |
Source: HomeCity Real Estate #13423914 Report a problem | ||
| 8/23/2016 | Price change | $227,000-1.3%$141/sqft |
Source: HomeCity Real Estate #13423914 Report a problem | ||
| 8/12/2016 | Listed for sale | $229,900+6.9%$143/sqft |
Source: HomeCity Real Estate #13423914 Report a problem | ||
| 7/9/2015 | Listing removed | $215,000$134/sqft |
Source: United Real Estate #13176796 Report a problem | ||
| 6/23/2015 | Pending sale | $215,000$134/sqft |
Source: United Real Estate #13176796 Report a problem | ||
| 6/21/2015 | Listed for sale | $215,000$134/sqft |
Source: United Real Estate #13176796 Report a problem | ||
Public tax history
| Year | Property taxes | Tax assessment |
|---|---|---|
| 2025 | $1,725 -37.6% | $365,564 +10% |
| 2024 | $2,766 -0.2% | $332,331 +10% |
| 2023 | $2,771 -38.6% | $302,119 +10% |
| 2022 | $4,510 +1% | $274,654 +10% |
| 2021 | $4,463 -0.5% | $249,685 -0.8% |
| 2020 | $4,485 -0.5% | $251,605 -2.2% |
| 2019 | $4,510 +0.4% | $257,314 +3% |
| 2018 | $4,493 -4.9% | $249,700 +10% |
| 2017 | $4,725 | $227,000 +4.7% |
| 2016 | $4,725 +35.1% | $216,734 +14.5% |
| 2015 | $3,497 | $189,270 +2.2% |
| 2014 | $3,497 | $185,118 +10% |
| 2013 | $3,497 | $168,289 |
| 2012 | -- | $168,289 -2% |
| 2011 | -- | $171,765 -0.6% |
| 2010 | -- | $172,800 -8.2% |
| 2009 | -- | $188,275 +212.9% |
| 2007 | $1,578 +83.3% | $60,180 +90% |
| 2006 | $861 | $31,667 |
Find assessor info on the county website
Monthly payment
Est. payment
Payment breakdown
Explore the cost of this home by adjusting the details. Changes won't be saved.Climate risks
Neighborhood: 76210
Nearby schools
GreatSchools rating
- 7/10Nelson Elementary SchoolGrades: PK-5Distance: 1.2 mi
- 8/10Crownover Middle SchoolGrades: 6-8Distance: 0.6 mi
- 7/10Guyer High SchoolGrades: 9-12Distance: 1.3 mi
Schools provided by the listing agent
- Elementary: Nelson
- Middle: Crownover
- High: Guyer
- District: Denton ISD
Source: NTREIS. This data may not be complete. We recommend contacting the local school district to confirm school assignments for this home.
- $392,4313 bd2 ba1.6k sqft6621 Algarve Dr, Denton, TX 76210Off Market
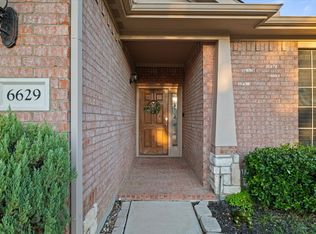
- $--3 bd2 ba2k sqft6629 Algarve Dr, Denton, TX 76210Sold
- $400,2812 bd2 ba1.7k sqft6617 Algarve Dr, Denton, TX 76210Off Market
- $385,4283 bd2 ba1.5k sqft6633 Algarve Dr, Denton, TX 76210Off Market
- $329,9003 bd2 ba1.7k sqft4004 Stone Oak Blvd, Denton, TX 76210Off Market
- $364,0002 bd2 ba1.7k sqft6613 Algarve Dr, Denton, TX 76210Off Market
- $379,0003 bd2 ba1.7k sqft6701 Algarve Dr, Denton, TX 76210Off Market
- $327,6002 bd2 ba1.7k sqft4005 Pineoak Ln, Denton, TX 76210Off Market
A local agent can set up tours, give advice and negotiate with sellers.
Similar homes
- $350,0003 bd2 ba1.6k sqft3209 Clydesdale Dr, Denton, TX 76210For Sale
 MLS ID #21283269, Renee Pellet. NTREIS
 - $399,9004 bd2 ba2.3k sqft2721 Clubhouse Dr, Denton, TX 76210For Sale
 MLS ID #21199293, Heather Pina. NTREIS
 - $385,0004 bd2 ba2.2k sqft3505 Mustang Dr, Denton, TX 76210For Sale
 MLS ID #21316336, Jennifer Ladd. NTREIS
 - $389,0004 bd2 ba2k sqft2009 Lake Fork Cir, Denton, TX 76210For Sale
 MLS ID #21197892, Nev Hewitt-Patterson. NTREIS
 - $320,0003 bd2 ba1.5k sqft1816 Marble Cove Ln, Denton, TX 76210For SaleMLS ID #21294570, Iryna Mitchell. NTREIS
- $350,0004 bd3 ba2.3k sqft1108 Central Village Dr, Denton, TX 76210For SaleMLS ID #21305470, Derrus Rogers. NTREIS
- $365,0003 bd2 ba1.5k sqft9600 Applewood Trl, Denton, TX 76207For SaleMLS ID #21334101, Liz Andino. NTREIS
- $330,5003 bd2 ba1.8k sqft3909 Cliffside Dr, Denton, TX 76208For SaleMLS ID #21255643, Debra Rosser. NTREIS
- $427,0003 bd3 ba2.3k sqft5801 Meadowglen Dr, Denton, TX 76205For SaleMLS ID #21290335, Stephanie Seay. NTREIS
- $365,0003 bd2 ba2.1k sqft624 Montgomery Dr, Lake Dallas, TX 75065For SaleMLS ID #21283469, Mike Welch. NTREIS
- $395,0003 bd2 ba2k sqft560 Winnetka Dr, Oak Point, TX 75068For SaleMLS ID #21171239, Ashley Massey. NTREIS
- $350,0003 bd2 ba1.6k sqft621 W Windsor Dr, Denton, TX 76207For SaleMLS ID #21264438, Richy Miller. NTREIS
- $365,0003 bd2 ba1.7k sqft1616 Morin Dr, Denton, TX 76207For SaleMLS ID #21219543, Ginger Pickett. NTREIS
- $379,9003 bd3 ba2.3k sqft4023 Wagon Wheel Dr, Sanger, TX 76266For SaleMLS ID #21341158, Amy Cavins. NTREIS
- $409,0003 bd2 ba1.8k sqft3704 Wrexham St, Frisco, TX 75034For SaleMLS ID #21294573, John Vickers. NTREIS
- $425,0003 bd2 ba1.8k sqft4009 Wavertree Rd, Argyle, TX 75036For SaleMLS ID #21324921, Tammy Watson. NTREIS
- $399,0003 bd3 ba2.2k sqft117 Cole Ct, Argyle, TX 76226For SaleMLS ID #21282786, Ginger Pickett. NTREIS
- $485,0003 bd2 ba2.1k sqft215 Equestrian Rd, Hickory Creek, TX 75065For SaleMLS ID #21248317, Lindsy Santy. NTREIS
- $414,9004 bd2 ba2.3k sqft8304 Spitfire Trl, Aubrey, TX 76227For SaleMLS ID #21256720, Joseph Fuller. NTREIS
- $424,9003 bd2 ba1.8k sqft4708 McClellan Dr, Frisco, TX 75034For SaleMLS ID #21286437, Tonya Feckley. NTREIS
