Welcome to this beautiful home located in the highly desirable Oakmont Country Club community in Corinth, Texas. This home has been freshly painted inside and out and new appliances added. This move-in-ready home offers the perfect combination of comfort, style, and convenience. Enjoy access to exceptional country club amenities, including an 18-hole championship golf course, racquet sports, a fitness center, swimming pool, dining, and a variety of social activities. Ideally situated near top-rated schools, shopping, dining, and major commuter routes, this home provides an outstanding lifestyle both inside and outside the neighborhood. Whether you're looking for an active community or simply a beautiful place to call home, this Oakmont gem is ready for its next owner. Don't miss this opportunity to enjoy country club living at its finest! Located in highly regarded Denton ISD and ideally positioned between Denton and Dallas, residents enjoy quick access to I-35E, premier shopping, dining, recreation, and major employment centers. Corinth continues to be one of North Texas' most sought-after communities thanks to its strong sense of community, beautiful parks and trails, and exceptional quality of life.
For sale
Price cut: $14K (7/28)
$359,999
3904 San Lorenzo Dr, Denton, TX 76210
3beds
1,761sqft
:
Get pre-qualified$2,761/mo
Single Family Residence
Built in 2004
8,015 Square Feet Lot
$354,000 Zestimate®
$204/sqft
$77/mo HOA
What's special
New appliances added
- 45 days |
- 200 |
- 11 |
Zillow last checked:
Listing updated:
Listed by:
Yvonne Callahan 0661489 469-630-1525,
ERA Myers & Myers Realty 469-630-1525
Source: NTREIS,MLS#: 21294928
Facts & features
Interior
Bedrooms & bathrooms
- Bedrooms: 3
- Bathrooms: 2
- Full bathrooms: 2
Primary bedroom
- Features: Garden Tub/Roman Tub, Separate Shower, Walk-In Closet(s)
- Level: First
- Dimensions: 17 x 15
Bedroom
- Level: First
- Dimensions: 11 x 10
Bedroom
- Level: First
- Dimensions: 11 x 11
Breakfast room nook
- Level: First
- Dimensions: 9 x 11
Breakfast room nook
- Level: First
- Dimensions: 9 x 7
Dining room
- Level: First
- Dimensions: 8 x 8
Living room
- Level: First
- Dimensions: 22 x 18
Heating
- Central, Electric
Cooling
- Central Air, Ceiling Fan(s), Electric
Appliances
- Included: Dishwasher, Electric Cooktop, Disposal, Microwave
Features
- Decorative/Designer Lighting Fixtures, Open Floorplan, Cable TV
- Flooring: Ceramic Tile, Laminate
- Has basement: No
- Number of fireplaces: 1
- Fireplace features: Gas Starter
Interior area
- Total interior livable area: 1,761 sqft
Video & virtual tour
Property
Parking
- Total spaces: 4
- Parking features: Door-Single
- Attached garage spaces: 2
- Carport spaces: 2
Features
- Levels: One
- Stories: 1
- Patio & porch: Covered
- Exterior features: Rain Gutters
- Pool features: None, Community
- Fencing: Fenced,Wood
Lot
- Size: 8,015 Square Feet
Details
- Parcel number: R249501
Construction
Type & style
- Home type: SingleFamily
- Architectural style: Traditional,Detached
- Property subtype: Single Family Residence
- Attached to another structure: Yes
Materials
- Brick
- Foundation: Slab
- Roof: Composition
Condition
- Year built: 2004
Utilities & green energy
- Sewer: Public Sewer
- Water: Public
- Utilities for property: Sewer Available, Water Available, Cable Available
Community & HOA
Community
- Features: Fitness Center, Golf, Pool, Restaurant
- Security: Carbon Monoxide Detector(s), Smoke Detector(s)
- Subdivision: Braewood At Oakmont Ph Iii
HOA
- Has HOA: Yes
- Services included: All Facilities, Maintenance Structure
- HOA fee: $925 annually
- HOA name: Sbb
- HOA phone: 972-960-2800
Location
- Region: Denton
Financial & listing details
- Price per square foot: $204/sqft
- Tax assessed value: $377,493
- Annual tax amount: $7,506
- Date on market: 6/16/2026
- Cumulative days on market: 45 days
- Listing terms: Conventional,FHA,VA Loan
Estimated market value
$354,000
$336,000 - $372,000
$2,184/mo
Price history
| Date | Event | Price |
|---|---|---|
| 7/28/2026 | Price change | $359,999-3.7%$204/sqft |
Source: NTREIS #21294928 Report a problem | ||
| 6/28/2026 | Price change | $374,000-2.9%$212/sqft |
Source: NTREIS #21294928 Report a problem | ||
| 6/16/2026 | Listed for sale | $385,000$219/sqft |
Source: NTREIS #21294928 Report a problem | ||
| 3/24/2021 | Listing removed | -- |
Source: Owner Report a problem | ||
| 12/22/2019 | Listing removed | $1,650$1/sqft |
Source: Owner Report a problem | ||
| 12/15/2019 | Listed for rent | $1,650$1/sqft |
Source: Owner Report a problem | ||
Public tax history
| Year | Property taxes | Tax assessment |
|---|---|---|
| 2025 | $7,506 +0.5% | $377,493 -2.4% |
| 2024 | $7,466 -0.1% | $386,788 -1.2% |
| 2023 | $7,477 +17.4% | $391,589 +30.5% |
| 2022 | $6,369 +21% | $300,026 +23.2% |
| 2021 | $5,264 +2.1% | $243,612 +5% |
| 2020 | $5,157 -1.2% | $231,992 +1.6% |
| 2019 | $5,220 +2.4% | $228,359 +6.9% |
| 2018 | $5,096 +12.1% | $213,556 +11.6% |
| 2017 | $4,546 | $191,434 +4.1% |
| 2016 | $4,546 +17% | $183,935 +14.2% |
| 2015 | $3,887 | $161,074 +3.7% |
| 2014 | $3,887 | $155,362 +7.5% |
| 2013 | $3,887 | $144,513 -0.8% |
| 2012 | -- | $145,716 +0.8% |
| 2011 | -- | $144,608 0% |
| 2010 | -- | $144,615 +3.3% |
| 2009 | -- | $140,014 -10.3% |
| 2007 | $4,092 +4.7% | $156,032 +8.6% |
| 2006 | $3,908 +1.5% | $143,733 +1.4% |
| 2005 | $3,852 | $141,759 +462.5% |
| 2004 | -- | $25,200 +45.7% |
| 2003 | -- | $17,299 |
Find assessor info on the county website
Monthly payment
Est. payment
Payment breakdown
Explore the cost of this home by adjusting the details. Changes won't be saved.Climate risks
Neighborhood: 76210
Nearby schools
GreatSchools rating
- 7/10Nelson Elementary SchoolGrades: PK-5Distance: 1 mi
- 8/10Crownover Middle SchoolGrades: 6-8Distance: 0.7 mi
- 7/10Guyer High SchoolGrades: 9-12Distance: 1.4 mi
Schools provided by the listing agent
- Elementary: Mildrdhawk
- Middle: Crownover
- High: Guyer
- District: Denton ISD
Source: NTREIS. This data may not be complete. We recommend contacting the local school district to confirm school assignments for this home.
- $358,6004 bd2 ba2.1k sqft3900 San Lorenzo Dr, Denton, TX 76210Off Market
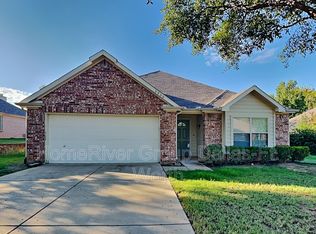
- $329,6003 bd2 ba1.7k sqft3908 San Lorenzo Dr, Denton, TX 76210Off Market

- $337,6003 bd2 ba1.8k sqft3905 Luck Hole Dr, Denton, TX 76210Off Market

- $--3 bd2 ba1.9k sqft3901 Luck Hole Dr, Denton, TX 76210Sold
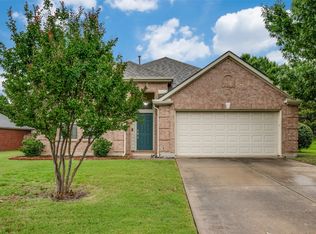
- $335,4003 bd2 ba1.7k sqft3909 Luck Hole Dr, Denton, TX 76210Off Market
- $352,1004 bd2 ba1.9k sqft3912 San Lorenzo Dr, Denton, TX 76210Off Market
- $338,3003 bd2 ba1.7k sqft3804 San Lorenzo Dr, Denton, TX 76210Off Market
- $311,0003 bd2 ba1.5k sqft3905 San Lorenzo Dr, Denton, TX 76210Off Market
A local agent can set up tours, give advice and negotiate with sellers.
Similar homes
- $345,0003 bd2 ba1.8k sqft1204 Wentwood Dr, Corinth, TX 76210For Sale
 MLS ID #21331520, Lois Lyles. NTREIS
 - $369,9003 bd2 ba2.1k sqft1156 Bent Oaks Dr, Denton, TX 76210For Sale
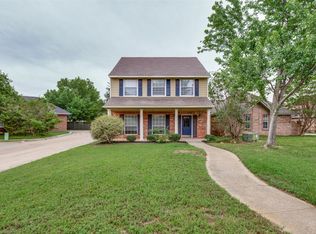 MLS ID #21257958, PAUL ILAMI. NTREIS
 - $399,4994 bd3 ba2.5k sqft6625 Hayling Way, Denton, TX 76210For Sale
 MLS ID #21191343, Patricia Young. NTREIS
 - $399,5004 bd2 ba1.9k sqft2509 Kariba Ln, Denton, TX 76210For Sale
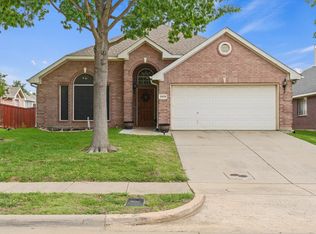 MLS ID #21299277, Jennifer Fowler. NTREIS
 - $362,5003 bd2 ba2.1k sqft498 Grayson Ln, Lake Dallas, TX 75065For SaleMLS ID #21339301, Sue Cogdell. NTREIS
- $365,0003 bd2 ba1.5k sqft9600 Applewood Trl, Denton, TX 76207For SaleMLS ID #21334101, Liz Andino. NTREIS
- $330,5003 bd2 ba1.8k sqft3909 Cliffside Dr, Denton, TX 76208For SaleMLS ID #21255643, Debra Rosser. NTREIS
- $300,0003 bd2 ba1.6k sqft6008 Marsh Rail Dr, Denton, TX 76208For SaleMLS ID #21340467, Tanya ONeil. NTREIS
- $370,0002 bd2 ba1.5k sqft11217 Southerland Dr, Denton, TX 76207For SaleMLS ID #21345061, JD Tomlin. NTREIS
- $350,0004 bd2 ba1.8k sqft3501 Sabine Dr, Denton, TX 75068For SaleMLS ID #21336918, Saadia Alvi. NTREIS
- $359,9904 bd2 ba1.9k sqft3713 Ridgeway Ln, Argyle, TX 76226For SaleMLS ID #21307730, Jonathan Gonzalez. NTREIS
- $313,0003 bd2 ba1.6k sqft413 Water Oak, Denton, TX 76209For SaleMLS ID #21321178, Chrissy Mallouf. NTREIS
- $375,0003 bd2 ba2k sqft1000 Longhorn Dr, Aubrey, TX 76227For SaleMLS ID #21338936, Heather Rickman. NTREIS
- $359,0004 bd3 ba2.3k sqft8117 Canyon Dr, Aubrey, TX 76227For SaleMLS ID #21290237, Hailin Wang. NTREIS
- $364,9994 bd3 ba2.1k sqft1417 Turtle Cove Dr, Little Elm, TX 75068For SaleMLS ID #21261514, Ruth Ann Robbins. NTREIS
- $359,9003 bd2 ba1.7k sqft3136 Sangria Ln, Fort Worth, TX 76177For SaleMLS ID #21342412, Charles Brown. NTREIS
- $365,0003 bd2 ba2.4k sqft13160 Larks View Point, Fort Worth, TX 76244For SaleMLS ID #21337906, Michelle Chapman. NTREIS
- $359,0004 bd3 ba2.1k sqft1705 Zebra Finch Dr, Little Elm, TX 75068For SaleMLS ID #21334327, Sasha Martin. NTREIS
- $359,0003 bd2 ba1.9k sqft14608 Crystal Lake Dr, Little Elm, TX 75068For SaleMLS ID #21318227, Brandon Carrington. NTREIS
- $385,0002 bd2 ba1.5k sqft11009 Southerland Dr, Denton, TX 76207For SaleMLS ID #21261752, Jaime Greer. NTREIS
