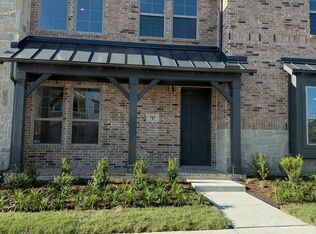
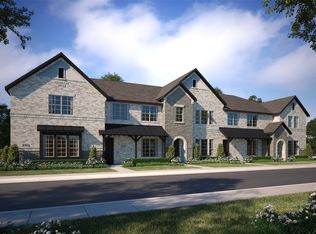
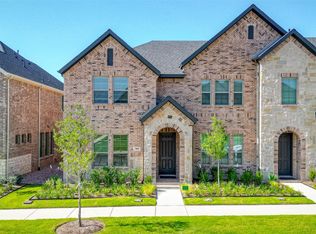
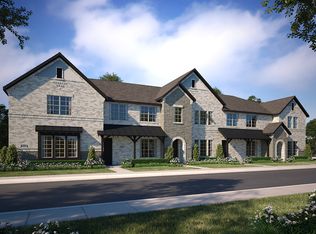
Welcome to Your Brand-New Townhome in Harvest! Be the first to call this beautifully designed, never-lived-in, three-bedroom, two-and-a-half-bath townhome home in the highly sought-after Harvest community. Blending modern style with everyday comfort, this thoughtfully designed home features an open-concept layout and an oversized living area that’s perfect for entertaining, hosting guests, or simply relaxing at home. The stylish kitchen is designed to impress, featuring stainless steel appliances, a five-burner gas range, a side-by-side refrigerator, generous counter space, and a pantry for added convenience and storage. Upstairs, unwind in the spacious primary suite, complete with a stunning walk-in closet. An oversized game room offers the perfect flex space for a second living area, media room, or playroom, while two additional bedrooms provide versatility for guests, family, or a home office. Storage is plentiful throughout, with two linen closets, a coat closet, and a well-planned layout that maximizes functionality. Situated on a desirable corner lot, the home enjoys abundant natural light, creating a bright and inviting atmosphere throughout. Even better, basic internet is included in the HOA dues! Enjoy a convenient location just minutes from Chick-fil-A, Tom Thumb grocery store, and I-35W, making everyday errands and commuting a breeze. With its fresh, modern finishes, spacious layout, and desirable Harvest location, this move-in-ready townhome offers the best of brand-new living. Don’t miss your opportunity to make this exceptional home yours!
For sale
$339,000
721 4th St, Argyle, TX 76226
3beds
2,004sqft
Townhouse
Built in 2024
3,484 Square Feet Lot
$333,300 Zestimate®
$169/sqft
$398/mo HOA
What's special
Fresh modern finishesAbundant natural lightStainless steel appliancesThree-bedroom two-and-a-half-bath townhomeStylish kitchenTwo linen closetsOversized game room
- 11 days
- 227
- 17
Likely to sell faster than
Zillow last checked:
Listing updated:
Listed by:
Aimee Hendrix 0686779 972-632-9465,
EXP REALTY 888-519-7431
Source: NTREIS,MLS#: 21408213
Facts & features
Interior
Bedrooms & bathrooms
- Bedrooms: 3
- Bathrooms: 3
- Full bathrooms: 2
- 1/2 bathrooms: 1
Primary bedroom
- Features: Ceiling Fan(s), En Suite Bathroom
- Level: Second
- Dimensions: 15 x 14
Bedroom
- Level: Second
- Dimensions: 11 x 10
Bedroom
- Level: Second
- Dimensions: 10 x 11
Primary bathroom
- Features: Built-in Features, Double Vanity, Linen Closet
- Level: Second
- Dimensions: 14 x 9
Dining room
- Level: First
- Dimensions: 14 x 11
Other
- Features: Built-in Features
- Level: Second
- Dimensions: 8 x 5
Game room
- Level: Second
- Dimensions: 12 x 13
Half bath
- Level: First
- Dimensions: 3 x 7
Kitchen
- Features: Built-in Features, Kitchen Island, Pantry
- Level: First
- Dimensions: 14 x 9
Living room
- Features: Ceiling Fan(s)
- Level: First
- Dimensions: 15 x 20
Appliances
- Included: Some Gas Appliances, Dishwasher, Electric Oven, Gas Cooktop, Disposal, Plumbed For Gas, Refrigerator
Features
- Kitchen Island, Loft, Pantry, Walk-In Closet(s), Wired for Sound
- Flooring: Carpet, Ceramic Tile, Luxury Vinyl Plank
- Has basement: No
- Has fireplace: No
Interior area
- Total interior livable area: 2,004 sqft
Video & virtual tour
Property
Parking
- Total spaces: 2
- Parking features: Alley Access, Garage, Kitchen Level, Garage Faces Rear
- Attached garage spaces: 2
Features
- Levels: Two
- Stories: 2
- Pool features: None
Lot
- Size: 3,484 Square Feet
- Features: Corner Lot, Interior Lot, Landscaped
Details
- Parcel number: R1009075
- Other equipment: Other
Construction
Type & style
- Home type: Townhouse
- Architectural style: Traditional
- Property subtype: Townhouse
- Attached to another structure: Yes
Materials
- Brick, Concrete, Wood Siding
- Foundation: Slab
- Roof: Composition
Condition
- Resale
- Year built: 2024
Utilities & green energy
- Sewer: Public Sewer
- Utilities for property: Electricity Connected, Natural Gas Available, Sewer Available, Separate Meters, Underground Utilities, Water Available
Community & HOA
Community
- Features: Community Mailbox, Sidewalks
- Security: Carbon Monoxide Detector(s), Smoke Detector(s)
- Subdivision: Harvest Twnhms Ph 2
HOA
- Has HOA: Yes
- Amenities included: Maintenance Front Yard
- Services included: All Facilities, Association Management, Internet, Maintenance Grounds
- HOA fee: $398 monthly
- HOA name: First Service Residential
- HOA phone: 817-717-7780
Location
- Region: Argyle
Financial & listing details
- Price per square foot: $169/sqft
- Tax assessed value: $148,000
- Annual tax amount: $3,044
- Date on market: 10/9/2026
Estimated market value
$333,300
$317,000 - $350,000
$2,727/mo
Price history
| Date | Event | Price |
|---|---|---|
| 10/9/2026 | Listed for sale | $339,000-7.1%$169/sqft |
Source: NTREIS #21408213 Report a problem | ||
| 8/2/2026 | Listing removed | $365,000$182/sqft |
Source: eXp Realty #21190525 Report a problem | ||
| 7/30/2026 | Listed for sale | $365,000$182/sqft |
Source: NTREIS #21190525 Report a problem | ||
| 7/20/2026 | Listing removed | $365,000$182/sqft |
Source: eXp Realty #21190525 Report a problem | ||
| 5/15/2026 | Price change | $365,000-1.1%$182/sqft |
Source: NTREIS #21190525 Report a problem | ||
| 2/25/2026 | Listed for sale | $369,000-11.2%$184/sqft |
Source: NTREIS #21190525 Report a problem | ||
| 11/22/2025 | Listing removed | $2,595$1/sqft |
Source: Zillow Rentals Report a problem | ||
| 10/23/2025 | Price change | $2,595-7.2%$1/sqft |
Source: Zillow Rentals Report a problem | ||
| 8/5/2025 | Price change | $2,795-3.6%$1/sqft |
Source: Zillow Rentals Report a problem | ||
| 7/22/2025 | Price change | $2,900-3.3%$1/sqft |
Source: Zillow Rentals Report a problem | ||
| 7/14/2025 | Price change | $3,000-3.2%$1/sqft |
Source: Zillow Rentals Report a problem | ||
| 6/17/2025 | Listed for rent | $3,100$2/sqft |
Source: Zillow Rentals Report a problem | ||
| 5/9/2025 | Sold | -- |
Source: NTREIS #20896486 Report a problem | ||
| 4/15/2025 | Contingent | $415,560$207/sqft |
Source: NTREIS #20896486 Report a problem | ||
| 4/10/2025 | Listed for sale | $415,560$207/sqft |
Source: NTREIS #20896486 Report a problem | ||
Public tax history
| Year | Property taxes | Tax assessment |
|---|---|---|
| 2025 | $3,044 +354.6% | $121,822 +375.7% |
| 2024 | $670 +26.4% | $25,609 +20% |
| 2023 | $530 | $21,341 |
Find assessor info on the county website
Monthly payment
Est. payment
Payment breakdown
Explore the cost of this home by adjusting the details. Changes won't be saved.Climate risks
Neighborhood: 76226
Nearby schools
Schools provided by the listing agent
- Elementary: Argyle West
- Middle: Argyle
- High: Argyle
- District: Argyle ISD
Source: NTREIS. This data may not be complete. We recommend contacting the local school district to confirm school assignments for this home.
Similar homes
- $356,9993 bd3 ba2k sqft421 Matchbox St, Argyle, TX 76226For Sale
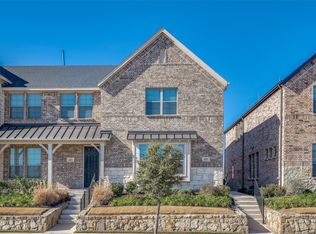 MLS ID #21142908, Brian Owen. NTREIS
 - $389,0003 bd2 ba1.6k sqft1500 Tumbleweed Trl, Northlake, TX 76226For Sale
 MLS ID #21373667, Lacy Zihlman. NTREIS
 - $459,0003 bd3 ba2.3k sqft1510 Roundup Way, Argyle, TX 76226New Construction
 NTREIS
 - from $363,9904 bd2 ba1.8k sqftShipton Plan, Sagebrook, Argyle, TX 76226New Construction
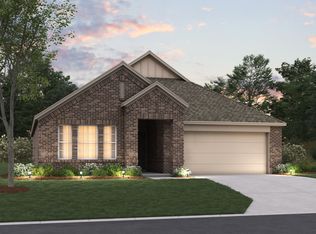 M/I Homes
