WELCOME TO THIS BEAUTIFULLY WELL-MAINTAINED CORNER-UNIT TOWNHOME OFFERING THE PERFECT BLEND OF COMFORT, STYLE AND LOW-MAINTENANCE LIVING! Enjoy the ease of an HOA that takes care of the yard and exterior, allowing you more time to enjoy everything this exceptional community has to offer. Inside, the abundance of natural light and neutral colors throughout provide a versatile backdrop to complement any design style. The well appointed floor plan includes an open concept living, kitchen and dining area as well as a half bath on the first floor. Upstairs, you will find the spacious primary bedroom with a large en-suite bath and an oversized 21x7 closet, an additional full bath, two secondary bedrooms, laundry room as an added everyday convenience and a loft game room offering flexible space for entertainment, a home office, or relaxation. A rare find with a two-car garage completes the functional layout.
Located in highly sought-after Argyle ISD, this home sits within the prestigious Harvest community, renowned for its resort-style amenities. Residents enjoy multiple fitness centers, pools, playgrounds, clubhouses, ponds, kayaking, basketball courts, community gardens, a charming coffee shop, and year-round community events that create a true neighborhood feel.
Ideally positioned near the rapidly growing Northlake Commons, you’ll have easy access to shopping, dining, and major highways for a smooth commute. This is an exceptional opportunity to enjoy modern townhome living in one of the area’s most desirable master-planned communities! Basic cable and internet are included with HOA!
Sold
Price Unknown
405 Matchbox St, Argyle, TX 76226
3beds
2,044sqft
Townhouse
Built in 2022
1,960 Square Feet Lot
$352,000 Zestimate®
$--/sqft
$2,757 Estimated rent
Home value
$352,000
$331,000 - $373,000
$2,757/mo
Zestimate® history
Owner options
List your home for rent
$2,757/mo
Rent Zestimate®
Find your next renter with Zillow Rental Manager. Plus, with online applications, you can quickly screen prospective tenants – for free.
$2,757/mo
Rent Zestimate®
Refinance and save
$398/mo
Est. payment
Refinancing to a lower rate could help reduce your monthly payments and save thousands over the life of the loan.
$398/mo
Est. payment
Explore your selling options
Work with a Zillow partner agent
Leverage their expertise and Zillow's premium Showcase listings to get your home seen by more buyers.
Get startedList with your own agent
Get your home in front of millions of buyers by listing it on Zillow.
Learn how to do itSell it yourself
Take full control of how buyers see your home on Zillow by listing For Sale by Owner (FSBO).
List your homeWhat's special
Corner-unit townhomeNeutral colors throughoutAbundance of natural lightLaundry roomSpacious primary bedroomLarge en-suite bathTwo secondary bedrooms
Zillow last checked:
Listing updated:
Listed by:
Susan Rickert 0688469 817-354-7653,
Century 21 Mike Bowman, Inc. 817-354-7653
Bought with:
Skylar Smallwood, 0773254
Real Broker, LLC
Source: NTREIS,MLS#: 21151246
Facts & features
Interior
Bedrooms & bathrooms
- Bedrooms: 3
- Bathrooms: 3
- Full bathrooms: 2
- 1/2 bathrooms: 1
Primary bedroom
- Features: Closet Cabinetry, Dual Sinks, Double Vanity, En Suite Bathroom, Linen Closet, Walk-In Closet(s)
- Level: Second
- Dimensions: 15 x 16
Bedroom
- Level: Second
- Dimensions: 12 x 10
Bedroom
- Level: Second
- Dimensions: 12 x 10
Primary bathroom
- Features: Built-in Features, Dual Sinks, Double Vanity, En Suite Bathroom, Granite Counters, Linen Closet, Stone Counters, Sink, Separate Shower
- Level: Second
- Dimensions: 13 x 9
Dining room
- Level: First
- Dimensions: 11 x 17
Other
- Features: Built-in Features, Granite Counters, Stone Counters
- Level: Second
- Dimensions: 9 x 6
Game room
- Level: Second
- Dimensions: 11 x 14
Half bath
- Level: First
- Dimensions: 10 x 13
Kitchen
- Features: Built-in Features, Granite Counters, Kitchen Island, Pantry, Stone Counters
- Level: First
- Dimensions: 10 x 13
Living room
- Level: First
- Dimensions: 14 x 15
Utility room
- Features: Utility Room
- Level: Second
- Dimensions: 7 x 5
Heating
- Central, Natural Gas
Cooling
- Central Air, Ceiling Fan(s), Electric
Appliances
- Included: Some Gas Appliances, Dishwasher, Gas Cooktop, Disposal, Microwave, Plumbed For Gas, Refrigerator, Tankless Water Heater
- Laundry: Washer Hookup, Electric Dryer Hookup, Laundry in Utility Room
Features
- Double Vanity, Granite Counters, High Speed Internet, Kitchen Island, Loft, Open Floorplan, Pantry, Cable TV, Walk-In Closet(s), Wired for Sound
- Flooring: Carpet, Ceramic Tile, Luxury Vinyl Plank
- Windows: Window Coverings
- Has basement: No
- Has fireplace: No
Interior area
- Total interior livable area: 2,044 sqft
Property
Parking
- Total spaces: 2
- Parking features: Door-Single, Garage, Garage Door Opener, Kitchen Level
- Attached garage spaces: 2
Features
- Levels: Two
- Stories: 2
- Exterior features: Rain Gutters
- Pool features: None, Community
Lot
- Size: 1,960 Square Feet
- Features: Corner Lot, Irregular Lot, Subdivision, Sprinkler System
Details
- Parcel number: R968368
Construction
Type & style
- Home type: Townhouse
- Architectural style: Traditional
- Property subtype: Townhouse
Materials
- Brick, Rock, Stone
- Foundation: Slab
- Roof: Composition
Condition
- Year built: 2022
Utilities & green energy
- Sewer: Public Sewer
- Water: Public
- Utilities for property: Sewer Available, Water Available, Cable Available
Community & HOA
Community
- Features: Clubhouse, Curbs, Fitness Center, Fishing, Lake, Playground, Park, Pool, Sidewalks, Trails/Paths, Community Mailbox
- Security: Security System, Carbon Monoxide Detector(s), Smoke Detector(s)
- Subdivision: Harvest Twnhms Ph I
HOA
- Has HOA: Yes
- Amenities included: Maintenance Front Yard
- Services included: All Facilities, Association Management, Maintenance Grounds, Maintenance Structure
- HOA fee: $398 monthly
- HOA name: First Service Residential
- HOA phone: 214-533-1112
Location
- Region: Argyle
Financial & listing details
- Tax assessed value: $362,908
- Annual tax amount: $9,068
- Date on market: 1/13/2026
- Cumulative days on market: 127 days
- Listing terms: Cash,Conventional,FHA,VA Loan
- Exclusions: Refrigerator and Pool & Dining Table Combo are Negotiable.
Price history
| Date | Event | Price |
|---|---|---|
| 6/24/2026 | Sold | -- |
Source: NTREIS #21151246 Report a problem | ||
| 5/28/2026 | Listing removed | $3,000$1/sqft |
Source: Zillow Rentals Report a problem | ||
| 5/27/2026 | Pending sale | $360,000$176/sqft |
Source: NTREIS #21151246 Report a problem | ||
| 5/21/2026 | Contingent | $360,000$176/sqft |
Source: NTREIS #21151246 Report a problem | ||
| 3/27/2026 | Price change | $360,000-2.7%$176/sqft |
Source: NTREIS #21151246 Report a problem | ||
| 1/14/2026 | Listed for rent | $3,000$1/sqft |
Source: Zillow Rentals Report a problem | ||
| 1/13/2026 | Listed for sale | $370,000$181/sqft |
Source: NTREIS #21151246 Report a problem | ||
Public tax history
| Year | Property taxes | Tax assessment |
|---|---|---|
| 2025 | $7,417 -18.3% | $362,908 -8.5% |
| 2024 | $9,076 +66.1% | $396,681 +80.2% |
| 2023 | $5,464 +806.3% | $220,128 +523.9% |
| 2022 | $603 -1.4% | $35,284 -40% |
| 2021 | $612 | $58,806 |
Find assessor info on the county website
Neighborhood: 76226
Nearby homes
- $--3 bd3 ba2k sqft405 Matchbox St #405, Argyle, TX 76226Off Market

- $307,6003 bd2 ba1.7k sqft409 Matchbox St, Argyle, TX 76226Off Market
- $335,3003 bd2 ba2k sqft413 Matchbox St, Argyle, TX 76226Off Market
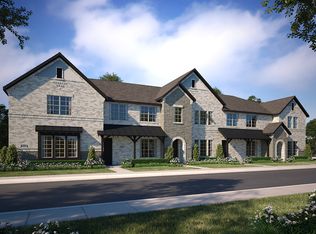
- $--1 bd1 ba598 sqft1009 Homestead Way, Argyle, TX 76226Off Market
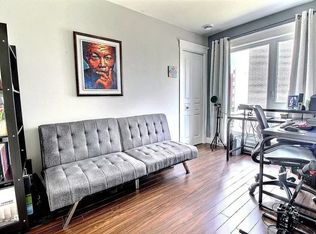
- $302,2003 bd2 ba1.7k sqft417 Matchbox St, Argyle, TX 76226Off Market
- $356,9993 bd3 ba2k sqft421 Matchbox St, Argyle, TX 76226For Sale
- $346,0003 bd2 ba1.9k sqft1004 Homestead Way, Argyle, TX 76226Off Market
- $2,5993 bd3 ba1.7k sqft1008 Homestead Way, Argyle, TX 76226For Rent
Nearby schools
GreatSchools rating
- 10/10Argyle West Elementary SchoolGrades: PK-5Distance: 0.8 mi
- 9/10Argyle Middle SchoolGrades: 7-8Distance: 2.3 mi
- 9/10Argyle High SchoolGrades: 9-12Distance: 2.5 mi
Schools provided by the listing agent
- Elementary: Argyle West
- Middle: Argyle
- High: Argyle
- District: Argyle ISD
Source: NTREIS. This data may not be complete. We recommend contacting the local school district to confirm school assignments for this home.
Get a cash offer in 3 minutes
Find out how much your home could sell for in as little as 3 minutes with a no-obligation cash offer.
Estimated market value
$352,000
Get a cash offer in 3 minutes
Find out how much your home could sell for in as little as 3 minutes with a no-obligation cash offer.
Estimated market value
$352,000
- Texas
- Denton County
- Argyle
- 76226
- 405 Matchbox St
