Welcome to 2922 Bonanza Lane in Garland! This beautifully updated home offers 4 bedrooms, 3 full bathrooms, and a spacious, functional layout designed for comfortable everyday living. LVP flooring flows throughout the home, while the inviting living area features a classic brick fireplace that adds warmth and character. The fully updated kitchen includes new cabinetry, quartz countertops, stainless steel appliances, and clean modern finishes. Additional updates include a new roof, along with refreshed finishes throughout the home. Generously sized bedrooms and three full bathrooms provide plenty of flexibility for family, guests, or a home office. Conveniently located near shopping, dining, schools, and major roadways, this move-in-ready home combines modern updates, ample space, and timeless character.
For sale
$340,000
2922 Bonanza Ln, Garland, TX 75042
4beds
1,671sqft
Single Family Residence
Built in 1974
7,535 Square Feet Lot
$331,400 Zestimate®
$203/sqft
$-- HOA
What's special
Classic brick fireplaceStainless steel appliancesQuartz countertopsClean modern finishesGenerously sized bedroomsNew cabinetrySpacious functional layout
- 5 days
- 405
- 7
Likely to sell faster than
Zillow last checked:
Listing updated:
Listed by:
Tanner Demando 0743097 214-864-1943,
OnDemand Realty 214-766-5833
Source: NTREIS,MLS#: 21374554
Facts & features
Interior
Bedrooms & bathrooms
- Bedrooms: 4
- Bathrooms: 3
- Full bathrooms: 3
Primary bedroom
- Level: First
- Dimensions: 1 x 1
Living room
- Level: First
- Dimensions: 1 x 1
Heating
- Central
Cooling
- Central Air, Ceiling Fan(s)
Appliances
- Included: Dishwasher, Electric Range, Disposal, Microwave, Refrigerator
- Laundry: Washer Hookup, Dryer Hookup, Laundry in Utility Room
Features
- Cable TV
- Flooring: Carpet, Luxury Vinyl Plank
- Has basement: No
- Number of fireplaces: 1
- Fireplace features: Living Room, Wood Burning
Interior area
- Total interior livable area: 1,671 sqft
Video & virtual tour
Property
Parking
- Parking features: Alley Access, Driveway
Features
- Levels: One
- Stories: 1
- Exterior features: Private Yard, Storage
- Pool features: None
- Fencing: Wood
Lot
- Size: 7,535 Square Feet
- Features: Interior Lot, Subdivision, Few Trees
Details
- Parcel number: 26061500100280000
Construction
Type & style
- Home type: SingleFamily
- Architectural style: Traditional,Detached
- Property subtype: Single Family Residence
Materials
- Brick
- Foundation: Slab
- Roof: Composition
Condition
- Resale
- Year built: 1974
Utilities & green energy
- Sewer: Public Sewer
- Water: Public
- Utilities for property: Sewer Available, Water Available, Cable Available
Community & HOA
Community
- Features: Curbs, Sidewalks
- Subdivision: Buckingham South 03
HOA
- Has HOA: No
Location
- Region: Garland
Financial & listing details
- Price per square foot: $203/sqft
- Tax assessed value: $321,150
- Annual tax amount: $7,691
- Date on market: 9/4/2026
- Cumulative days on market: 6 days
- Listing terms: Cash,Conventional,FHA,VA Loan
Estimated market value
$331,400
$315,000 - $348,000
$2,318/mo
Price history
| Date | Event | Price |
|---|---|---|
| 9/4/2026 | Listed for sale | $340,000$203/sqft |
Source: NTREIS #21374554 Report a problem | ||
Public tax history
| Year | Property taxes | Tax assessment |
|---|---|---|
| 2025 | $1,149 +10.2% | $321,150 |
| 2024 | $1,043 +7.5% | $321,150 +18.5% |
| 2023 | $970 +3.5% | $270,920 |
| 2022 | $937 +3.4% | $270,920 +17.5% |
| 2021 | $906 +6% | $230,510 +7.1% |
| 2020 | $855 +8.8% | $215,160 +9% |
| 2019 | $786 +8.3% | $197,470 +18.2% |
| 2018 | $725 -75.3% | $167,050 +33.1% |
| 2017 | $2,940 +0.1% | $125,510 |
| 2016 | $2,938 +24% | $125,510 +9.5% |
| 2015 | $2,370 | $114,670 +9.1% |
| 2014 | $2,370 | $105,140 |
| 2013 | -- | -- |
| 2012 | -- | -- |
| 2011 | -- | -- |
| 2010 | -- | -- |
| 2009 | -- | -- |
| 2008 | -- | -- |
| 2007 | -- | -- |
| 2005 | -- | -- |
| 2004 | -- | -- |
| 2003 | -- | -- |
| 2002 | -- | -- |
| 2001 | -- | -- |
Find assessor info on the county website
Monthly payment
Est. payment
Payment breakdown
Explore the cost of this home by adjusting the details. Changes won't be saved.Climate risks
Neighborhood: 75042
Nearby schools
Schools provided by the listing agent
- District: Garland ISD
Source: NTREIS. This data may not be complete. We recommend contacting the local school district to confirm school assignments for this home.


Similar homes
- $349,0004 bd2 ba2k sqft4001 Burning Tree Ln, Garland, TX 75042For Sale
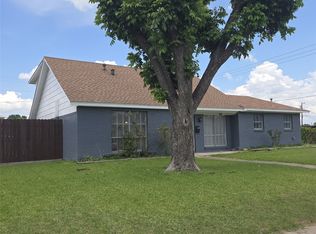 MLS ID #21380051, Syed Naqvi. NTREIS
 - $260,0003 bd2 ba1.4k sqft2926 Bonanza Ln, Garland, TX 75042For Sale
 MLS ID #21381622, Steve Koleno. NTREIS
 - $337,5004 bd3 ba2.3k sqft4210 Burning Tree Ln, Garland, TX 75042For Sale
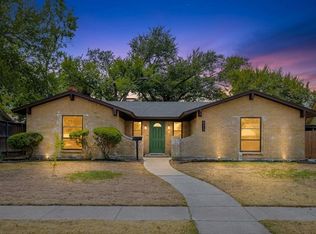 MLS ID #21371414, Matt Drahos. NTREIS
 - $305,0004 bd2 ba2k sqft1421 Guildford St, Garland, TX 75044For SaleMLS ID #21374431, Kelly Anne Porter. NTREIS
