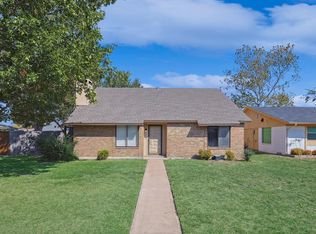
Welcome to this move-in ready, well-maintained single-story home offering comfort, functionality, and great potential in a convenient Garland location. Featuring 3 bedrooms, 2 bathrooms, and approximately 1,290 square feet, this home provides a practical layout that works equally well for everyday living or as a smart investment opportunity.
The open living and dining area creates a welcoming space centered around a cozy fireplace, ideal for relaxing evenings or gathering with friends and family. The kitchen offers a breakfast bar and ample workspace and comes equipped with essential appliances, including a dishwasher, microwave, oven, refrigerator, garbage disposal, washer, and dryer—making it easy to move in and start enjoying the home right away.
Inside, you’ll find ceiling fans, window blinds, and a combination of hardwood and tile flooring that balances comfort and durability throughout the home.
Step outside to a fully fenced backyard with grassy space and a patio, perfect for outdoor relaxation, pets, or weekend gatherings. The two-car garage with opener and covered parking provide additional convenience and storage.
Conveniently located with easy access to major roads, shopping, dining, and employment centers, this property offers a great opportunity for first-time buyers looking for a comfortable place to call home or investors seeking a solid rental property in a growing area.
Sold
Price Unknown
2917 Shenandoah Dr, Garland, TX 75042
3beds
1,290sqft
Single Family Residence
Built in 1974
7,056 Square Feet Lot
$298,600 Zestimate®
$--/sqft
$2,090 Estimated rent
Home value
$298,600
$278,000 - $322,000
$2,090/mo
Zestimate® history
Owner options
List your home for rent
$2,090/mo
Rent Zestimate®
Find your next renter with Zillow Rental Manager. Plus, with online applications, you can quickly screen prospective tenants – for free.
$2,090/mo
Rent Zestimate®
Refinance and save
Refinancing to a lower rate could help reduce your monthly payments and save thousands over the life of the loan.
Explore your selling options
Work with a Zillow partner agent
Leverage their expertise and Zillow's premium Showcase listings to get your home seen by more buyers.
Get startedList with your own agent
Get your home in front of millions of buyers by listing it on Zillow.
Learn how to do itSell it yourself
Take full control of how buyers see your home on Zillow by listing For Sale by Owner (FSBO).
List your homeWhat's special
Cozy fireplaceCeiling fansWindow blindsCovered parkingTwo-car garage with opener
Zillow last checked:
Listing updated:
Listed by:
Ingo Hagemann 0700787 214-695-8456,
Texas Ally Real Estate Group 512-763-2559
Bought with:
Abigail Keyes, 0657425
Redfin Corporation
Source: NTREIS,MLS#: 21204170
Facts & features
Interior
Bedrooms & bathrooms
- Bedrooms: 3
- Bathrooms: 2
- Full bathrooms: 2
Primary bedroom
- Features: Ceiling Fan(s), En Suite Bathroom, Walk-In Closet(s)
- Level: First
- Dimensions: 15 x 10
Bedroom
- Features: Walk-In Closet(s)
- Level: First
- Dimensions: 10 x 9
Bedroom
- Features: Walk-In Closet(s)
- Level: First
- Dimensions: 13 x 10
Kitchen
- Features: Built-in Features, Ceiling Fan(s), Eat-in Kitchen, Granite Counters, Kitchen Island, Pantry, Walk-In Pantry
- Level: First
- Dimensions: 13 x 10
Living room
- Features: Ceiling Fan(s), Fireplace
- Level: First
- Dimensions: 27 x 15
Heating
- Central, Electric
Cooling
- Central Air, Electric
Appliances
- Included: Dryer, Dishwasher, Electric Range, Microwave
- Laundry: In Kitchen, Stacked
Features
- Decorative/Designer Lighting Fixtures, Eat-in Kitchen, Granite Counters, High Speed Internet, Kitchen Island, Open Floorplan, Pantry, Cable TV
- Flooring: Ceramic Tile, Laminate
- Has basement: No
- Number of fireplaces: 1
- Fireplace features: Gas Starter
Interior area
- Total interior livable area: 1,290 sqft
Property
Parking
- Total spaces: 2
- Parking features: Garage
- Attached garage spaces: 2
Features
- Levels: One
- Stories: 1
- Patio & porch: Covered
- Exterior features: Rain Gutters
- Pool features: None
- Fencing: Wood
Lot
- Size: 7,056 Square Feet
- Features: Interior Lot, Subdivision, Few Trees
- Residential vegetation: Grassed
Details
- Parcel number: 26061500100060000
- Other equipment: TV Antenna
Construction
Type & style
- Home type: SingleFamily
- Architectural style: Traditional,Detached
- Property subtype: Single Family Residence
Materials
- Brick
- Foundation: Slab
- Roof: Composition
Condition
- Year built: 1974
Utilities & green energy
- Sewer: Public Sewer
- Water: Public
- Utilities for property: Sewer Available, Water Available, Cable Available
Community & HOA
Community
- Features: Sidewalks
- Security: Fire Alarm, Smoke Detector(s)
- Subdivision: Buckingham South 03
HOA
- Has HOA: No
Location
- Region: Garland
Financial & listing details
- Tax assessed value: $321,300
- Annual tax amount: $7,694
- Date on market: 3/18/2026
- Cumulative days on market: 77 days
- Listing terms: Cash,Conventional,1031 Exchange,FHA,VA Loan
Price history
| Date | Event | Price |
|---|---|---|
| 6/30/2026 | Sold | -- |
Source: NTREIS #21204170 Report a problem | ||
| 6/10/2026 | Pending sale | $310,500$241/sqft |
Source: NTREIS #21204170 Report a problem | ||
| 6/3/2026 | Contingent | $310,500$241/sqft |
Source: NTREIS #21204170 Report a problem | ||
| 5/26/2026 | Price change | $310,500-1.1%$241/sqft |
Source: NTREIS #21204170 Report a problem | ||
| 4/30/2026 | Price change | $314,000-0.3%$243/sqft |
Source: NTREIS #21204170 Report a problem | ||
| 4/8/2026 | Price change | $314,900-3.1%$244/sqft |
Source: NTREIS #21204170 Report a problem | ||
| 3/18/2026 | Listed for sale | $325,000+32.7%$252/sqft |
Source: NTREIS #21204170 Report a problem | ||
| 7/21/2025 | Listing removed | $2,550$2/sqft |
Source: Zillow Rentals Report a problem | ||
| 5/15/2025 | Listed for rent | $2,550$2/sqft |
Source: Zillow Rentals Report a problem | ||
| 7/26/2021 | Sold | -- |
Source: Ebby Halliday solds #14611116_75042 Report a problem | ||
| 7/8/2021 | Pending sale | $245,000$190/sqft |
Source: NTREIS #14611116 Report a problem | ||
| 6/27/2021 | Listed for sale | $245,000+145%$190/sqft |
Source: NTREIS #14611116 Report a problem | ||
| 10/3/2012 | Listing removed | $100,000$78/sqft |
Source: KELLER WILLIAMS CENTRAL #11840927 Report a problem | ||
| 8/29/2012 | Price change | $100,000-3.8%$78/sqft |
Source: RE/MAX ASSOCIATES OF DALLAS #11725221 Report a problem | ||
| 8/21/2012 | Listed for sale | $104,000$81/sqft |
Source: ABRAMS REALTORS INC #11725221 Report a problem | ||
| 7/19/2012 | Listing removed | $104,000$81/sqft |
Source: RE/MAX ASSOCIATES OF DALLAS #11725221 Report a problem | ||
| 7/12/2012 | Price change | $104,000-1%$81/sqft |
Source: RE/MAX ASSOCIATES OF DALLAS #11725221 Report a problem | ||
| 5/10/2012 | Price change | $105,000+5%$81/sqft |
Source: RE/MAX ASSOCIATES OF DALLAS #11725221 Report a problem | ||
| 4/24/2012 | Price change | $100,000-4.8%$78/sqft |
Source: RE/MAX ASSOCIATES OF DALLAS #11725221 Report a problem | ||
| 2/21/2012 | Price change | $105,000-2.8%$81/sqft |
Source: ABRAMS REALTORS INC #11725221 Report a problem | ||
| 10/23/2011 | Listed for sale | $108,000$84/sqft |
Source: Team Trio #11675978 Report a problem | ||
Public tax history
| Year | Property taxes | Tax assessment |
|---|---|---|
| 2025 | $1,716 +0.2% | $321,300 |
| 2024 | $1,713 +16.1% | $321,300 +18.7% |
| 2023 | $1,475 -5.9% | $270,600 |
| 2022 | $1,569 +291.5% | $270,600 +316.3% |
| 2021 | $401 -67.4% | $65,000 -66.1% |
| 2020 | $1,229 +7.5% | $192,020 +8.6% |
| 2019 | $1,143 +16.7% | $176,760 +18.5% |
| 2018 | $979 -68.8% | $149,150 +34% |
| 2017 | $3,139 +0.1% | $111,270 |
| 2016 | $3,137 +28.1% | $111,270 +9.5% |
| 2015 | $2,449 | $101,640 +8.8% |
| 2014 | $2,449 | $93,420 |
| 2013 | -- | -- |
| 2012 | -- | -- |
| 2011 | -- | -- |
| 2010 | -- | -- |
| 2009 | -- | -- |
| 2008 | -- | -- |
| 2007 | -- | -- |
| 2005 | -- | -- |
| 2004 | -- | -- |
| 2003 | -- | -- |
| 2002 | -- | -- |
| 2001 | -- | -- |
Find assessor info on the county website
Neighborhood: 75042
Nearby homes
- $--3 bd2 ba1.4k sqft2921 Shenandoah Dr, Garland, TX 75042Sold
- $272,5003 bd2 ba1.3k sqft2913 Shenandoah Dr, Garland, TX 75042Off Market
- $276,7003 bd2 ba1.5k sqft2918 Bonanza Ln, Garland, TX 75042Off Market

- $285,9004 bd2 ba1.4k sqft2909 Shenandoah Dr, Garland, TX 75042Off Market
- $283,5003 bd2 ba1.2k sqft2925 Shenandoah Dr, Garland, TX 75042Off Market
- $--3 bd2 ba1.3k sqft2914 Bonanza Ln, Garland, TX 75042Sold
- $305,9004 bd3 ba1.6k sqft2922 Bonanza Ln, Garland, TX 75042Off Market
- $281,5003 bd2 ba1.3k sqft2918 Shenandoah Dr, Garland, TX 75042Off Market
Nearby schools
GreatSchools rating
- 5/10Davis Elementary SchoolGrades: PK-5Distance: 0.2 mi
- 7/10Jackson Technology CenterGrades: 6-8Distance: 0.4 mi
- 7/10North Garland High SchoolGrades: 9-12Distance: 0.8 mi
Schools provided by the listing agent
- District: Garland ISD
Source: NTREIS. This data may not be complete. We recommend contacting the local school district to confirm school assignments for this home.
Get a cash offer in 3 minutes
Find out how much your home could sell for in as little as 3 minutes with a no-obligation cash offer.
Estimated market value
$298,600
Get a cash offer in 3 minutes
Find out how much your home could sell for in as little as 3 minutes with a no-obligation cash offer.
Estimated market value
$298,600
- Texas
- Dallas County
- Garland
- 75042
- 2917 Shenandoah Dr
Nearby cities
Nearby neighborhoods
Nearby zip codes
Other Garland Topics
