This beautifully remodeled 4 bedroom, 3 full bathroom home offers incredible value in a great location with Richardson ISD schools. As you enter you will immediately appreciate the open layout and abundance of natural light. The large kitchen overlooks the family room and provides a great layout for entertainment or enjoying family time. One of the most incredible features of this home is the two primary bedrooms both with on suite full bathrooms, perfect for the inlaws, or teenage retreat. The other two bedrooms are also large and share a third fully remodeled bathroom. You will find fresh paint, new flooring, and new fixtures throughout. The carport provides extra shade and protection for your vehicles in addition to the two car garage which has new doors. Overall this is the perfect home for a medium to large family at an affordable price point.
Pending
$337,500
4210 Burning Tree Ln, Garland, TX 75042
4beds
2,329sqft
Single Family Residence
Built in 1966
8,015 Square Feet Lot
$330,200 Zestimate®
$145/sqft
$-- HOA
What's special
Fresh paintNew fixtures throughoutNew flooringAbundance of natural lightBeautifully remodeledOpen layout
- 50 days
- 68
- 1
Likely to sell faster than
Zillow last checked:
Listing updated:
Listed by:
Matt Drahos 0719121 214-364-5567,
Home Capital Realty LLC 214-364-5567
Source: NTREIS,MLS#: 21371414
Facts & features
Interior
Bedrooms & bathrooms
- Bedrooms: 4
- Bathrooms: 3
- Full bathrooms: 3
Primary bedroom
- Features: Dual Sinks, En Suite Bathroom, Granite Counters
- Level: First
- Dimensions: 16 x 17
Primary bedroom
- Features: Dual Sinks, En Suite Bathroom
- Level: First
- Dimensions: 13 x 10
Bedroom
- Level: First
- Dimensions: 11 x 11
Bedroom
- Level: First
- Dimensions: 10 x 15
Kitchen
- Level: First
- Dimensions: 10 x 11
Living room
- Features: Fireplace
- Level: First
- Dimensions: 17 x 20
Heating
- Central
Cooling
- Central Air
Appliances
- Included: Dishwasher, Electric Oven, Gas Cooktop, Disposal
Features
- Eat-in Kitchen, High Speed Internet, In-Law Floorplan
- Flooring: Carpet, Luxury Vinyl Plank
- Has basement: No
- Number of fireplaces: 1
- Fireplace features: Gas
Interior area
- Total interior livable area: 2,329 sqft
Video & virtual tour
Property
Parking
- Total spaces: 2
- Parking features: Carport
- Attached garage spaces: 2
Features
- Levels: One
- Stories: 1
- Pool features: None
Lot
- Size: 8,015 Square Feet
Details
- Parcel number: 26545500100170000
Construction
Type & style
- Home type: SingleFamily
- Architectural style: Traditional,Detached
- Property subtype: Single Family Residence
Materials
- Brick
- Foundation: Slab
- Roof: Asphalt
Condition
- Year built: 1966
Utilities & green energy
- Sewer: Public Sewer
- Water: Public
- Utilities for property: Sewer Available, Water Available
Community & HOA
Community
- Subdivision: Skillman Forest Park 02
HOA
- Has HOA: No
Location
- Region: Garland
Financial & listing details
- Price per square foot: $145/sqft
- Tax assessed value: $293,530
- Annual tax amount: $6,836
- Date on market: 8/27/2026
- Cumulative days on market: 43 days
- Listing terms: Cash,Conventional,FHA,VA Loan
Estimated market value
$330,200
$314,000 - $347,000
$2,443/mo
Price history
| Date | Event | Price |
|---|---|---|
| 9/10/2026 | Pending sale | $337,500$145/sqft |
Source: NTREIS #21371414 Report a problem | ||
| 8/27/2026 | Listed for sale | $337,500$145/sqft |
Source: NTREIS #21371414 Report a problem | ||
Public tax history
| Year | Property taxes | Tax assessment |
|---|---|---|
| 2025 | $1,208 +10.2% | $293,530 |
| 2024 | $1,096 +7.5% | $293,530 +17.1% |
| 2023 | $1,019 +3.5% | $250,680 |
| 2022 | $985 +3.4% | $250,680 +22.7% |
| 2021 | $953 +6% | $204,310 |
| 2020 | $899 +8.9% | $204,310 +19.6% |
| 2019 | $826 +8.3% | $170,820 |
| 2018 | $762 -73.3% | $170,820 +23.5% |
| 2017 | $2,851 +11.4% | $138,310 +15% |
| 2016 | $2,559 +6.6% | $120,280 +10.3% |
| 2015 | $2,400 | $109,030 |
| 2014 | $2,400 | $109,030 |
| 2013 | -- | -- |
| 2012 | -- | -- |
| 2011 | -- | -- |
| 2010 | -- | -- |
| 2009 | -- | -- |
| 2008 | -- | -- |
| 2007 | -- | -- |
| 2005 | -- | -- |
| 2004 | -- | -- |
| 2003 | -- | -- |
| 2002 | -- | -- |
| 2001 | -- | -- |
Find assessor info on the county website
Monthly payment
Est. payment
Payment breakdown
Explore the cost of this home by adjusting the details. Changes won't be saved.Climate risks
Neighborhood: 75042
Nearby schools
Schools provided by the listing agent
- Elementary: Ohenry
- Middle: Liberty
- High: Berkner
- District: Richardson ISD
Source: NTREIS. This data may not be complete. We recommend contacting the local school district to confirm school assignments for this home.
Similar homes
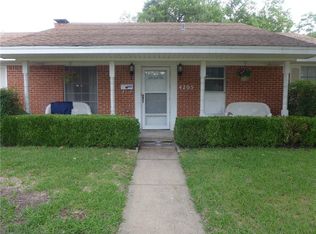
- $340,0004 bd3 ba1.6k sqft2922 Bonanza Ln, Garland, TX 75042For Sale
 MLS ID #21374554, Tanner Demando. NTREIS
 - $315,0003 bd2 ba1.4k sqft2009 Glencrest Ln, Garland, TX 75040For Sale
 MLS ID #21411405, Lizzy Palma. NTREIS
 - $329,9003 bd2 ba2k sqft1818 Trowbridge St, Garland, TX 75044For Sale
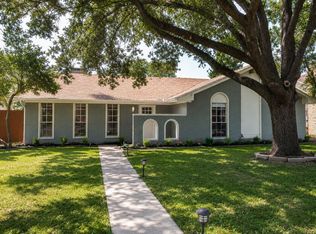 MLS ID #21364689, Brandi Shapiro. NTREIS
 - $349,0004 bd2 ba2.3k sqft2413 Club Meadow Dr, Garland, TX 75041For Sale
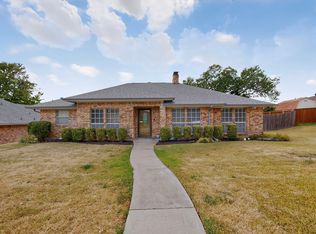 MLS ID #21359312, Maria Ammerman. NTREIS
