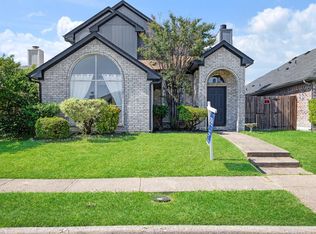
INCOME PROPERTY! TENANTED! Beautiful Home with Greenbelt View Backyard. Open Floor Plan, Nice Big Island Kitchen with Lovely Skylight. Awesome Family room with windows all around facing a Huge Greenbelt. Big Master Bedroom with very nice Master Bath Package. Spacious secondary Bedrooms.Side Swing Garage and more. 24 HOUR ADVANCE APPROVED APPOINTMENT REQUIRED!
For sale
$340,000
3148 Silver Creek Dr, Mesquite, TX 75181
5beds
2,141sqft
Single Family Residence
Built in 2006
9,104 Square Feet Lot
$335,000 Zestimate®
$159/sqft
$13/mo HOA
What's special
Open floor planGreenbelt view backyardLovely skylightBig master bedroomNice big island kitchenSide swing garageSpacious secondary bedrooms
- 51 days |
- 133 |
- 14 |
Zillow last checked:
Listing updated:
Listed by:
J B Ytem 0434206 972-877-2815,
Citiwide Properties Corp. 972-805-4399
Source: NTREIS,MLS#: 21315201
Facts & features
Interior
Bedrooms & bathrooms
- Bedrooms: 5
- Bathrooms: 2
- Full bathrooms: 2
Primary bedroom
- Features: Walk-In Closet(s)
- Level: First
- Dimensions: 14 x 16
Bedroom
- Level: First
- Dimensions: 14 x 10
Bedroom
- Level: First
- Dimensions: 11 x 11
Bedroom
- Level: First
- Dimensions: 10 x 10
Bedroom
- Features: Walk-In Closet(s)
- Level: First
- Dimensions: 10 x 10
Dining room
- Level: First
- Dimensions: 11 x 11
Kitchen
- Level: First
- Dimensions: 11 x 13
Living room
- Level: First
- Dimensions: 19 x 19
Utility room
- Level: First
- Dimensions: 6 x 5
Heating
- Central, Natural Gas
Cooling
- Central Air, Electric
Appliances
- Included: Dishwasher, Disposal, Gas Range, Refrigerator
Features
- Kitchen Island, Pantry, Walk-In Closet(s)
- Flooring: Carpet, Concrete, Ceramic Tile, Wood
- Has basement: No
- Number of fireplaces: 1
- Fireplace features: Gas Log
Interior area
- Total interior livable area: 2,141 sqft
Video & virtual tour
Property
Parking
- Total spaces: 2
- Parking features: Covered
- Attached garage spaces: 2
Features
- Levels: One
- Stories: 1
- Pool features: None
- Fencing: Fenced,Wood
Lot
- Size: 9,104 Square Feet
- Features: Backs to Greenbelt/Park
Details
- Parcel number: 381586600A0340000
Construction
Type & style
- Home type: SingleFamily
- Architectural style: Contemporary/Modern,Detached
- Property subtype: Single Family Residence
Materials
- Brick, Concrete
Condition
- Year built: 2006
Utilities & green energy
- Sewer: Public Sewer
- Water: Public
- Utilities for property: Sewer Available, Water Available
Community & HOA
Community
- Features: Curbs
- Subdivision: Pecan Creek Ph 2b
HOA
- Has HOA: Yes
- Services included: Association Management
- HOA fee: $150 annually
- HOA name: Pecan Creek
- HOA phone: 214-445-2765
Location
- Region: Mesquite
Financial & listing details
- Price per square foot: $159/sqft
- Tax assessed value: $371,330
- Annual tax amount: $8,710
- Date on market: 6/28/2026
- Cumulative days on market: 51 days
Estimated market value
$335,000
$318,000 - $352,000
$2,832/mo
Price history
| Date | Event | Price |
|---|---|---|
| 6/28/2026 | Listed for sale | $340,000+83.8%$159/sqft |
Source: NTREIS #21315201 Report a problem | ||
| 11/3/2016 | Sold | -- |
Source: Agent Provided Report a problem | ||
| 10/7/2016 | Pending sale | $185,000$86/sqft |
Source: CENTURY 21 Alicia Trevino Realtors #13470705 Report a problem | ||
| 9/29/2016 | Listed for sale | $185,000+59.5%$86/sqft |
Source: Century 21 Alicia Trevino, Rea #13470705 Report a problem | ||
| 4/23/2011 | Sold | -- |
Source: Agent Provided Report a problem | ||
| 2/14/2011 | Listed for sale | $116,000$54/sqft |
Source: isNowListed.com Report a problem | ||
| 12/11/2010 | Listing removed | $116,000$54/sqft |
Source: William Davis Realty #11504186 Report a problem | ||
| 11/16/2010 | Listed for sale | $116,000$54/sqft |
Source: William Davis Realty #11504186 Report a problem | ||
| 8/11/2010 | Sold | -- |
Source: Public Record Report a problem | ||
Public tax history
| Year | Property taxes | Tax assessment |
|---|---|---|
| 2025 | $8,710 +1.1% | $371,330 |
| 2024 | $8,615 +468.3% | $371,330 +33.6% |
| 2023 | $1,516 -5.9% | $278,000 |
| 2022 | $1,611 +14.3% | $278,000 +21.6% |
| 2021 | $1,409 +8.3% | $228,640 +12.4% |
| 2020 | $1,302 -6.1% | $203,437 -5.1% |
| 2019 | $1,387 +9.7% | $214,440 +11.3% |
| 2018 | $1,264 -76.6% | $192,600 |
| 2017 | $5,400 +28.1% | $192,600 +28% |
| 2016 | $4,215 +39.9% | $150,430 +11.4% |
| 2015 | $3,012 | $135,000 +21.6% |
| 2014 | $3,012 | $111,000 |
| 2013 | -- | -- |
| 2012 | -- | -- |
| 2011 | -- | -- |
| 2010 | -- | -- |
| 2009 | -- | -- |
| 2008 | -- | -- |
| 2007 | -- | -- |
| 2005 | -- | -- |
| 2004 | -- | -- |
| 2003 | -- | -- |
| 2002 | -- | -- |
Find assessor info on the county website
Monthly payment
Est. payment
Payment breakdown
Explore the cost of this home by adjusting the details. Changes won't be saved.Climate risks
Neighborhood: 75181
Nearby schools
GreatSchools rating
- 2/10Thompson Elementary SchoolGrades: PK-5Distance: 0.7 mi
- 5/10Terry Middle SchoolGrades: 6-8Distance: 0.8 mi
- 3/10Horn High SchoolGrades: 9-12Distance: 1.3 mi
Schools provided by the listing agent
- Elementary: Thompson
- Middle: Terry
- High: Horn
- District: Mesquite ISD
Source: NTREIS. This data may not be complete. We recommend contacting the local school district to confirm school assignments for this home.
- $253,7004 bd2 ba1.8k sqft3144 Silver Creek Dr, Mesquite, TX 75181Off Market
- $310,2004 bd2 ba2.7k sqft3200 Silver Creek Dr, Mesquite, TX 75181Off Market
- $292,4004 bd2 ba2k sqft3140 Silver Creek Dr, Mesquite, TX 75181Off Market
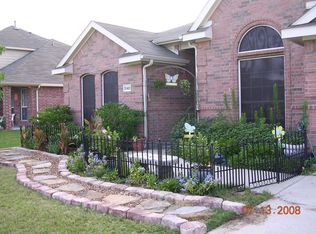
- $317,2004 bd3 ba3k sqft3204 Silver Creek Dr, Mesquite, TX 75181Off Market
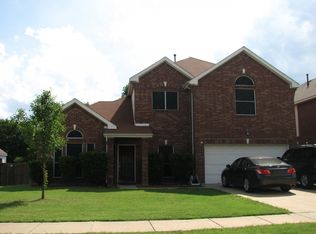
- $336,5003 bd2 ba3.2k sqft3208 Silver Creek Dr, Mesquite, TX 75181Off Market
- $329,1004 bd3 ba2.6k sqft3136 Silver Creek Dr, Mesquite, TX 75181Off Market
- $322,8004 bd2 ba2.6k sqft2036 Pecan Creek Dr, Mesquite, TX 75181Off Market
- $311,2003 bd2 ba2k sqft3201 Silver Creek Dr, Mesquite, TX 75181Off Market
A local agent can set up tours, give advice and negotiate with sellers.
A local lender can help you make sure your offer is ready when you are.
Similar homes
- $319,0004 bd2 ba2.1k sqft2704 Crooked Crk, Mesquite, TX 75181For Sale
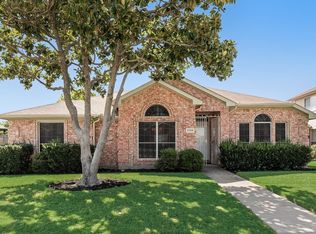 MLS ID #21339148, David Riche. NTREIS
 - $330,0003 bd3 ba1.9k sqft1229 Clear Creek Dr, Mesquite, TX 75181For Sale
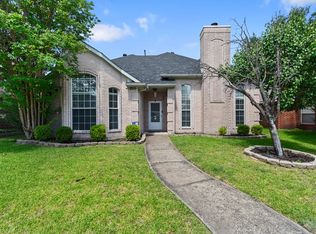 MLS ID #21318919, Bryan Litchfield. NTREIS
 - $340,0004 bd2 ba1.8k sqft1409 Osage Trl, Mesquite, TX 75149For Sale
 MLS ID #21328313, Jeanna Jackson. NTREIS
 - $299,9004 bd3 ba1.5k sqft2409 Baretta Dr, Mesquite, TX 75181For Sale
 MLS ID #21349166, Alicia Trevino. NTREIS
 - $319,9003 bd2 ba2.3k sqft205 Wolf Dr, Forney, TX 75126For SaleMLS ID #21355772, Jerry Welch. NTREIS
- $325,0005 bd3 ba2.9k sqft2017 River Brk, Heartland, TX 75126For SaleMLS ID #21353155, Taylor Cadenhead. NTREIS
- $349,0004 bd2 ba2.3k sqft2413 Club Meadow Dr, Garland, TX 75041For SaleMLS ID #21359312, Maria Ammerman. NTREIS
- $340,0004 bd3 ba2.3k sqft2000 Grimes Dr, Forney, TX 75126For SaleMLS ID #21251563, Amanuel Assefa. NTREIS
- $314,9905 bd3 ba2.5k sqft2102 Pecan Ridge Dr, Forney, TX 75126For SaleMLS ID #21204129, Gladys Coria-Keatts. NTREIS
- $320,0003 bd2 ba1.9k sqft622 Hugh Walker Dr, Mesquite, TX 75149For SaleMLS ID #21206230, Kat Robertson. NTREIS
- $389,9003 bd2 ba2k sqft515 Mimosa Trl, Forney, TX 75126For SaleMLS ID #21350787, Amanda Hough. NTREIS
- $350,0003 bd2 ba2.1k sqft3852 Juniper Hills Dr, Rockwall, TX 75032For SaleMLS ID #21356136, Amanda Jones. NTREIS
- $375,0005 bd3 ba2.6k sqft7122 Don Gomez Ln, Garland, TX 75043For SaleMLS ID #21347306, Tony Hawkins. NTREIS
- $360,0004 bd2 ba2.3k sqft4601 Carlton Dr, Garland, TX 75043For SaleMLS ID #26009852, Kelly Muffoletto, Keller Williams Realty-Tyler. GTARMLS
- $269,9004 bd2 ba2.6k sqft2108 Aster Trl, Forney, TX 75126For SaleMLS ID #21357692, Alicia Trevino. NTREIS
- $299,0004 bd2 ba1.9k sqft5814 Winell Dr, Garland, TX 75043For SaleMLS ID #21352855, Joanna Utley. NTREIS
- $315,0003 bd3 ba2.3k sqft2008 Woodhurst Trl, Heartland, TX 75126For SaleMLS ID #21255181, LaKisha Roberts. NTREIS
- $370,0004 bd3 ba2.5k sqft3913 Goose Creek Pkwy, Garland, TX 75040For SaleMLS ID #21357864, Andy Lin. NTREIS
- $255,0003 bd2 ba1.4k sqft1413 Longshadow Ln, Mesquite, TX 75149For SaleMLS ID #21355742, Marsha Sikes. NTREIS
- $270,0004 bd2 ba2k sqft2107 Thistle Ln, Forney, TX 75126For SaleMLS ID #21285336, Ann Krug. NTREIS
