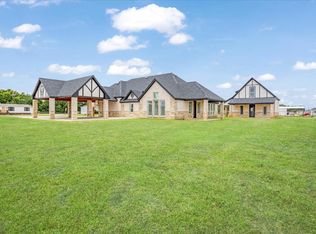
Welcome to this stunning custom-built home in the desirable Antiqua Bay Peninsula Quiet Neighborhood. This exceptional residence offers 3,565 sf of luxurious living space with 4 bedrooms, 4 full Bath, a private office, formal dining & game room.
As you approach the home, you are greeted by impressive wrought-iron double entry doors that open to a grand foyer featuring a magnificent staircase .The thoughtfully designed entryway creates an immediate sense of elegance and sophistication, with a beautiful staircase design that provides effortless flow throughout the home. From the moment you enter, the open and airy floor plan draws you into the spacious living room Ample kitchen,& formal dining areas, creating a warm & inviting atmosphere ideal for both everyday living Relaxation & entertaining, gathering with family and friends.
Rich wood flooring in most bedroom, abundant natural light, designer finishes enhance the home's lux appeal. The spacious living room features a stunning stone-accent electric fireplace, built-in wet bar, which offers cabinetry, Quart countertops, stainless steel appliances,
Upstairs, the spacious game room lux primary suite offers a private balcony, a jetted soaking tub with separated vanities, , oversized walk-in shower, and an expansive Walk in Closet. 2ndarybedrooms are Good sized, with two connected by a Jack-and-Jill bath & front-facing bedroom access to a covered balcony with beautiful views toward Lake RayHubbard
The area is experiencing tremendous growth development, making it an exciting place to call home & a promising long-term investment. Future plans for the nearby Sapphire Bay development are transforming the Lake Ray Hubbard shoreline into a premier destination featuring waterfront entertainment, live music venues, restaurants, boutique shopping, resort-style amenities. This highly anticipated will further connect the Rockwall and Rowlett communities, bringing new energy, opportunities to the area for years to come.
For sale
$699,000
202 Scenic Dr, Heath, TX 75032
4beds
3,565sqft
Single Family Residence
Built in 2018
10,062 Square Feet Lot
$679,300 Zestimate®
$196/sqft
$6/mo HOA
What's special
Stunning stone-accent electric fireplaceDesigner finishesGrand foyerAbundant natural lightStainless steel appliancesFormal dining areasOversized walk-in shower
- 83 days
- 650
- 51
Zillow last checked:
Listing updated:
Listed by:
Jocelyn Do 0649764 972-357-6568,
Avignon Realty 972-792-0004
Source: NTREIS,MLS#: 21305431
Facts & features
Interior
Bedrooms & bathrooms
- Bedrooms: 4
- Bathrooms: 4
- Full bathrooms: 4
Primary bedroom
- Features: Dual Sinks, Double Vanity, En Suite Bathroom, Jetted Tub, Sitting Area in Primary, Separate Shower, Walk-In Closet(s)
- Level: Second
- Dimensions: 18 x 18
Bedroom
- Level: Second
- Dimensions: 13 x 11
Bedroom
- Features: En Suite Bathroom
- Level: Second
- Dimensions: 11 x 12
Bedroom
- Level: Second
- Dimensions: 12 x 11
Breakfast room nook
- Features: Eat-in Kitchen
- Level: First
- Dimensions: 12 x 9
Dining room
- Level: First
- Dimensions: 13 x 11
Game room
- Level: Second
- Dimensions: 17 x 12
Kitchen
- Features: Breakfast Bar, Built-in Features, Eat-in Kitchen, Granite Counters
- Level: First
- Dimensions: 12 x 11
Living room
- Features: Built-in Features, Fireplace
- Level: First
- Dimensions: 23 x 16
Office
- Level: First
- Dimensions: 11 x 11
Utility room
- Level: First
- Dimensions: 10 x 6
Heating
- Central, Electric
Cooling
- Central Air, Electric
Appliances
- Included: Dishwasher, Electric Cooktop, Electric Oven, Refrigerator
- Laundry: Washer Hookup, Dryer Hookup, ElectricDryer Hookup
Features
- Double Vanity, Eat-in Kitchen, Granite Counters
- Flooring: Carpet, Ceramic Tile, Wood
- Has basement: No
- Number of fireplaces: 1
- Fireplace features: Decorative, Electric, Living Room, Stone
Interior area
- Total interior livable area: 3,565 sqft
Video & virtual tour
Property
Parking
- Total spaces: 2
- Parking features: Driveway
- Attached garage spaces: 2
Features
- Levels: Two
- Stories: 2
- Patio & porch: Rear Porch, Covered, Patio
- Pool features: None
- Fencing: Fenced,Wrought Iron
Lot
- Size: 10,062 Square Feet
- Features: Cleared
- Residential vegetation: Cleared, Grassed
Details
- Parcel number: 000000014150
Construction
Type & style
- Home type: SingleFamily
- Architectural style: Contemporary/Modern,Detached
- Property subtype: Single Family Residence
Materials
- Brick, Stone Veneer
- Foundation: Slab
- Roof: Composition
Condition
- Year built: 2018
Utilities & green energy
- Sewer: Public Sewer
- Water: Public
- Utilities for property: Sewer Available, Water Available
Community & HOA
Community
- Security: Security System, Carbon Monoxide Detector(s), Smoke Detector(s)
- Subdivision: Antigua Bay
HOA
- Has HOA: Yes
- Services included: Association Management
- HOA fee: $6 monthly
- HOA name: Antiqua Hoa
- HOA phone: 972-555-1212
Location
- Region: Heath
Financial & listing details
- Price per square foot: $196/sqft
- Tax assessed value: $725,654
- Annual tax amount: $11,564
- Date on market: 6/18/2026
- Cumulative days on market: 84 days
- Listing terms: Cash,FHA,Other,VA Loan
- Exclusions: all sellers personal belongings
Estimated market value
$679,300
$645,000 - $713,000
$4,080/mo
Price history
| Date | Event | Price |
|---|---|---|
| 6/18/2026 | Listed for sale | $699,000-1.4%$196/sqft |
Source: NTREIS #21305431 Report a problem | ||
| 12/11/2025 | Listing removed | $8,500$2/sqft |
Source: Zillow Rentals Report a problem | ||
| 11/24/2025 | Listed for rent | $8,500$2/sqft |
Source: Zillow Rentals Report a problem | ||
| 11/2/2025 | Listing removed | $8,500$2/sqft |
Source: Zillow Rentals Report a problem | ||
| 10/16/2025 | Listed for rent | $8,500$2/sqft |
Source: Zillow Rentals Report a problem | ||
| 10/5/2025 | Listing removed | $8,500$2/sqft |
Source: Zillow Rentals Report a problem | ||
| 8/2/2025 | Listed for rent | $8,500$2/sqft |
Source: Zillow Rentals Report a problem | ||
| 7/19/2025 | Listing removed | $8,500$2/sqft |
Source: Zillow Rentals Report a problem | ||
| 6/28/2025 | Listed for rent | $8,500$2/sqft |
Source: Zillow Rentals Report a problem | ||
| 6/15/2022 | Sold | -- |
Source: NTREIS #20004799 Report a problem | ||
| 5/20/2022 | Pending sale | $709,000$199/sqft |
Source: NTREIS #20004799 Report a problem | ||
| 5/14/2022 | Contingent | $709,000$199/sqft |
Source: NTREIS #20004799 Report a problem | ||
| 5/6/2022 | Price change | $709,000-1.5%$199/sqft |
Source: NTREIS #20004799 Report a problem | ||
| 5/2/2022 | Listed for sale | $719,900$202/sqft |
Source: NTREIS #20004799 Report a problem | ||
| 4/28/2022 | Contingent | $719,900$202/sqft |
Source: NTREIS #20004799 Report a problem | ||
| 4/25/2022 | Price change | $719,900-1.4%$202/sqft |
Source: NTREIS #20004799 Report a problem | ||
| 3/22/2022 | Listed for sale | $729,900$205/sqft |
Source: NTREIS #20004799 Report a problem | ||
Public tax history
| Year | Property taxes | Tax assessment |
|---|---|---|
| 2025 | $11,564 -10% | $725,654 -4.4% |
| 2024 | $12,846 +16.7% | $759,250 +8.5% |
| 2023 | $11,003 +27% | $699,642 +37.5% |
| 2022 | $8,667 +0.9% | $508,970 +10% |
| 2021 | $8,593 -1.6% | $462,700 +2.2% |
| 2020 | $8,729 | $452,880 +3.6% |
| 2019 | -- | $437,268 +534.6% |
| 2018 | $1,480 +3.1% | $68,900 +6% |
| 2017 | $1,435 +164.2% | $65,000 +18.2% |
| 2016 | $543 | $55,000 +129.2% |
| 2015 | $543 | $24,000 |
| 2014 | $543 | $24,000 |
| 2013 | -- | $24,000 |
| 2012 | -- | $24,000 |
| 2011 | -- | $24,000 |
| 2010 | -- | $24,000 |
| 2009 | -- | $24,000 |
| 2008 | -- | $24,000 |
| 2007 | -- | $24,000 |
| 2006 | -- | $24,000 |
| 2005 | -- | $24,000 |
| 2004 | -- | $24,000 +20% |
| 2003 | -- | $20,000 |
| 2002 | -- | $20,000 +19% |
| 2001 | -- | $16,800 |
Find assessor info on the county website
Monthly payment
Est. payment
Payment breakdown
Explore the cost of this home by adjusting the details. Changes won't be saved.Climate risks
Neighborhood: 75032
Nearby schools
Schools provided by the listing agent
- Elementary: Linda Lyon
- Middle: Cain
- High: Rockwall-Heath
- District: Rockwall ISD
Source: NTREIS. This data may not be complete. We recommend contacting the local school district to confirm school assignments for this home.

Similar homes
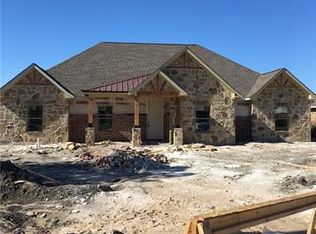
- from $684,9905 bd5 ba4.2k sqftLaguna III Plan, Heath Golf & Yacht Club, Heath, TX 75126New Construction
 Castlerock Communities
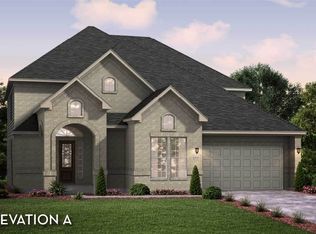
 - from $652,9904 bd4 ba3.7k sqftSausalito Plan, Heath Golf & Yacht Club, Heath, TX 75126New Construction
 Castlerock Communities
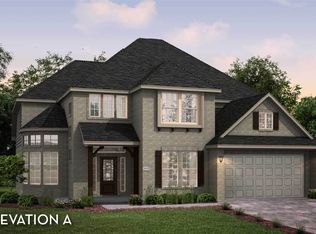
 - $689,9904 bd3 ba2.9k sqft215 Maritime Ct, Heath, TX 75032New Construction
 Beazer Homes
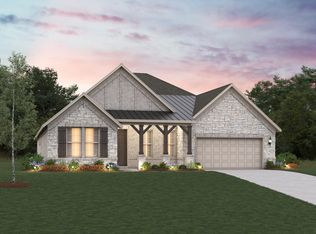
 - $649,9004 bd3 ba2.8k sqft10505 Clark Ct, Princeton, TX 75407For Sale
 MLS ID #21303422, Barbara Galarza. NTREIS
