Welcome to 4401 Barkley Lane OFFERING 5,000 IN SELLERS CONCESSION to help buy discount points!! , a house, truly one-of-a-kind and the only floor plan of its kind in the community. This high-end home showcases elevated finishes throughout, including elegant gold accents, designer lighting, and brand-new appliances. The thoughtfully designed layout offers beautiful spaces to entertain, relax, and enjoy everyday living, while the expansive backyard creates endless opportunities for gatherings, recreation, and outdoor enjoyment. Sophisticated, spacious, and exceptionally unique, this is the kind of home that makes you never want to leave!
For sale
Price cut: $12K (8/28)
$577,000
4401 Barkley Ln, Mesquite, TX 75181
5beds
3,336sqft
Single Family Residence
Built in 2023
10,105 Square Feet Lot
$567,600 Zestimate®
$173/sqft
$50/mo HOA
What's special
Expansive backyardElevated finishes throughoutThoughtfully designed layoutBrand-new appliancesDesigner lightingBeautiful spaces to entertainElegant gold accents
- 29 days
- 278
- 16
Zillow last checked:
Listing updated:
Listed by:
Carlos Gonzalez 0824198 214-299-1993,
Monument Realty 214-705-7827
Source: NTREIS,MLS#: 21355272
Facts & features
Interior
Bedrooms & bathrooms
- Bedrooms: 5
- Bathrooms: 4
- Full bathrooms: 3
- 1/2 bathrooms: 1
Primary bedroom
- Features: Ceiling Fan(s), Dual Sinks, Garden Tub/Roman Tub, Steam Shower, Walk-In Closet(s)
- Level: First
- Dimensions: 17 x 17
Primary bedroom
- Features: Linen Closet, Walk-In Closet(s)
- Level: Second
- Dimensions: 12 x 14
Bedroom
- Features: Ceiling Fan(s), Walk-In Closet(s)
- Level: Second
- Dimensions: 12 x 12
Bedroom
- Features: Ceiling Fan(s), Walk-In Closet(s)
- Level: Second
- Dimensions: 12 x 12
Bedroom
- Features: Ceiling Fan(s), Walk-In Closet(s)
- Level: Second
- Dimensions: 12 x 12
Primary bathroom
- Features: Built-in Features, En Suite Bathroom, Granite Counters, Garden Tub/Roman Tub, Linen Closet
- Level: First
- Dimensions: 12 x 11
Dining room
- Level: First
- Dimensions: 12 x 11
Other
- Features: Garden Tub/Roman Tub, Stone Counters
- Level: Second
- Dimensions: 12 x 11
Other
- Features: Granite Counters, Linen Closet
- Level: Second
- Dimensions: 10 x 8
Half bath
- Features: Granite Counters
- Level: First
- Dimensions: 5 x 5
Kitchen
- Features: Breakfast Bar, Eat-in Kitchen, Granite Counters, Kitchen Island, Pantry, Stone Counters, Walk-In Pantry
- Level: First
- Dimensions: 13 x 15
Living room
- Features: Fireplace
- Level: Second
- Dimensions: 17 x 18
Living room
- Level: First
- Dimensions: 17 x 18
Heating
- Central, Other
Cooling
- Central Air, Ceiling Fan(s), Electric
Appliances
- Included: Dishwasher, Gas Cooktop, Gas Oven, Gas Water Heater, Microwave, Refrigerator
- Laundry: Washer Hookup, Dryer Hookup, ElectricDryer Hookup, Laundry in Utility Room, Other
Features
- Chandelier, Double Vanity, Eat-in Kitchen, Granite Counters, Multiple Master Suites, Open Floorplan, Pantry, Smart Home, Cable TV, Walk-In Closet(s)
- Flooring: Wood
- Windows: Bay Window(s), Window Coverings
- Has basement: No
- Number of fireplaces: 1
- Fireplace features: Family Room, Other
Interior area
- Total interior livable area: 3,336 sqft
Video & virtual tour
Property
Parking
- Total spaces: 2
- Parking features: Attached Carport, Additional Parking, Driveway
- Attached garage spaces: 1
- Carport spaces: 1
- Covered spaces: 2
Features
- Levels: Two
- Stories: 2
- Patio & porch: Covered, Deck
- Exterior features: Deck, Gas Grill, Outdoor Grill
- Pool features: None, Community
- Fencing: Brick,Back Yard,Other,Wood
Lot
- Size: 10,105 Square Feet
- Features: Cleared
Details
- Additional structures: Pergola
- Parcel number: 381615900O0250000
- Other equipment: Other
Construction
Type & style
- Home type: SingleFamily
- Architectural style: A-Frame,Traditional,Detached
- Property subtype: Single Family Residence
Materials
- Brick, Stone Veneer, Wood Siding
- Foundation: Slab
- Roof: Composition,Other,Shingle
Condition
- New Construction
- Year built: 2023
Utilities & green energy
- Sewer: Public Sewer
- Water: Public
- Utilities for property: Sewer Available, Water Available, Cable Available
Community & HOA
Community
- Features: Park, Pool, Sidewalks
- Security: Other
- Subdivision: Ridge Ranch Ph 4
HOA
- Has HOA: Yes
- Services included: Security
- HOA fee: $600 annually
- HOA name: Vision Community Management
- HOA phone: 972-612-2303
Location
- Region: Mesquite
Financial & listing details
- Price per square foot: $173/sqft
- Tax assessed value: $528,000
- Annual tax amount: $12,385
- Date on market: 8/11/2026
- Cumulative days on market: 29 days
- Listing terms: Cash,Conventional,FHA,VA Loan
Estimated market value
$567,600
$539,000 - $596,000
$4,256/mo
Price history
| Date | Event | Price |
|---|---|---|
| 8/28/2026 | Price change | $577,000-2%$173/sqft |
Source: NTREIS #21355272 Report a problem | ||
| 8/11/2026 | Listed for sale | $589,000$177/sqft |
Source: NTREIS #21355272 Report a problem | ||
Public tax history
| Year | Property taxes | Tax assessment |
|---|---|---|
| 2025 | $10,271 -10.2% | $528,000 +7.1% |
| 2024 | $11,439 +4096.1% | $493,080 +886.2% |
| 2023 | $273 +350% | $50,000 +378.5% |
| 2022 | $61 | $10,450 |
Find assessor info on the county website
Monthly payment
Est. payment
Payment breakdown
Explore the cost of this home by adjusting the details. Changes won't be saved.Climate risks
Neighborhood: 75181
Nearby schools
Schools provided by the listing agent
- Elementary: Achziger
- Middle: Dr Don Woolley
- High: Horn
- District: Mesquite ISD
Source: NTREIS. This data may not be complete. We recommend contacting the local school district to confirm school assignments for this home.
Similar homes
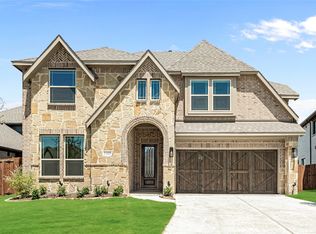
- $399,9904 bd4 ba2.4k sqft1616 Peridot Pkwy, Mesquite, TX 75181New Construction
 NTREIS
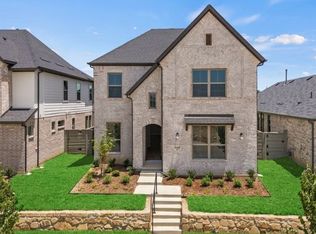
 - $495,0005 bd4 ba3.4k sqft3835 Wheatland Trl, Heartland, TX 75126For Sale
 MLS ID #21352020, Raul Chavez. NTREIS
 - $585,0005 bd5 ba4k sqft2106 Devonblue Dr, Forney, TX 75126For Sale
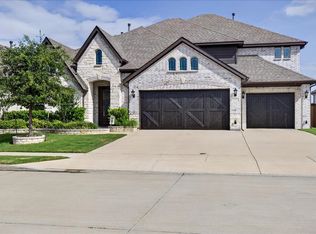 MLS ID #21239218, John Zaby. NTREIS
 - $585,0004 bd4 ba3.5k sqft518 Granite Fields Dr, Rockwall, TX 75087For Sale
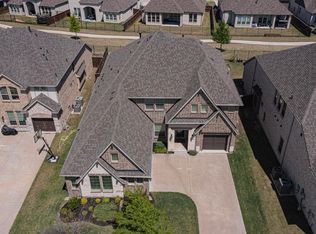 MLS ID #21373077, Fang Underhill. NTREIS
