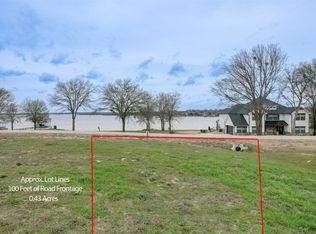
Set on a beautiful waterfront homesite in The Groves at Cedar Creek Lake, this under-construction custom home offers approx. 4,370 sq ft designed for elevated, easy lake living.
The main level includes a private primary suite, open living and dining areas, a spacious kitchen with prep pantry, utility room, mudroom, and guest accommodations. Upstairs adds flexible living space, additional sleeping areas, and bunk-room functionality—ideal for hosting family and friends.
Imagine starting your day here—where the kitchen, dining, and living spaces all open together, and natural light pulls you toward the water. Coffee at the island, conversations that carry from room to room, and a space that feels connected without ever feeling crowded.
As the doors open to the covered patio, the home extends naturally outdoors. Mornings stay quiet, evenings fill up slowly, and weekends unfold without needing a plan.
Located in one of Cedar Creek Lake’s most thoughtfully designed private communities, this is a rare opportunity to own new construction on premium waterfront close to DFW.
New construction
$3,095,000
2558 Groves Dr, Tool, TX 75143
5beds
4,370sqft
Single Family Residence
Built in 2026
0.57 Acres Lot
$3,001,900 Zestimate®
$708/sqft
$200/mo HOA
What's special
Guest accommodationsWaterfront homesiteBunk-room functionalityCovered patioHome extends naturally outdoorsUtility roomPrivate primary suite
- 123 days
- 61
- 1
Zillow last checked:
Listing updated:
Listed by:
Eric Wilkins 0767567,
VYBE Realty 817-479-9986
Source: NTREIS,MLS#: 21258592
Facts & features
Interior
Bedrooms & bathrooms
- Bedrooms: 5
- Bathrooms: 6
- Full bathrooms: 5
- 1/2 bathrooms: 1
Primary bedroom
- Features: Ceiling Fan(s), En Suite Bathroom, Walk-In Closet(s)
- Level: First
- Dimensions: 1 x 1
Bedroom
- Features: Ceiling Fan(s), En Suite Bathroom, Split Bedrooms, Walk-In Closet(s)
- Level: First
- Dimensions: 1 x 1
Bedroom
- Features: Ceiling Fan(s), En Suite Bathroom, Split Bedrooms, Walk-In Closet(s)
- Level: First
- Dimensions: 1 x 1
Bedroom
- Features: Ceiling Fan(s), En Suite Bathroom, Split Bedrooms, Walk-In Closet(s)
- Level: Second
- Dimensions: 1 x 1
Bedroom
- Features: Ceiling Fan(s), Split Bedrooms, Walk-In Closet(s)
- Level: Second
- Dimensions: 1 x 1
Primary bathroom
- Features: Built-in Features, Dual Sinks, En Suite Bathroom, Linen Closet, Stone Counters, Separate Shower
- Level: First
- Dimensions: 1 x 1
Bonus room
- Level: Second
- Dimensions: 1 x 1
Dining room
- Level: First
- Dimensions: 1 x 1
Other
- Features: Built-in Features, En Suite Bathroom, Stone Counters
- Level: First
- Dimensions: 1 x 1
Other
- Features: Built-in Features, En Suite Bathroom, Stone Counters
- Level: First
- Dimensions: 1 x 1
Other
- Features: Built-in Features, En Suite Bathroom, Stone Counters
- Level: Second
- Dimensions: 1 x 1
Other
- Level: Second
- Dimensions: 1 x 1
Game room
- Features: Built-in Features, Ceiling Fan(s), Other
- Level: First
- Dimensions: 1 x 1
Half bath
- Level: First
- Dimensions: 1 x 1
Kitchen
- Features: Built-in Features, Butler's Pantry, Eat-in Kitchen, Kitchen Island, Stone Counters, Walk-In Pantry
- Level: First
- Dimensions: 1 x 1
Laundry
- Features: Built-in Features, Stone Counters, Utility Sink
- Level: First
- Dimensions: 1 x 1
Living room
- Features: Built-in Features, Ceiling Fan(s), Fireplace
- Level: First
- Dimensions: 1 x 1
Heating
- Central, Electric, Fireplace(s)
Cooling
- Central Air, Ceiling Fan(s), Electric
Appliances
- Included: Dishwasher, Disposal, Gas Range, Microwave
Features
- Wet Bar, Decorative/Designer Lighting Fixtures, Double Vanity, Eat-in Kitchen, Kitchen Island, Multiple Master Suites, Open Floorplan, Pantry, Vaulted Ceiling(s), Natural Woodwork, Walk-In Closet(s)
- Flooring: Tile, Wood
- Has basement: No
- Number of fireplaces: 1
- Fireplace features: Living Room
Interior area
- Total interior livable area: 4,370 sqft
Video & virtual tour
Property
Parking
- Total spaces: 2
- Parking features: Concrete, Driveway, Garage
- Attached garage spaces: 2
Features
- Levels: Two
- Stories: 2
- Patio & porch: Patio, Covered
- Exterior features: Lighting, Outdoor Living Area, Rain Gutters
- Pool features: None
- Has view: Yes
- View description: Water
- Has water view: Yes
- Waterfront features: Lake Front, Waterfront
Lot
- Size: 0.57 Acres
- Features: Back Yard, Interior Lot, Lawn, Landscaped, Subdivision, Sprinkler System, Few Trees, Waterfront, Retaining Wall
Details
- Parcel number: 200003998
Construction
Type & style
- Home type: SingleFamily
- Architectural style: Detached
- Property subtype: Single Family Residence
Materials
- Board & Batten Siding, Brick, Rock, Stone
- Foundation: Slab
- Roof: Composition
Condition
- New construction: Yes
- Year built: 2026
Utilities & green energy
- Utilities for property: Electricity Connected, Municipal Utilities, Sewer Available, Water Available
Community & HOA
Community
- Subdivision: The Groves At Cedar Creek
HOA
- Has HOA: Yes
- Services included: All Facilities, Association Management
- HOA fee: $2,400 annually
- HOA name: The Groves At Cedar Creek
- HOA phone: 000-000-0000
Location
- Region: Tool
Financial & listing details
- Price per square foot: $708/sqft
- Date on market: 5/10/2026
- Cumulative days on market: 124 days
- Listing terms: Cash,Conventional
Estimated market value
$3,001,900
$2.85M - $3.15M
$7,664/mo
Price history
| Date | Event | Price |
|---|---|---|
| 5/10/2026 | Listed for sale | $3,095,000$708/sqft |
Source: NTREIS #21258592 Report a problem | ||
Public tax history
Tax history is unavailable.
Monthly payment
Est. payment
Payment breakdown
Explore the cost of this home by adjusting the details. Changes won't be saved.Climate risks
Neighborhood: 75143
Nearby schools
Schools provided by the listing agent
- Elementary: Tool
- Middle: Malakoff
- High: Malakoff
- District: Malakoff ISD
Source: NTREIS. This data may not be complete. We recommend contacting the local school district to confirm school assignments for this home.

Similar homes
- $2,500,0004 bd4 ba4k sqft1129 Beacon Shore Rd, Kemp, TX 75143For Sale
 MLS ID #21220365, Tammy Flynn. NTREIS
 - $3,500,0003 bd2 ba2.6k sqft15675 County Road 4024, Kemp, TX 75143For Sale
 MLS ID #21283816, Connor Hunt. NTREIS
 - $1,990,0006 bd4 ba4.4k sqft1301 Oak Hill Dr, Kemp, TX 75143For Sale
 MLS ID #21259490, Debbie French. NTREIS
 - $1,870,0005 bd6 ba4.7k sqft8743 Southern Shore Ct, Kemp, TX 75143For Sale
 MLS ID #21169028, Perla Vazquez. NTREIS
