Charming, 3 bedroom 2 bath brick home in April Cove at Richland Chambers Lake is calling your name. This darling home has open concept living and is perfect for spending time with the family, whether watching football, cooking your favorite meal or playing games at the table. The kitchen has granite counter tops with lots of built in cabinet space and the subway back splash is a beautiful addition and large amount of windows let in amazing natural light. The bonus room can be used for an office or an oversized playroom for the kids. Large enough for a second freezer, it features a large double door closet that can be used as a pantry or extra storage. Just outside of the bonus room you will find a small breeze way that leads to the 2 car garage so you will never worry about the weather while carrying in your groceries. Step outside onto the enclosed porch for year round enjoyment of your property while overlooking a small pond with a small fishing dock for all to enjoy. Situated on a 1.16 acre corner lot providing ample space for building and outdoor activities with a canopy of huge trees. Bring the ideas for a tree house for the kids or build a pool. The property is in a gated subdivision, for a more community-oriented environment which has asphalt roads and a boat ramp. Easily making it convenient to launch a boat and enjoy Richland Chambers Lake. Peace and tranquility is what describes this beautiful home. Take a stroll around the neighborhood, watch the wildlife, or grab your fishing poles and head down to the lake. Step away from the hustle and bustle of city life and enjoy the stuff dreams are made of.
Sold
Price Unknown
140 Pelican Point, Streetman, TX 75859
3beds
1,903sqft
Single Family Residence
Built in 2008
1.17 Acres Lot
$406,500 Zestimate®
$--/sqft
$2,057 Estimated rent
Home value
$406,500
$362,000 - $455,000
$2,057/mo
Zestimate® history
Owner options
List your home for rent
$2,057/mo
Rent Zestimate®
Find your next renter with Zillow Rental Manager. Plus, with online applications, you can quickly screen prospective tenants – for free.
$2,057/mo
Rent Zestimate®
Refinance and save
$470/mo
Est. payment
Refinancing to a lower rate could help reduce your monthly payments and save thousands over the life of the loan.
$470/mo
Est. payment
Explore your selling options
Work with a Zillow partner agent
Leverage their expertise and Zillow's premium Showcase listings to get your home seen by more buyers.
Get startedList with your own agent
Get your home in front of millions of buyers by listing it on Zillow.
Learn how to do itSell it yourself
Take full control of how buyers see your home on Zillow by listing For Sale by Owner (FSBO).
List your homeWhat's special
Zillow last checked:
Listing updated:
Listed by:
Julie Teel 0380798 903-874-0003,
RE/MAX Lakeside Dreams 903-874-0003,
John Teel 0578414 903-874-0003,
RE/MAX Lakeside Dreams
Bought with:
Deborah Bonner
RE/MAX Lakeside Dreams
Source: NTREIS,MLS#: 20796221
Facts & features
Interior
Bedrooms & bathrooms
- Bedrooms: 3
- Bathrooms: 2
- Full bathrooms: 2
Primary bedroom
- Features: Closet Cabinetry, Ceiling Fan(s), En Suite Bathroom, Walk-In Closet(s)
- Level: First
- Dimensions: 14 x 11
Bedroom
- Features: Ceiling Fan(s)
- Level: First
- Dimensions: 12 x 8
Bedroom
- Features: Ceiling Fan(s)
- Level: First
- Dimensions: 7 x 8
Primary bathroom
- Level: First
- Dimensions: 12 x 8
Bonus room
- Level: First
- Dimensions: 8 x 8
Other
- Level: First
- Dimensions: 9 x 6
Kitchen
- Features: Built-in Features
- Level: First
- Dimensions: 13 x 9
Living room
- Features: Built-in Features, Ceiling Fan(s)
- Level: First
- Dimensions: 15 x 15
Utility room
- Level: First
- Dimensions: 5 x 5
Heating
- Central, Electric
Cooling
- Central Air, Ceiling Fan(s), Electric
Appliances
- Included: Dishwasher, Electric Range, Disposal, Microwave, Refrigerator, Vented Exhaust Fan
- Laundry: Washer Hookup, Electric Dryer Hookup
Features
- Built-in Features, Eat-in Kitchen, Granite Counters, Open Floorplan, Pantry
- Flooring: Ceramic Tile
- Windows: Window Coverings
- Has basement: No
- Has fireplace: No
- Fireplace features: None
Interior area
- Total interior livable area: 1,903 sqft
Property
Parking
- Total spaces: 2
- Parking features: Concrete, Driveway, Garage Faces Front, Garage, Garage Door Opener
- Attached garage spaces: 2
- Has uncovered spaces: Yes
Features
- Levels: One
- Stories: 1
- Patio & porch: Rear Porch, Enclosed, Screened, Covered, Deck
- Exterior features: Deck, Rain Gutters
- Pool features: None
- Fencing: None
- Has view: Yes
- View description: Water
- Has water view: Yes
- Water view: Water
- Waterfront features: Boat Dock/Slip, Waterfront
- Body of water: Richland-Chambers
Lot
- Size: 1.17 Acres
- Features: Acreage, Cleared, Pond on Lot, Subdivision, Sloped, Waterfront
- Residential vegetation: Cleared, Grassed
Details
- Parcel number: 19737
Construction
Type & style
- Home type: SingleFamily
- Architectural style: Traditional,Detached
- Property subtype: Single Family Residence
Materials
- Brick
- Foundation: Slab
- Roof: Composition
Condition
- Year built: 2008
Utilities & green energy
- Sewer: Septic Tank
- Water: Community/Coop
- Utilities for property: Electricity Available, Electricity Connected, None, Septic Available, Separate Meters, Water Available
Community & HOA
Community
- Features: Boat Facilities, Gated
- Security: Smoke Detector(s)
- Subdivision: April Cove
HOA
- Has HOA: Yes
- Services included: All Facilities, Maintenance Grounds
- HOA fee: $470 annually
- HOA name: April Cove HOA
- HOA phone: 000-000-0000
Location
- Region: Streetman
Financial & listing details
- Tax assessed value: $378,159
- Annual tax amount: $3,956
- Date on market: 12/30/2024
- Cumulative days on market: 35 days
- Listing terms: Cash,Conventional,FHA,VA Loan
- Exclusions: Curtains in the Primary Bedroom
- Electric utility on property: Yes
- Road surface type: Asphalt
Price history
| Date | Event | Price |
|---|---|---|
| 2/20/2025 | Sold | -- |
Source: NTREIS #20796221 Report a problem | ||
| 2/7/2025 | Pending sale | $370,000$194/sqft |
Source: NTREIS #20796221 Report a problem | ||
| 2/3/2025 | Contingent | $370,000$194/sqft |
Source: NTREIS #20796221 Report a problem | ||
| 12/30/2024 | Listed for sale | $370,000$194/sqft |
Source: NTREIS #20796221 Report a problem | ||
Public tax history
| Year | Property taxes | Tax assessment |
|---|---|---|
| 2025 | $1,191 +14.5% | $293,746 +10.4% |
| 2024 | $1,040 +13.6% | $266,133 +97.1% |
| 2023 | $916 -59.5% | $135,030 -58.9% |
| 2022 | $2,260 +0.8% | $328,507 +23.1% |
| 2021 | $2,242 | $266,821 +19.4% |
| 2020 | -- | $223,397 +9.7% |
| 2019 | -- | $203,626 +30.6% |
| 2018 | -- | $155,867 -3.1% |
| 2017 | -- | $160,930 +28.6% |
| 2016 | -- | $125,161 -9.7% |
| 2015 | -- | $138,630 -0.9% |
| 2014 | -- | $139,899 +2.6% |
| 2012 | -- | $136,390 -4.3% |
| 2011 | -- | $142,450 +1.4% |
| 2010 | -- | $140,430 +52.9% |
| 2009 | -- | $91,840 +1469.9% |
| 2008 | -- | $5,850 |
| 2007 | -- | -- |
Find assessor info on the county website
Neighborhood: 75859
Nearby homes
- $---- bd-- ba-- sqft140 Pelican Point, Streetman, TX 75859Sold
- $--0.7 acres40 April Cv, Streetman, TX 75859Sold
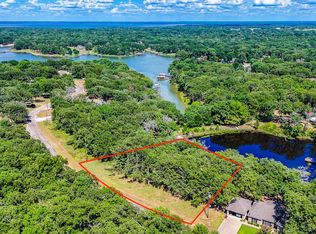
- $--10.87 acres35&36 Abc Pelican Point, Streetman, TX 75859Sold

- $301,100-- bd-- ba2.5k sqft115 Pelican Point, Streetman, TX 75859Off Market
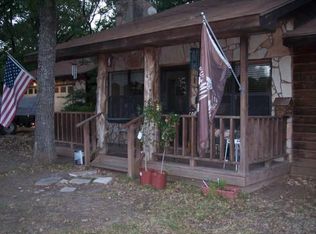
- $825,0003 bd2 ba2.5k sqft265 Shadow Oaks, Streetman, TX 75859For Sale
- $540,900-- bd-- ba-- sqft232 Pelican Point, Streetman, TX 75859Off Market
- $--1.59 acres33 & 34 Pelican Cir, Streetman, TX 75859Sold
- $696,300-- bd-- ba5.6k sqft295 Highview Cir, Streetman, TX 75859Off Market
Nearby schools
GreatSchools rating
- 4/10Fairfield Intermediate SchoolGrades: 3-5Distance: 14.9 mi
- 6/10Fairfield Junior High SchoolGrades: 6-8Distance: 16.2 mi
- 5/10Fairfield High SchoolGrades: 9-12Distance: 16 mi
Schools provided by the listing agent
- Elementary: Fairfield
- High: Fairfield
- District: Fairfield ISD
Source: NTREIS. This data may not be complete. We recommend contacting the local school district to confirm school assignments for this home.
- Texas
- Freestone County
- Streetman
- 75859
- 140 Pelican Point
