8+ acres of unrestricted waterfront property on Richland Chambers Lake with more than 600 feet of shoreline. Whether you’re looking for a weekend getaway, investment property, or a place to build your forever home, this property offers plenty of opportunity. The two-story cabin features a screened-in porch and an upstairs balcony with beautiful lake views, making it a great place to relax after a day on the water. The property also includes two garages and a separate shop with plenty of room for boats, ATVs, equipment, or projects. You’ll find a private pond, fruit trees, and space for gardens, giving the property a peaceful country feel while still being right on the lake. With no known restrictions, the possibilities are endless—keep it as an income-producing rental, build additional improvements, or simply enjoy the space and privacy. Properties with this much waterfront and acreage don’t come along often.
For sale
$995,000
1109 SE County Road 3300, Kerens, TX 75144
2beds
1,080sqft
:
Get pre-qualified$6,802/mo
Single Family Residence
Built in 2006
8.15 Acres Lot
$-- Zestimate®
$921/sqft
$-- HOA
What's special
Two-story cabinFruit treesTwo garagesPrivate pondScreened-in porchSpace for gardensRight on the lake
- 13 days |
- 204 |
- 6 |
Likely to sell faster than
Zillow last checked:
Listing updated:
Listed by:
Angela Hornburg 0620365 682-422-3814,
One West Real Estate Co. LLC 682-422-3814,
Taylor Daniel 0770944 817-360-8298,
One West Real Estate Co. LLC
Source: NTREIS,MLS#: 21340458
Facts & features
Interior
Bedrooms & bathrooms
- Bedrooms: 2
- Bathrooms: 2
- Full bathrooms: 2
Primary bedroom
- Level: Second
- Dimensions: 17 x 9
Bedroom
- Level: Second
- Dimensions: 19 x 9
Bonus room
- Level: Second
- Dimensions: 15 x 9
Dining room
- Level: First
- Dimensions: 9 x 9
Other
- Level: First
- Dimensions: 6 x 5
Other
- Features: Built-in Features
- Level: Second
- Dimensions: 8 x 7
Kitchen
- Features: Built-in Features, Eat-in Kitchen
- Level: First
- Dimensions: 21 x 9
Living room
- Level: First
- Dimensions: 29 x 12
Heating
- Space Heater
Cooling
- Ceiling Fan(s), Wall/Window Unit(s)
Appliances
- Included: Dishwasher, Electric Cooktop, Electric Oven, Disposal, Microwave
Features
- Built-in Features, Eat-in Kitchen, High Speed Internet, Open Floorplan, Cable TV
- Flooring: Ceramic Tile, Laminate, Wood
- Windows: Window Coverings
- Has basement: No
- Has fireplace: No
Interior area
- Total interior livable area: 1,080 sqft
Video & virtual tour
Property
Parking
- Total spaces: 4
- Parking features: Driveway, Outside, Oversized, Garage Faces Side
- Garage spaces: 4
Features
- Levels: Two
- Stories: 1
- Patio & porch: Front Porch, Balcony, Covered, Deck
- Exterior features: Balcony, Deck, Dock, Rain Gutters
- Pool features: None
- Has view: Yes
- View description: Water
- Has water view: Yes
- Waterfront features: Boat Dock/Slip, Lake Front, Waterfront
- Body of water: Richland-Chambers
Lot
- Size: 8.15 Acres
- Features: Acreage, Back Yard, Cleared, Interior Lot, Irregular Lot, Lawn, Pond on Lot, Many Trees, Sloped, Few Trees, Waterfront
Details
- Additional structures: Second Garage, Garage(s)
- Parcel number: 40015
Construction
Type & style
- Home type: SingleFamily
- Architectural style: Craftsman,Ranch,Traditional,Detached
- Property subtype: Single Family Residence
Materials
- Foundation: Pillar/Post/Pier
- Roof: Composition
Condition
- Year built: 2006
Utilities & green energy
- Sewer: Aerobic Septic
- Water: Community/Coop, Rural
- Utilities for property: Electricity Available, Septic Available, Water Available, Cable Available
Community & HOA
Community
- Subdivision: Abs A10241 D Dunham Abst Tract 1 8.15 Acres
HOA
- Has HOA: No
Location
- Region: Kerens
Financial & listing details
- Price per square foot: $921/sqft
- Tax assessed value: $423,870
- Annual tax amount: $6,577
- Date on market: 7/27/2026
- Listing terms: Cash,Conventional,Texas Vet,USDA Loan,VA Loan
- Exclusions: curtains and rods, alarm and system, tv's and mounts, speakers and mounts, electronic wireless doorbell
- Road surface type: Asphalt
Estimated market value
Not available
Estimated sales range
Not available
Not available
Price history
| Date | Event | Price |
|---|---|---|
| 7/27/2026 | Listed for sale | $995,000+10.7%$921/sqft |
Source: NTREIS #21340458 Report a problem | ||
| 8/18/2023 | Sold | -- |
Source: NTREIS #20329049 Report a problem | ||
| 8/14/2023 | Pending sale | $899,000$832/sqft |
Source: NTREIS #20329049 Report a problem | ||
| 7/22/2023 | Contingent | $899,000$832/sqft |
Source: NTREIS #20329049 Report a problem | ||
| 5/9/2023 | Listed for sale | $899,000$832/sqft |
Source: NTREIS #20324044 Report a problem | ||
Public tax history
| Year | Property taxes | Tax assessment |
|---|---|---|
| 2025 | $6,577 -48.3% | $423,870 -47.7% |
| 2024 | $12,710 +354.4% | $810,660 +105.4% |
| 2023 | $2,797 | $394,760 -54.3% |
| 2022 | -- | $863,270 +204.3% |
| 2021 | -- | $283,700 |
| 2020 | -- | $283,700 +6.6% |
| 2019 | -- | $266,020 +3.2% |
| 2017 | -- | $257,730 +3.5% |
| 2016 | -- | $248,960 |
| 2015 | -- | -- |
| 2014 | -- | -- |
Find assessor info on the county website
Monthly payment
Est. payment
Payment breakdown
Explore the cost of this home by adjusting the details. Changes won't be saved.Climate risks
Neighborhood: 75144
Nearby schools
GreatSchools rating
- 4/10Kerens SchoolGrades: PK-12Distance: 9.4 mi
Schools provided by the listing agent
- Elementary: Kerens
- Middle: Kerens
- High: Kerens
- District: Kerens ISD
Source: NTREIS. This data may not be complete. We recommend contacting the local school district to confirm school assignments for this home.
- $155,8001 bd1 ba504 sqft1036 Pelican Isle Dr, Kerens, TX 75144Off Market

- $156,600-- bd-- ba576 sqft1032 Pelican Isle Dr, Kerens, TX 75144Off Market
- $216,100-- bd-- ba1.8k sqft1042 Pelican Isle Dr, Kerens, TX 75144Off Market
- $--2,700 sqftLot 31 Pelican Isle Dr., Kerens, TX 75144Sold
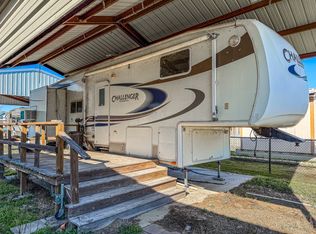
- $80,5001 bd1 ba399 sqft1043 Pelican Isle Dr, Kerens, TX 75144Off Market
- $173,1001 bd1 ba399 sqft1045 Pelican Isle Dr, Kerens, TX 75144Off Market
- $--4,791 sqftLots 23 & 24 Pelican Isle Dr, Kerens, TX 75144Sold
- $35,100-- bd-- ba-- sqft1047 Pelican Isle Dr, Kerens, TX 75144Off Market
A local agent can set up tours, give advice and negotiate with sellers.
Similar homes
- $500,0003 bd2 ba1.1k sqft101 SE County Road 2240, Corsicana, TX 75109For Sale
 MLS ID #21317243, Angela Shindoll. NTREIS
 - $650,0003 bd2 ba1.4k sqft203 SE County Road 3124a, Corsicana, TX 75109For Sale
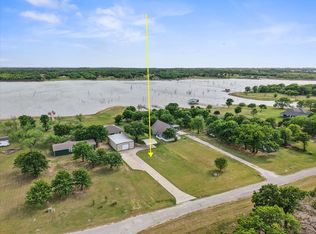 MLS ID #21218042, Julie Teel. NTREIS
 - $625,0003 bd2 ba1.3k sqft622 SE County Road 3124c, Corsicana, TX 75109For Sale
 MLS ID #21326690, Julie Teel. NTREIS
 - $650,0003 bd2 ba1.6k sqft194 Bushwhacker Dr, Mabank, TX 75156For Sale
 MLS ID #21293518, Debbie French. NTREIS
 - $595,0003 bd3 ba1.2k sqft136 Deer Park Loop, Mabank, TX 75156For SaleMLS ID #21351941, Pedro Quiroz. NTREIS
- $575,0003 bd2 ba1.1k sqft171 Cedar Elm Rd, Trinidad, TX 75163For SaleMLS ID #21339617, Todd Russell. NTREIS
- $759,0003 bd2 ba1.5k sqft125 Pebble Beach Dr, Mabank, TX 75156For SaleMLS ID #21217026, Todd Russell. NTREIS
- $759,0003 bd2 ba1.5k sqft125 Pebble Bch, Mabank, TX 75156For SaleMLS ID #112576, Todd Russell. Henderson County BOR
- $594,9984 bd2 ba1.4k sqft9968 County Road 1200, Athens, TX 75751For SaleMLS ID #21245463, Genevieve Golden. NTREIS
- $535,0003 bd2 ba1.4k sqft121 Xit Ranch Rd, Trinidad, TX 75163For SaleMLS ID #21239482, Jamye Montgomery. NTREIS
- $590,0003 bd2 ba1k sqft104 Greenwood Dr, Trinidad, TX 75163For SaleMLS ID #21221553, Evan Downey. NTREIS
